Welcome to this outstanding Ann Whitecotton built home in the private gated community of Fountain Village. This 3-bedroom, 2-bathroom house with an office offers 2,269 sq ft of comfortable living space. Designed with an open-concept layout, the spacious kitchen flows seamlessly into the living and dining areas —perfect for entertaining family and friends. Unwind in the luxurious primary suite featuring a garden tub, walk-in shower, and dual vanities. This home boasts rich wood floors, granite countertops, and stainless steel appliances which exemplifies the quality craftsmanship of this home. The HOA covers front yard maintenance and access to beautifully maintained common areas featuring tranquil fountains, inviting gazebos, and a clubhouse complete with a sparkling pool. Enjoy quiet mornings or evening gatherings on the private, covered patio. Take advantage of additional storage with a convenient stair-access attic and oversized garage with an epoxy coated floor. Located on the Fort Worth side of Granbury, this property offers the convenience of nearby shopping, dining, and entertainment. Come see it for yourself.
Sold
Price Unknown
3410 Fountain Way, Granbury, TX 76049
3beds
2,269sqft
Single Family Residence
Built in 2015
5,357 Square Feet Lot
$440,000 Zestimate®
$--/sqft
$2,635 Estimated rent
Home value
$440,000
$392,000 - $493,000
$2,635/mo
Zestimate® history
Owner options
List your home for rent
$2,635/mo
Rent Zestimate®
Find your next renter with Zillow Rental Manager. Plus, with online applications, you can quickly screen prospective tenants – for free.
$2,635/mo
Rent Zestimate®
Refinance and save
$157/mo
Est. payment
Refinancing to a lower rate could help reduce your monthly payments and save thousands over the life of the loan.
$157/mo
Est. payment
Explore your selling options
Work with a Zillow partner agent
Leverage their expertise and Zillow's premium Showcase listings to get your home seen by more buyers.
Get startedList with your own agent
Get your home in front of millions of buyers by listing it on Zillow.
Learn how to do itSell it yourself
Take full control of how buyers see your home on Zillow by listing For Sale by Owner (FSBO).
List your homeWhat's special
Stainless steel appliancesRich wood floorsLiving and dining areasGranite countertopsSpacious kitchenConvenient stair-access atticTranquil fountains
Zillow last checked:
Listing updated:
Listed by:
Phillip Trammell 0811502 2143997702,
Remington Team Realty, LLC 214-399-7702
Bought with:
Patsy Whittington
Patsy Whittington - Real Estate
Source: NTREIS,MLS#: 21031626
Facts & features
Interior
Bedrooms & bathrooms
- Bedrooms: 3
- Bathrooms: 2
- Full bathrooms: 2
Primary bedroom
- Features: Built-in Features, Ceiling Fan(s), Dual Sinks, En Suite Bathroom, Garden Tub/Roman Tub, Separate Shower, Walk-In Closet(s)
- Level: First
- Dimensions: 18 x 14
Bedroom
- Features: Ceiling Fan(s), Walk-In Closet(s)
- Level: First
- Dimensions: 12 x 13
Bedroom
- Features: Ceiling Fan(s)
- Level: First
- Dimensions: 12 x 12
Dining room
- Level: First
- Dimensions: 13 x 11
Kitchen
- Features: Breakfast Bar, Built-in Features, Granite Counters, Walk-In Pantry
- Level: First
- Dimensions: 13 x 11
Living room
- Features: Ceiling Fan(s), Fireplace
- Level: First
- Dimensions: 21 x 18
Office
- Level: First
- Dimensions: 10 x 7
Utility room
- Features: Built-in Features, Utility Room
- Level: First
- Dimensions: 9 x 7
Heating
- Central, Electric, Fireplace(s)
Cooling
- Central Air, Electric
Appliances
- Included: Dishwasher, Electric Cooktop, Electric Oven, Electric Water Heater, Disposal, Microwave, Refrigerator
- Laundry: Washer Hookup, Dryer Hookup, ElectricDryer Hookup, Laundry in Utility Room
Features
- Built-in Features, Decorative/Designer Lighting Fixtures, Double Vanity, Granite Counters, Open Floorplan, Pantry, Walk-In Closet(s)
- Flooring: Carpet, Hardwood, Tile
- Windows: Shutters, Window Coverings
- Has basement: No
- Number of fireplaces: 1
- Fireplace features: Electric
Interior area
- Total interior livable area: 2,269 sqft
Property
Parking
- Total spaces: 2
- Parking features: Alley Access, Garage, Garage Door Opener
- Attached garage spaces: 2
Features
- Levels: One
- Stories: 1
- Patio & porch: Covered
- Exterior features: Lighting, Rain Gutters
- Pool features: None, Community
- Fencing: Gate,Wrought Iron
Lot
- Size: 5,357 Square Feet
- Features: Zero Lot Line
Details
- Parcel number: R000100011
Construction
Type & style
- Home type: SingleFamily
- Architectural style: Contemporary/Modern,Detached,Garden Home
- Property subtype: Single Family Residence
Materials
- Brick
- Foundation: Slab
- Roof: Composition
Condition
- Year built: 2015
Utilities & green energy
- Utilities for property: Municipal Utilities, Sewer Available, Water Available
Community & HOA
Community
- Features: Clubhouse, Pool, Gated
- Security: Security System, Gated Community, Smoke Detector(s)
- Subdivision: Fountain Village
HOA
- Has HOA: Yes
- Amenities included: Maintenance Front Yard
- Services included: All Facilities, Association Management, Maintenance Grounds
- HOA fee: $157 monthly
- HOA name: Fountain Village HOA
- HOA phone: 817-904-2060
Location
- Region: Granbury
Financial & listing details
- Tax assessed value: $467,210
- Annual tax amount: $5,231
- Date on market: 8/15/2025
- Cumulative days on market: 2 days
- Exclusions: The water filtration system
Price history
| Date | Event | Price |
|---|---|---|
| 9/15/2025 | Sold | -- |
Source: NTREIS #21031626 Report a problem | ||
| 9/4/2025 | Pending sale | $439,900$194/sqft |
Source: NTREIS #21031626 Report a problem | ||
| 8/18/2025 | Contingent | $439,900$194/sqft |
Source: NTREIS #21031626 Report a problem | ||
| 8/15/2025 | Listed for sale | $439,900+39.7%$194/sqft |
Source: NTREIS #21031626 Report a problem | ||
| 11/14/2018 | Sold | -- |
Source: Agent Provided Report a problem | ||
| 11/2/2018 | Pending sale | $315,000$139/sqft |
Source: Briscoe Real Estate #13954872 Report a problem | ||
| 10/22/2018 | Listed for sale | $315,000$139/sqft |
Source: Briscoe Real Estate #13954872 Report a problem | ||
Public tax history
| Year | Property taxes | Tax assessment |
|---|---|---|
| 2025 | $2,600 -50.3% | $467,210 +7.1% |
| 2024 | $5,231 -4.9% | $436,240 -3.5% |
| 2023 | $5,499 +2.5% | $451,920 +12.1% |
| 2022 | $5,362 -0.6% | $402,970 +12.7% |
| 2021 | $5,396 +6.8% | $357,580 +8.7% |
| 2020 | $5,052 +4.3% | $329,090 +5.5% |
| 2019 | $4,845 +111.9% | $312,000 -0.3% |
| 2018 | $2,287 | $312,860 +75.9% |
| 2017 | $2,287 -45.8% | $177,820 -29.6% |
| 2016 | $4,223 +1493% | $252,520 +1478.3% |
| 2015 | $265 | $16,000 |
| 2014 | $265 | $16,000 |
| 2013 | -- | $16,000 +33.3% |
| 2012 | -- | $12,000 |
| 2011 | -- | $12,000 -47.8% |
| 2010 | -- | $23,000 +100% |
| 2009 | -- | $11,500 -71.3% |
| 2008 | -- | $40,000 +100% |
| 2007 | -- | $20,000 |
Find assessor info on the county website
Neighborhood: 76049
Nearby homes
- $449,600-- bd-- ba2.3k sqft3408 Fountain Way, Granbury, TX 76049Off Market
- $452,300-- bd-- ba2.2k sqft3412 Fountain Way, Granbury, TX 76049Off Market
- $444,200-- bd-- ba2.3k sqft3406 Fountain Way, Granbury, TX 76049Off Market
- $--3 bd2 ba2.1k sqft3414 Fountain Way, Granbury, TX 76049Sold
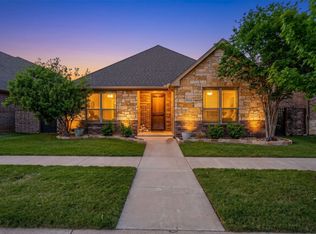
- $467,500-- bd-- ba2.3k sqft3404 Fountain Way, Granbury, TX 76049Off Market
- $430,3003 bd2 ba2.2k sqft3416 Fountain Way, Granbury, TX 76049Off Market
- $445,0004 bd3 ba2.7k sqft3332 Fountain Way, Granbury, TX 76049Off Market
- $457,500-- bd-- ba2.2k sqft3409 Fountain Way, Granbury, TX 76049Off Market
Nearby schools
GreatSchools rating
- 8/10Acton Elementary SchoolGrades: PK-5Distance: 2.1 mi
- 8/10Acton Middle SchoolGrades: 6-8Distance: 1.3 mi
- 6/10Granbury High SchoolGrades: 9-12Distance: 6.3 mi
Schools provided by the listing agent
- Elementary: Acton
- Middle: Acton
- High: Granbury
- District: Granbury ISD
Source: NTREIS. This data may not be complete. We recommend contacting the local school district to confirm school assignments for this home.
Get a cash offer in 3 minutes
Find out how much your home could sell for in as little as 3 minutes with a no-obligation cash offer.
Estimated market value
$440,000
Get a cash offer in 3 minutes
Find out how much your home could sell for in as little as 3 minutes with a no-obligation cash offer.
Estimated market value
$440,000
- Texas
- Hood County
- Granbury
- 76049
- 3410 Fountain Way
