Welcome to this brand new 2025 built corner lot home in the popular Hunt Club Groves community. This spacious 5 bedroom, 2.5 bathroom home offers about 2,112 square feet of comfortable living with a bright open floor plan. The kitchen features quartz countertops, modern appliances, and a layout that flows into the dining and living area. Step outside to the back patio for easy indoor and outdoor living. Upstairs you will find all five bedrooms and a loft that works well for an office, playroom, or extra living space. The primary suite has a large walk in closet and a private bathroom. Majority of the furniture has been removed now. The community offers great amenities like a resort style pool, fitness center, pickleball courts, basketball and soccer fields, and high speed fiber internet. The HOA fee is affordable and covers many conveniences. CDD fee applies and is paid via property tax bill. Located in Lake Wales, you are close to shopping, dining, parks, and the beautiful Bok Tower Gardens. This home is move in ready and perfect for anyone looking for a fresh start in a growing community
Sold for $289,000
$289,000
3410 Howell Dr, Lake Wales, FL 33859
5beds
2,112sqft
Single Family Residence
Built in 2025
5,329 Square Feet Lot
$285,600 Zestimate®
$137/sqft
$2,185 Estimated rent
Home value
$285,600
$263,000 - $311,000
$2,185/mo
Zestimate® history
Owner options
List your home for rent
$2,185/mo
Rent Zestimate®
Find your next renter with Zillow Rental Manager. Plus, with online applications, you can quickly screen prospective tenants – for free.
$2,185/mo
Rent Zestimate®
Refinance and save
$2,025/mo
Est. payment
Refinancing to a lower rate could help reduce your monthly payments and save thousands over the life of the loan.
$2,025/mo
Est. payment
Explore your selling options
Work with a Zillow partner agent
Leverage their expertise and Zillow's premium Showcase listings to get your home seen by more buyers.
Get startedList with your own agent
Get your home in front of millions of buyers by listing it on Zillow.
Learn how to do itSell it yourself
Take full control of how buyers see your home on Zillow by listing For Sale by Owner (FSBO).
List your homeWhat's special
Zillow last checked:
Listing updated:
Listed by:
Bhumi Patel 863-326-2232,
FLORIDA REALTY INVESTMENTS 407-207-2220
Bought with:
Yumey Noriega Pacheco, 3561446
EXP REALTY LLC
Source: Stellar MLS,MLS#: O6361902 Originating MLS: Orlando Regional
Originating MLS: Orlando Regional
Facts & features
Interior
Bedrooms & bathrooms
- Bedrooms: 5
- Bathrooms: 3
- Full bathrooms: 2
- 1/2 bathrooms: 1
Rooms
- Room types: Family Room, Utility Room
Primary bedroom
- Features: Walk-In Closet(s)
- Level: Second
- Area: 168 Square Feet
- Dimensions: 14x12
Bedroom 2
- Features: Built-in Closet
- Level: First
- Area: 110 Square Feet
- Dimensions: 11x10
Bedroom 3
- Features: Built-in Closet
- Level: Second
- Area: 100 Square Feet
- Dimensions: 10x10
Bedroom 4
- Features: Built-in Closet
- Level: Second
- Area: 100 Square Feet
- Dimensions: 10x10
Bedroom 5
- Features: Built-in Closet
- Level: Second
- Area: 100 Square Feet
- Dimensions: 10x10
Dining room
- Level: First
- Area: 77 Square Feet
- Dimensions: 11x7
Great room
- Level: First
- Area: 306 Square Feet
- Dimensions: 18x17
Kitchen
- Features: Kitchen Island
- Level: First
- Area: 77 Square Feet
- Dimensions: 11x7
Loft
- Features: No Closet
- Level: Second
- Area: 140 Square Feet
- Dimensions: 14x10
Heating
- Central, Electric
Cooling
- Central Air
Appliances
- Included: Dishwasher, Disposal, Microwave, Range
- Laundry: Inside
Features
- Kitchen/Family Room Combo, Open Floorplan, Pest Guard System, Primary Bedroom Main Floor, Solid Surface Counters, Thermostat, Walk-In Closet(s)
- Flooring: Carpet, Ceramic Tile
- Windows: Thermal Windows
- Has fireplace: No
Interior area
- Total structure area: 2,512
- Total interior livable area: 2,112 sqft
Property
Parking
- Total spaces: 2
- Parking features: Driveway, Garage Door Opener
- Attached garage spaces: 2
- Has uncovered spaces: Yes
- Details: Garage Dimensions: 20x19
Features
- Levels: Two
- Stories: 2
- Patio & porch: Patio, Porch
- Exterior features: Irrigation System
Lot
- Size: 5,329 Square Feet
Details
- Parcel number: 283007940856004050
- Zoning: P-D
- Special conditions: None
Construction
Type & style
- Home type: SingleFamily
- Property subtype: Single Family Residence
Materials
- Block, Cement Siding
- Foundation: Stem Wall
- Roof: Shingle
Condition
- Completed
- New construction: No
- Year built: 2025
Details
- Builder model: EDISON
- Builder name: Lennar Homes
Utilities & green energy
- Sewer: Public Sewer
- Water: Public
- Utilities for property: Cable Available, Cable Connected, Electricity Available, Electricity Connected, Public, Underground Utilities, Water Available
Community & HOA
Community
- Features: Fitness Center, Pool
- Security: Security System Owned
- Pet fee: $0 monthly
- Subdivision: HUNT CLUB GROVES 40S
HOA
- Has HOA: Yes
- Amenities included: Basketball Court, Fitness Center, Park, Pickleball Court(s), Playground, Pool, Trail(s)
- Services included: Private Road, Recreational Facilities
- HOA fee: $95 monthly
- HOA name: Access Management
- HOA phone: 888-813-3435
Location
- Region: Lake Wales
Financial & listing details
- Price per square foot: $137/sqft
- Annual tax amount: $2,575
- Date on market: 11/19/2025
- Cumulative days on market: 44 days
- Listing terms: Cash,Conventional,FHA,USDA Loan,VA Loan
- Ownership: Fee Simple
- Total actual rent: 0
- Electric utility on property: Yes
- Road surface type: Paved, Asphalt
Price history
| Date | Event | Price |
|---|---|---|
| 3/17/2026 | Sold | $289,000+3.2%$137/sqft |
Source:  Stellar MLS #O6361902 Report a problem Stellar MLS #O6361902 Report a problem | ||
| 2/16/2026 | Pending sale | $280,000$133/sqft |
Source: Stellar MLS #O6361902 Report a problem | ||
| 1/30/2026 | Listed for sale | $280,000$133/sqft |
Source: Stellar MLS #O6361902 Report a problem | ||
| 12/18/2025 | Pending sale | $280,000$133/sqft |
Source: Stellar MLS #O6361902 Report a problem | ||
| 11/19/2025 | Listed for sale | $280,000-5.6%$133/sqft |
Source: Stellar MLS #O6361902 Report a problem | ||
| 7/14/2025 | Sold | $296,490$140/sqft |
Source: Stellar MLS #TB8383659 Report a problem | ||
| 5/19/2025 | Pending sale | $296,490$140/sqft |
Source: Stellar MLS #TB8383659 Report a problem | ||
| 5/7/2025 | Listed for sale | $296,490$140/sqft |
Source:  Lennar Homes Report a problem Lennar Homes Report a problem | ||
Public tax history
Tax history is unavailable.
Neighborhood: 33859
Nearby homes
- $334,9906 bd3 ba2.4k sqft3414 Howell Dr, Lake Wales, FL 33859Sold
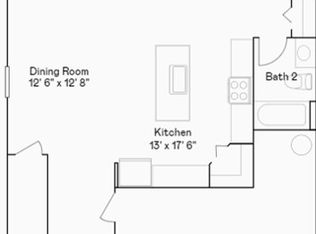
- $1002,962 Square Feet3402 Howell Dr, Lake Wales, FL 33853Off Market
- $324,9904 bd3 ba1.8k sqft2898 Pennachio Dr, Lake Wales, FL 33859Sold
- $274,9904 bd2 ba1.8k sqft2914 Pennachio Dr, Lake Wales, FL 33859Sold
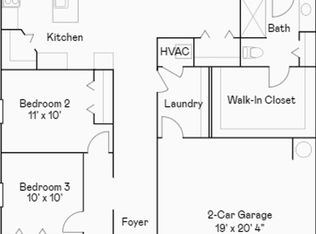
- $294,9905 bd3 ba2.1k sqft3415 Howell Dr, Lake Wales, FL 33859Sold
- $325,000-- bd-- ba-- sqft3426 Howell Dr, Lake Wales, FL 33853Sold
- $319,9906 bd3 ba2.4k sqft3419 Howell Dr, Lake Wales, FL 33859Sold
- $287,9904 bd3 ba1.8k sqft3403 Howell Dr, Lake Wales, FL 33859Sold
Nearby schools
GreatSchools rating
- 2/10Spook Hill Elementary SchoolGrades: PK-5Distance: 2.3 mi
- 2/10Mclaughlin Middle School And Fine Arts AcademyGrades: 6-11Distance: 1.7 mi
- 3/10Bartow Senior High SchoolGrades: 9-12Distance: 17.5 mi
Get a cash offer in 3 minutes
Find out how much your home could sell for in as little as 3 minutes with a no-obligation cash offer.
Estimated market value
$285,600
Get a cash offer in 3 minutes
Find out how much your home could sell for in as little as 3 minutes with a no-obligation cash offer.
Estimated market value
$285,600
- Florida
- Polk County
- Lake Wales
- 33859
- 3410 Howell Dr
Nearby cities
Nearby zip codes
Other Lake Wales Topics
