Big Space. Fresh Upgrades. The Ultimate Three-Level Upgrade. Welcome to a home that effortlessly blends updates and functionality. New flooring sweeps across the main and upper levels, setting a bright, modern tone the moment you step inside. The main level flows effortlessly from the formal living and dining spaces straight into the heart of the home—a kitchen fully equipped with stainless steel appliances. Settle into the cozy family room by the warm fireplace, or throw open the doors to your private screened-in deck for year-round, bug-free relaxation. Upstairs, three generous bedrooms, anchored by two completely updated, stylish full baths. Head downstairs to the fully finished lower level— a rec room made for movie nights, gaming, or a home gym, complete with its own full bath. Outside, your entertainment options double with both open and screened decks overlooking a spacious backyard and convenient storage shed. Wrapped up with a one-car garage and a private driveway, this move-in ready gem checks every single box.
Sold for $420,000
$420,000
3410 Inverwood Ln, Bowie, MD 20721
3beds
1,736sqft
Single Family Residence
Built in 1981
0.26 Acres Lot
$411,500 Zestimate®
$242/sqft
$3,113 Estimated rent
Home value
$411,500
$391,000 - $432,000
$3,113/mo
Zestimate® history
Owner options
List your home for rent
$3,113/mo
Rent Zestimate®
Find your next renter with Zillow Rental Manager. Plus, with online applications, you can quickly screen prospective tenants – for free.
$3,113/mo
Rent Zestimate®
Refinance and save
$2,853/mo
Est. payment
Refinancing to a lower rate could help reduce your monthly payments and save thousands over the life of the loan.
$2,853/mo
Est. payment
Explore your selling options
Work with a Zillow partner agent
Leverage their expertise and Zillow's premium Showcase listings to get your home seen by more buyers.
Get startedList with your own agent
Get your home in front of millions of buyers by listing it on Zillow.
Learn how to do itSell it yourself
Take full control of how buyers see your home on Zillow by listing For Sale by Owner (FSBO).
List your homeWhat's special
One-car garageBright modern toneSpacious backyardPrivate drivewayConvenient storage shedThree generous bedrooms
Zillow last checked:
Listing updated:
Listed by:
Temi Akojie 301-275-5427,
Keller Williams Capital Properties
Bought with:
Arnita Greene, 0225274416
Compass
Source: Bright MLS,MLS#: MDPG2215352
Facts & features
Interior
Bedrooms & bathrooms
- Bedrooms: 3
- Bathrooms: 4
- Full bathrooms: 3
- 1/2 bathrooms: 1
- Main level bathrooms: 1
Basement
- Area: 756
Heating
- Heat Pump, Natural Gas
Cooling
- Other, Electric
Appliances
- Included: Stainless Steel Appliance(s), Dishwasher, Oven/Range - Electric, Range Hood, Refrigerator, Washer, Dryer, Gas Water Heater
- Laundry: Lower Level
Features
- Bathroom - Tub Shower, Bathroom - Walk-In Shower, Ceiling Fan(s), Dining Area, Family Room Off Kitchen, Floor Plan - Traditional, Eat-in Kitchen
- Basement: Full
- Number of fireplaces: 1
Interior area
- Total structure area: 2,492
- Total interior livable area: 1,736 sqft
- Finished area above ground: 1,736
- Finished area below ground: 0
Property
Parking
- Total spaces: 3
- Parking features: Garage Faces Front, Attached, Driveway
- Attached garage spaces: 1
- Uncovered spaces: 2
Accessibility
- Accessibility features: None
Features
- Levels: Three
- Stories: 3
- Patio & porch: Deck, Screened
- Pool features: None
Lot
- Size: 0.26 Acres
Details
- Additional structures: Above Grade, Below Grade
- Parcel number: 17131533785
- Zoning: RR
- Special conditions: Standard
Construction
Type & style
- Home type: SingleFamily
- Architectural style: Colonial
- Property subtype: Single Family Residence
Materials
- Frame
- Foundation: Slab
Condition
- Very Good
- New construction: No
- Year built: 1981
Utilities & green energy
- Sewer: Public Sewer
- Water: Public
Community & HOA
Community
- Subdivision: Willow Wood Estates
HOA
- Has HOA: No
Location
- Region: Bowie
Financial & listing details
- Price per square foot: $242/sqft
- Tax assessed value: $441,100
- Annual tax amount: $6,125
- Date on market: 8/24/2026
- Listing agreement: Exclusive Right To Sell
- Listing terms: Conventional,FHA,VA Loan,Cash
- Ownership: Fee Simple
Price history
| Date | Event | Price |
|---|---|---|
| 9/25/2026 | Sold | $420,000+2.4%$242/sqft |
Source:  Bright MLS #MDPG2215352 Report a problem Bright MLS #MDPG2215352 Report a problem | ||
| 9/3/2026 | Pending sale | $410,000$236/sqft |
Source: Bright MLS #MDPG2215352 Report a problem | ||
| 8/24/2026 | Listed for sale | $410,000$236/sqft |
Source: Bright MLS #MDPG2215352 Report a problem | ||
Public tax history
| Year | Property taxes | Tax assessment |
|---|---|---|
| 2026 | $6,526 +32.8% | $441,100 +7% |
| 2025 | $4,915 +15.3% | $412,233 +7.5% |
| 2024 | $4,263 +8.1% | $383,367 +8.1% |
| 2023 | $3,942 | $354,500 |
| 2022 | $3,942 +13.9% | $354,500 +13.9% |
| 2021 | $3,461 +7.5% | $311,233 +7.5% |
| 2020 | $3,220 -20.1% | $289,600 +6.8% |
| 2019 | $4,030 | $271,200 |
| 2018 | $4,030 +3.5% | $271,200 +3.5% |
| 2017 | $3,893 +1.2% | $262,000 +9.7% |
| 2016 | $3,848 | $238,867 +10.7% |
| 2015 | $3,848 | $215,733 +12% |
| 2014 | $3,848 | $192,600 |
| 2013 | -- | $192,600 |
| 2012 | -- | $192,600 -37.5% |
| 2011 | -- | $308,320 |
| 2010 | -- | $308,320 |
| 2009 | -- | $308,320 -5.5% |
| 2008 | -- | $326,140 +17.3% |
| 2007 | -- | $278,146 +20.9% |
| 2006 | -- | $230,153 +26.3% |
| 2005 | -- | $182,160 +7.1% |
| 2004 | -- | $170,096 |
| 2003 | -- | $170,096 +16.5% |
| 2002 | -- | $145,970 +1.2% |
| 2001 | -- | $144,302 |
Find assessor info on the county website
Neighborhood: 20721
Nearby homes
- $597,0006 bd4 ba2.3k sqft3406 Inverwood Ln, Bowie, MD 20721Off Market
- $485,4006 bd3 ba1.3k sqft3407 Inverwood Ln, Bowie, MD 20721Off Market
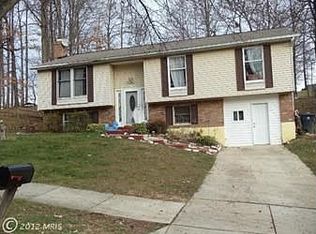
- $393,600-- bd2 ba894 sqft3405 Inverwood Ln, Bowie, MD 20721Off Market
- $556,2005 bd3 ba2.3k sqft3409 Inverwood Ln, Bowie, MD 20721Off Market
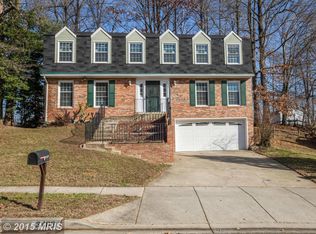
- $517,900-- bd2 ba2.2k sqft3402 Inverwood Ln, Bowie, MD 20721Off Market
- $526,100-- bd2 ba2.2k sqft3412 Inverwood Ln, Bowie, MD 20721Off Market
- $333,5002 bd2 ba1.2k sqft3403 Inverwood Ln, Bowie, MD 20721Off Market
- $425,900-- bd2 ba1.6k sqft3411 Inverwood Ln, Bowie, MD 20721Off Market
Nearby schools
GreatSchools rating
- 4/10Ardmore Elementary SchoolGrades: PK-5Distance: 1 mi
- 5/10Ernest Everett Just Middle SchoolGrades: 6-8Distance: 2 mi
- 6/10Charles Herbert Flowers High SchoolGrades: 9-12Distance: 0.5 mi
Schools provided by the listing agent
- Elementary: Ardmore
- Middle: Ernest Everett Just
- High: Charles Herbert Flowers
- District: Prince George's County Public Schools
Source: Bright MLS. This data may not be complete. We recommend contacting the local school district to confirm school assignments for this home.
Get a cash offer in 3 minutes
Find out how much your home could sell for in as little as 3 minutes with a no-obligation cash offer.
Estimated market value
$411,500
Get a cash offer in 3 minutes
Find out how much your home could sell for in as little as 3 minutes with a no-obligation cash offer.
Estimated market value
$411,500
- Maryland
- Prince Georges County
- Bowie
- 20721
- 3410 Inverwood Ln
