Skip main navigation
Sold for $107,000
  • $107,000

    3410 Jill Way, Kodak, TN 37764

    5beds
    2,208sqft
    Single Family Residence
    Built in 2016
    435.6 Square Feet Lot
    $102,500 Zestimate®
    $48/sqft
    $2,374 Estimated rent

    Home value

    $102,500

    $88,000 - $120,000

    $2,374/mo

    Zestimate® history
    Loading
    Loading...

    Owner options

    List your home for rent

    $2,374/mo

    Rent Zestimate®

    Find your next renter with Zillow Rental Manager. Plus, with online applications, you can quickly screen prospective tenants – for free.

    Learn more

    $2,374/mo

    Rent Zestimate®

    Refinance and save

    $476/mo

    Est. payment

    Refinancing to a lower rate could help reduce your monthly payments and save thousands over the life of the loan.

    See today's rates

    $476/mo

    Est. payment

    Explore your selling options

    Work with a Zillow partner agent

    Leverage their expertise and Zillow's premium Showcase listings to get your home seen by more buyers.

    Get started

    List with your own agent

    Get your home in front of millions of buyers by listing it on Zillow.

    Learn how to do it

    Sell it yourself

    Take full control of how buyers see your home on Zillow by listing For Sale by Owner (FSBO).

    List your home

    What's special

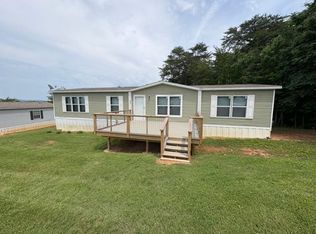
    Manufactured home in Smoky Ridge Community. 5 bedroom, 3 baths and plenty of space to call your home. Needs a little TLC, cosmetic in nature.

    Zillow last checked:

    Listing updated:

    Listed by:

    John F Huggins 270-791-4397,

    Coldwell Banker Legacy Group

    Bought with:

    John F Huggins, 196504

    Coldwell Banker Legacy Group

    Source: RASK,MLS#: RA20250310MLS Logo

    Facts & features

    Interior

    Bedrooms & bathrooms
    • Bedrooms: 5
    • Bathrooms: 3
    • Full bathrooms: 3
    • Main level bathrooms: 3
    • Main level bedrooms: 5
    Primary bedroom
    • Level: Main
    • Area: 211.44
    • Dimensions: 14.67 x 14.42
    Bedroom 2
    • Level: Main
    • Area: 106.78
    • Dimensions: 10.33 x 10.33
    Bedroom 3
    • Level: Main
    • Area: 152.89
    • Dimensions: 14.33 x 10.67
    Bedroom 4
    • Level: Main
    • Area: 152.58
    • Dimensions: 14.42 x 10.58
    Bedroom 5
    • Level: Main
    • Area: 156.44
    • Dimensions: 14.67 x 10.67
    Primary bathroom
    • Level: Main
    • Area: 100
    • Dimensions: 12.5 x 8
    Bathroom
    • Features: Separate Shower
    Dining room
    • Level: Main
    • Area: 132
    • Dimensions: 12 x 11
    Kitchen
    • Level: Main
    • Area: 174
    • Dimensions: 12 x 14.5
    Living room
    • Level: Main
    • Area: 315
    • Dimensions: 21 x 15
    Heating
    • Central, Electric
    Cooling
    • Central Electric
    Appliances
    • Included: Dishwasher, Range/Oven, Refrigerator, Dryer, Washer, Electric Water Heater
    • Laundry: Laundry Room
    Features
    • None, Kitchen/Dining Combo
    • Flooring: Carpet, Laminate
    • Windows: Vinyl Frame
    • Basement: None
    • Has fireplace: No
    • Fireplace features: None
    Interior area
    • Total structure area: 2,208
    • Total interior livable area: 2,208 sqft

    Property

    Parking
    • Parking features: None
    Accessibility
    • Accessibility features: None
    Features
    • Pool features: Community
    • Fencing: None
    Lot
    • Size: 435.60 sqft
    • Features: Rural Property, Wooded
    Details
    • Parcel number: n/a

    Construction

    Type & style
    • Home type: SingleFamily
    • Property subtype: Single Family Residence
    Materials
    • Vinyl Siding, Other
    • Foundation: Pillar/Post/Pier
    • Roof: Shingle
    Condition
    • Year built: 2016

    Utilities & green energy

    • Water: City
    • Utilities for property: Sewer Available

    Community & neighborhood

    Location
    • Region: Kodak
    • Subdivision: Smoky Ridge

    Other

    Other facts
    • Price range: $113K - $107K
    • Body type: Double Wide

    Price history

    DateEventPrice
    2/21/2025Sold$107,000-5.3%$48/sqft
    Source: RASK #RA20250310 Report a problem
    2/12/2025Pending sale$113,000$51/sqft
    Source: RASK #RA20250310 Report a problem
    1/20/2025Listed for sale$113,000-2.6%$51/sqft
    Source: RASK #RA20250310 Report a problem
    11/2/2024Listing removed--
    Source: Owner Report a problem
    11/2/2024Pending sale$116,000$53/sqft
    Source: Owner Report a problem
    10/30/2024Price change$116,000-3.3%$53/sqft
    Source: Owner Report a problem
    10/23/2024Price change$119,900-0.1%$54/sqft
    Source: Owner Report a problem
    10/6/2024Listed for sale$120,000+6.2%$54/sqft
    Source: Owner Report a problem
    2/9/2024Listing removed--
    Source: Owner Report a problem
    2/4/2024Pending sale$113,000$51/sqft
    Source: Owner Report a problem
    2/3/2024Price change$113,000-13.1%$51/sqft
    Source: Owner Report a problem
    1/31/2024Price change$130,000-1.5%$59/sqft
    Source: Owner Report a problem
    1/24/2024Price change$132,000-5.7%$60/sqft
    Source: Owner Report a problem
    1/22/2024Price change$140,000+3.7%$63/sqft
    Source: Owner Report a problem
    1/18/2024Price change$135,000-18.2%$61/sqft
    Source: Owner Report a problem
    1/10/2024Price change$165,000-8.3%$75/sqft
    Source: Owner Report a problem
    11/29/2023Price change$180,000-5.3%$82/sqft
    Source: Owner Report a problem
    11/25/2023Price change$190,000-5%$86/sqft
    Source: Owner Report a problem
    11/17/2023Price change$200,000-11.1%$91/sqft
    Source: Owner Report a problem
    11/12/2023Price change$225,000-2.2%$102/sqft
    Source: Owner Report a problem
    11/9/2023Price change$230,000-8%$104/sqft
    Source: Owner Report a problem
    11/8/2023Price change$250,000-2%$113/sqft
    Source: Owner Report a problem
    11/6/2023Listed for sale$255,000$115/sqft
    Source: Owner Report a problem

    Public tax history

    Tax history is unavailable.

    Neighborhood: 37764

    Nearby schools

    GreatSchools rating
    Schools provided by the listing agent
    • Elementary: Pi Bet Phi
    • Middle: Northview Middle
    • High: Gary Hardin Academy

    Source: RASK. This data may not be complete. We recommend contacting the local school district to confirm school assignments for this home.

    Get a cash offer in 3 minutes
    Find out how much your home could sell for in as little as 3 minutes with a no-obligation cash offer.
    Estimated market value
    $102,500
    Get a cash offer in 3 minutes
    Find out how much your home could sell for in as little as 3 minutes with a no-obligation cash offer.
    Estimated market value
    $102,500