Welcome to an unparalleled experience of luxury living at this exceptional custom-built estate, ideally situated on a private one-acre lot within Lowes Ferry, an exclusive gated community. This residence, making its debut on the market, showcases timeless architecture and is constructed to the highest standards by Mike Stevens Homes, offering an exquisite blend of sophistication, comfort, and luxurious amenities. The property boasts an impressively functional and desirable layout.
Upon entry, you are welcomed by an open-concept floor plan featuring a cozy yet spacious living room and a striking chef's kitchen. High-end finishes throughout include custom millwork, wide-plank hardwood floors, and designer lighting, all crafted to impress while fostering a warm and inviting atmosphere.
The heart of the home is the gourmet kitchen, equipped with professional-grade stainless steel appliances, an oversized island with seating, quartz countertops, custom cabinetry with designated workspace including warming drawer and two disposals, stylish tile backsplash, farmhouse sink in addition to a vegetable sink, dry bar with a built-in wine cooler, and walk-in pantry. The seamless transition into the dining area and great room--highlighted by a gas fireplace with custom built-ins and shiplap--makes this space ideal for both intimate gatherings and large-scale entertaining. Indoor/outdoor living is effortlessly facilitated by retractable screen doors that lead to the stunning backyard oasis. The covered patio, featuring tongue and groove towering ceilings, ensures year-round enjoyment with an outdoor kitchen, dining area, wood-burning fireplace with a gas starter, tranquil water feature, custom Bocce court, and multiple lounging areas.
The laundry room is not only highly functional but also beautifully designed, serving as a seamless extension of the home's elegance. It includes a stainless steel apron sink, ample storage and counter space, and designated space for an additional refrigerator. The immaculate main-level owner's suite serves as a private retreat, complete with a spa-inspired bathroom featuring a freestanding soaking tub, an oversized walk-in tile shower, dual vanities, double walk-in closets with upgraded systems, cathedral ceiling, private office area, and direct access to the back patio.
The second level offers a spacious landing area that leads to a cozy screened balcony overlooking the front premises. Three stylish and spacious guest suites, each with ample closet storage, provide privacy and luxury for every guest or family member.
An attached three-car garage, featuring epoxy flooring, a workstation, and a 120-volt compressor, provides private access to a 765 sq ft unfinished bonus room/storage area that could be easily finished and converted into additional living space.
Additional features and upgrades include a Bose sound system with an amplifier, custom blackout shades throughout, private powder room, Pella windows and doors, central vacuum, fenced yard, shiplap accents, a full irrigation and soaker system, elevated hardscapes, and beautifully matured landscaping that naturally enhances the estate's grounds.
Located in the prestigious gated community of Lowes Ferry along the main channel of Fort Loudoun Lake, this estate offers premium amenities and security. Residents enjoy maintenance-free amenities at the community clubhouse, pool, exercise room, and recreational facilities, all situated between Concord and Fort Loudoun Yacht Clubs, with less than a minute's drive to the nearest boat launch.
Sold for $1,337,500
$1,337,500
3410 Lanyard Ln, Louisville, TN 37777
4beds
3,890sqft
Single Family Residence
Built in 2018
0.98 Acres Lot
$1,342,200 Zestimate®
$344/sqft
$4,378 Estimated rent
Home value
$1,342,200
$1.25M - $1.45M
$4,378/mo
Zestimate® history
Owner options
List your home for rent
$4,378/mo
Rent Zestimate®
Find your next renter with Zillow Rental Manager. Plus, with online applications, you can quickly screen prospective tenants – for free.
$4,378/mo
Rent Zestimate®
Refinance and save
$8,134/mo
Est. payment
Refinancing to a lower rate could help reduce your monthly payments and save thousands over the life of the loan.
$8,134/mo
Est. payment
Explore your selling options
Work with a Zillow partner agent
Leverage their expertise and Zillow's premium Showcase listings to get your home seen by more buyers.
Get startedList with your own agent
Get your home in front of millions of buyers by listing it on Zillow.
Learn how to do itSell it yourself
Take full control of how buyers see your home on Zillow by listing For Sale by Owner (FSBO).
List your homeWhat's special
Zillow last checked:
Listing updated:
Listed by:
Sara Price 865-999-7272,
The Price Agency, Realty Executives
Bought with:
Paige Roe, 350284
The Price Agency, Realty Executives
Source: East Tennessee Realtors,MLS#: 1332443
Facts & features
Interior
Bedrooms & bathrooms
- Bedrooms: 4
- Bathrooms: 5
- Full bathrooms: 4
- 1/2 bathrooms: 1
Rooms
- Room types: Bonus Room
Heating
- Central, Forced Air, Propane, Electric
Cooling
- Central Air, Ceiling Fan(s)
Appliances
- Included: Gas Cooktop, Dishwasher, Disposal, Microwave, Range, Refrigerator, Self Cleaning Oven
Features
- Walk-In Closet(s), Cathedral Ceiling(s), Kitchen Island, Pantry, Breakfast Bar, Eat-in Kitchen, Central Vacuum, Bonus Room
- Flooring: Carpet, Hardwood, Tile
- Windows: Insulated Windows, ENERGY STAR Qualified Windows
- Basement: Slab
- Number of fireplaces: 2
- Fireplace features: Brick, Masonry, Free Standing, Wood Burning, Gas Log
Interior area
- Total structure area: 3,890
- Total interior livable area: 3,890 sqft
Property
Parking
- Total spaces: 3
- Parking features: Garage Faces Side, Off Street, Garage Door Opener, Attached, Main Level
- Attached garage spaces: 3
Features
- Exterior features: Gas Grill, Irrigation System, Prof Landscaped, Balcony
- Has view: Yes
- View description: Country Setting, Trees/Woods
Lot
- Size: 0.98 Acres
- Features: Private, Wooded, Irregular Lot, Level, Rolling Slope
Details
- Parcel number: 015F A 12500 000
Construction
Type & style
- Home type: SingleFamily
- Architectural style: Craftsman,Traditional
- Property subtype: Single Family Residence
Materials
- Fiber Cement, Brick, Frame
Condition
- Year built: 2018
Utilities & green energy
- Sewer: Other
- Water: Public
Community & HOA
Community
- Features: Sidewalks
- Security: Gated Community, Security System, Smoke Detector(s)
- Subdivision: Lowes Ferry
HOA
- Has HOA: Yes
- Amenities included: Recreation Facilities, Other
- Services included: Security, Some Amenities
- HOA fee: $2,000 annually
Location
- Region: Louisville
Financial & listing details
- Price per square foot: $344/sqft
- Tax assessed value: $987,300
- Annual tax amount: $3,925
- Date on market: 3/14/2026
Price history
| Date | Event | Price |
|---|---|---|
| 5/26/2026 | Sold | $1,337,500-3.4%$344/sqft |
Source:  East Tennessee Realtors #1332443 Report a problem East Tennessee Realtors #1332443 Report a problem | ||
| 3/18/2026 | Pending sale | $1,385,000$356/sqft |
Source: East Tennessee Realtors #1332443 Report a problem | ||
| 3/14/2026 | Listed for sale | $1,385,000$356/sqft |
Source: East Tennessee Realtors #1332443 Report a problem | ||
Public tax history
| Year | Property taxes | Tax assessment |
|---|---|---|
| 2025 | $3,925 | $246,825 |
| 2024 | $3,925 | $246,825 |
| 2023 | $3,925 +13.3% | $246,825 +76% |
| 2022 | $3,464 | $140,225 |
| 2021 | $3,464 | $140,225 |
| 2020 | $3,464 | $140,225 |
| 2019 | $3,464 +1391.8% | $140,225 +1391.8% |
| 2018 | $232 +2.3% | $9,400 |
| 2017 | $227 | $9,400 |
| 2016 | $227 +12.3% | $9,400 |
| 2015 | $202 | $9,400 |
| 2014 | -- | $9,400 -16.4% |
| 2013 | $242 | $11,250 |
| 2012 | $242 +0% | $11,250 |
| 2011 | $242 +5.4% | $11,250 |
| 2010 | $230 | $11,250 |
| 2009 | -- | $11,250 -62.1% |
| 2008 | $662 | $29,700 |
Find assessor info on the county website
Neighborhood: 37777
Nearby homes
- $911,5001.88 Acres3327 Lanyard Ln, Louisville, TN 37777Off Market

- $951,4004 bd3 ba2.9k sqft3414 Lanyard Ln, Louisville, TN 37777Off Market

- $125,0000.96 Acres3406 Lanyard Ln, Louisville, TN 37777Sold

- $170,0001 Acres3406 Lanyard Ln, Louisville, TN 37777Lot/Land
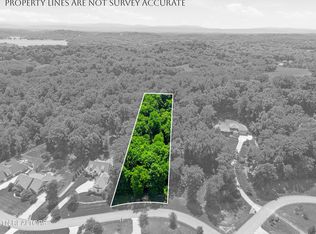
- $--1.05 Acres3422 Lanyard Ln, Louisville, TN 37777Off Market
- $861,7001.83 Acres3418 Lanyard Ln, Louisville, TN 37777Off Market
- $165,0001.14 Acres3402 Lanyard Ln, Louisville, TN 37777Sold
- $745,0003 bd3 ba2.7k sqft3407 Lanyard Ln, Louisville, TN 37777Sold
Nearby schools
GreatSchools rating
- 7/10Middlesettlements Elementary SchoolGrades: PK-5Distance: 3.6 mi
- 5/10Union Grove Middle SchoolGrades: PK,6-8Distance: 6.4 mi
- 7/10William Blount High SchoolGrades: 9-12Distance: 7.4 mi
Schools provided by the listing agent
- Elementary: Middle Settlements
- Middle: Union Grove
- High: William Blount
Source: East Tennessee Realtors. This data may not be complete. We recommend contacting the local school district to confirm school assignments for this home.
Get a cash offer in 3 minutes
Find out how much your home could sell for in as little as 3 minutes with a no-obligation cash offer.
Estimated market value
$1,342,200
Get a cash offer in 3 minutes
Find out how much your home could sell for in as little as 3 minutes with a no-obligation cash offer.
Estimated market value
$1,342,200
- Tennessee
- Blount County
- Louisville
- 37777
- 3410 Lanyard Ln
Nearby cities
Nearby zip codes
Other Louisville Topics
