Step into this meticulously maintained residence situated on a 3/4 acre lot, encompassed by lush landscaping, and boasting seasonal views of Flat Creek alongside Lake Lanier. The owners have taken great care to upkeep and enhance the home, which features four bedrooms (two on the main level), three full baths, and an ample 3-car garage with extra storage. The open floor plan of the house is illuminated with natural light, anchored by a great room with 18-foot ceilings, and a gas fireplace adorned with a classic wooden surround. The kitchen offers a vast island, plenty of cabinetry, granite countertops, a 5-burner self-cleaning range, under-cabinet lighting, and an informal dining area. The primary bedroom is conveniently located on the main level, complete with double sinks, stone counters, a large soaking tub, shower, and a massive walk-in closet. The formal dining room is crowned with a coffered ceiling, easily accommodating twelve guests. The large laundry room features upper and lower cabinetry, a stainless steel sink, and shelving. The second bedroom and full bath on the main level can be transformed into a home office or playroom with ease. Two additional bedrooms with a full bath are situated on the second level, perfect for guests. All bedrooms boast oversized walk-in closets and ample storage space. The full daylight basement boasts 12' ceilings and is ready for new owners to finish out, featuring a utility sink and bath stub currently in place. The lower patio is accessible from this area and offers a splendid spot to relish the backyard. The home offers various outdoor spaces, including an upper deck with gas hookup, wire railings, and gate with stairs leading to the lower level - a perfect setting for entertaining and enjoying the outdoors. The expansive rocking chair front porch provides a warm welcome to guests. The exterior of the house has been professionally landscaped, featuring perennial and herb gardens, an irrigation system, landscape and deck lighting, and privacy fencing in the landscaped portion of the backyard. Stone steps lead to a large stone patio connected to a stone and pea gravel pathway. Other features include iron staircase spindles, upgraded shower doors, stone countertops in all baths and laundry room, additional cabinetry in laundry room, frameless shower doors, upgraded carpet, window shutters, and 2-inch blinds throughout. The entire exterior of the house was recently repainted (Fall 2021), and brand new top-of-the-line Karastan LVT flooring throughout (2023). The owners have meticulously maintained the house, and it looks as good as new! The property falls under an active HOA, and is minutes from Lake Lanier.
Closed
$525,000
3410 Laurel Glen Ct, Gainesville, GA 30504
4beds
2,878sqft
Single Family Residence, Residential
Built in 2016
0.75 Acres Lot
$562,800 Zestimate®
$182/sqft
$2,641 Estimated rent
Home value
$562,800
$535,000 - $591,000
$2,641/mo
Zestimate® history
Owner options
List your home for rent
$2,641/mo
Rent Zestimate®
Find your next renter with Zillow Rental Manager. Plus, with online applications, you can quickly screen prospective tenants – for free.
$2,641/mo
Rent Zestimate®
Refinance and save
$3,666/mo
Est. payment
Refinancing to a lower rate could help reduce your monthly payments and save thousands over the life of the loan.
$3,666/mo
Est. payment
Explore your selling options
Work with a Zillow partner agent
Leverage their expertise and Zillow's premium Showcase listings to get your home seen by more buyers.
Get startedList with your own agent
Get your home in front of millions of buyers by listing it on Zillow.
Learn how to do itSell it yourself
Take full control of how buyers see your home on Zillow by listing For Sale by Owner (FSBO).
List your homeWhat's special
Zillow last checked:
Listing updated:
Listed by:
Hank Miller,
Ansley Real Estate| Christie's International Real Estate 678-428-8276,
MARY MILLER,
Ansley Real Estate| Christie's International Real Estate
Bought with:
Dallas Snoderly, 365049
Keller Williams Realty Chattahoochee North, LLC
Source: FMLS GA,MLS#: 7210514
Facts & features
Interior
Bedrooms & bathrooms
- Bedrooms: 4
- Bathrooms: 3
- Full bathrooms: 3
- Main level bathrooms: 2
- Main level bedrooms: 2
Rooms
- Room types: Family Room
Bedroom
- Description: 0
- Level: Upper
- Dimensions: 0
Heating
- Forced Air, Heat Pump, Zoned
Cooling
- Ceiling Fan(s), Central Air, Zoned
Appliances
- Included: Dishwasher, Disposal, Gas Range, Microwave, Self Cleaning Oven
- Laundry: Laundry Room, Main Level
Features
- Coffered Ceiling(s), Entrance Foyer, High Ceilings 9 ft Upper, High Ceilings 9 ft Lower, High Speed Internet, Walk-In Closet(s)
- Flooring: Carpet, Vinyl, Other
- Windows: Insulated Windows
- Basement: Bath/Stubbed,Daylight,Exterior Entry,Full,Interior Entry,Unfinished
- Number of fireplaces: 1
- Fireplace features: Factory Built, Family Room, Gas Starter, Great Room
- Common walls with other units/homes: No Common Walls
Interior area
- Total structure area: 2,878
- Total interior livable area: 2,878 sqft
- Finished area above ground: 2,878
- Finished area below ground: 0
Property
Parking
- Total spaces: 3
- Parking features: Attached, Driveway, Garage, Garage Faces Side, Kitchen Level, Level Driveway, Parking Pad
- Attached garage spaces: 3
- Has uncovered spaces: Yes
Accessibility
- Accessibility features: None
Features
- Levels: Two
- Stories: 2
- Patio & porch: Covered, Deck, Front Porch, Patio
- Exterior features: Garden, Private Yard, No Dock
- Pool features: None
- Spa features: None
- Fencing: Back Yard,Fenced,Privacy,Wood
- Has view: Yes
- View description: Trees/Woods
- Waterfront features: None
- Body of water: Lanier
Lot
- Size: 0.75 Acres
- Features: Back Yard, Corner Lot, Front Yard, Landscaped, Private, Wooded
Details
- Additional structures: None
- Additional parcels included: NA
- Parcel number: 08033 000139
- Other equipment: None
- Horse amenities: None
Construction
Type & style
- Home type: SingleFamily
- Architectural style: Farmhouse,Traditional
- Property subtype: Single Family Residence, Residential
Materials
- Cement Siding, HardiPlank Type
- Foundation: Concrete Perimeter
- Roof: Composition
Condition
- Resale
- New construction: No
- Year built: 2016
Utilities & green energy
- Electric: 110 Volts, 220 Volts in Workshop
- Sewer: Septic Tank
- Water: Public
- Utilities for property: Cable Available, Electricity Available, Natural Gas Available, Phone Available, Water Available
Green energy
- Green verification: ENERGY STAR Certified Homes
- Energy efficient items: None
- Energy generation: None
Community & HOA
Community
- Features: Near Trails/Greenway, Sidewalks, Street Lights
- Security: Security Service, Security System Owned, Smoke Detector(s)
- Subdivision: Laurel Glen
HOA
- Has HOA: Yes
- HOA fee: $400 annually
Location
- Region: Gainesville
Financial & listing details
- Price per square foot: $182/sqft
- Tax assessed value: $621,900
- Annual tax amount: $4,367
- Date on market: 5/1/2023
- Cumulative days on market: 7 days
- Listing terms: Cash,Conventional,FHA,USDA Loan,VA Loan
- Ownership: Fee Simple
- Electric utility on property: Yes
- Road surface type: Asphalt, Paved
Price history
| Date | Event | Price |
|---|---|---|
| 8/9/2023 | Sold | $525,000+7.2%$182/sqft |
Source:  FMLS GA #7210514 Report a problem FMLS GA #7210514 Report a problem | ||
| 5/8/2023 | Pending sale | $489,900$170/sqft |
Source:  GAMLS #10154896 Report a problem GAMLS #10154896 Report a problem | ||
| 5/1/2023 | Listed for sale | $489,900+34.9%$170/sqft |
Source: GAMLS #10154896 Report a problem | ||
| 6/14/2017 | Sold | $363,070$126/sqft |
Source:  FMLS GA #5798014 Report a problem FMLS GA #5798014 Report a problem | ||
Public tax history
| Year | Property taxes | Tax assessment |
|---|---|---|
| 2025 | $6,128 +4% | $248,760 +10.8% |
| 2024 | $5,894 -5.3% | $224,560 +4.8% |
| 2023 | $6,224 +22.7% | $214,280 +26.8% |
| 2022 | $5,073 +7.9% | $168,960 +9.5% |
| 2021 | $4,702 +1% | $154,320 +4.3% |
| 2020 | $4,654 +0.8% | $147,920 +3.9% |
| 2019 | $4,617 +9.9% | $142,320 +11.8% |
| 2018 | $4,199 +17.3% | $127,280 +528.9% |
| 2017 | $3,580 +3302% | $20,240 +450% |
| 2016 | $105 -31.9% | $3,680 |
| 2015 | $154 | $3,680 -31.3% |
| 2014 | $154 | $5,360 |
| 2013 | -- | -- |
| 2012 | -- | -- |
| 2011 | -- | -- |
| 2010 | -- | -- |
| 2009 | $395 | -- |
Find assessor info on the county website
Neighborhood: 30504
Nearby homes
- $513,3004 bd3 ba2.5k sqft3416 Laurel Glen Ct, Gainesville, GA 30504Off Market
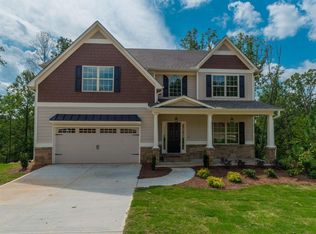
- $488,2004 bd3 ba3.3k sqft3505 Laurel River Point, Gainesville, GA 30504Off Market
- $468,8003 bd2 ba2k sqft3509 Laurel Riv, Gainesville, GA 30504Off Market
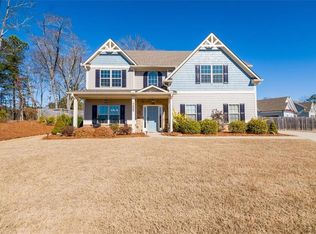
- $482,0004 bd3 ba2.7k sqft3409 Laurel Glen Ct, Gainesville, GA 30504Sold
- $446,7003 bd2 ba2.1k sqft3413 Laurel Glen Ct, Gainesville, GA 30504Off Market
- $773,7006 bd5 ba5k sqft3404 Laurel Glen Ct, Gainesville, GA 30504Off Market
- $494,4004 bd3 ba2.6k sqft3420 Laurel Glen Ct, Gainesville, GA 30504Off Market
- $10,6003 bd2 ba2k sqft3509 Laurel River Pt, Gainesville, GA 30504Off Market
Nearby schools
GreatSchools rating
- 5/10Mcever Elementary SchoolGrades: PK-5Distance: 0.7 mi
- 3/10West Hall Middle SchoolGrades: 6-8Distance: 3.3 mi
- 4/10West Hall High SchoolGrades: 9-12Distance: 3.5 mi
Schools provided by the listing agent
- Elementary: McEver
- Middle: West Hall
- High: West Hall
Source: FMLS GA. This data may not be complete. We recommend contacting the local school district to confirm school assignments for this home.
Get a cash offer in 3 minutes
Find out how much your home could sell for in as little as 3 minutes with a no-obligation cash offer.
Estimated market value
$562,800
Get a cash offer in 3 minutes
Find out how much your home could sell for in as little as 3 minutes with a no-obligation cash offer.
Estimated market value
$562,800
- Georgia
- Hall County
- Gainesville
- 30504
- 3410 Laurel Glen Ct
Nearby cities
Nearby neighborhoods
Nearby zip codes
Other Gainesville Topics
