Skip main navigation
Closed
  • $425,000

    3410 Lee St, East Pt, GA 30344

    3beds
    1,349sqft
    Single Family Residence, Residential
    Built in 2004
    8,712 Square Feet Lot
    $427,000 Zestimate®
    $315/sqft
    $2,202 Estimated rent

    Home value

    $427,000

    $397,000 - $461,000

    $2,202/mo

    Zestimate® history
    Loading
    Loading...

    Owner options

    List your home for rent

    $2,202/mo

    Rent Zestimate®

    Find your next renter with Zillow Rental Manager. Plus, with online applications, you can quickly screen prospective tenants – for free.

    Learn more

    $2,202/mo

    Rent Zestimate®

    Refinance and save

    $2,615/mo

    Est. payment

    Refinancing to a lower rate could help reduce your monthly payments and save thousands over the life of the loan.

    See today's rates

    $2,615/mo

    Est. payment

    Explore your selling options

    Work with a Zillow partner agent

    Leverage their expertise and Zillow's premium Showcase listings to get your home seen by more buyers.

    Get started

    List with your own agent

    Get your home in front of millions of buyers by listing it on Zillow.

    Learn how to do it

    Sell it yourself

    Take full control of how buyers see your home on Zillow by listing For Sale by Owner (FSBO).

    List your home

    What's special

    Beautifully landscaped backyardElegant finishesSpacious primary suiteCrown moldingOpen-concept layoutInviting den with fireplaceStainless steel appliances
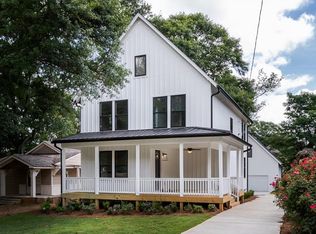
    Welcome to this beautifully designed 3 bedroom, 2 bath home built in 2004 that blends timeless architectural charm with modern comfort and convenience. Thoughtfully crafted to pay homage to the original style of homes in the area, this residence offers quality construction, elegant finishes, and inviting indoor–outdoor living. Soaring 10-FOOT CEILINGS are complemented by crown molding, wainscoting, and chair rail details which add classic character and give this house the feeling of a larger home. Hardwood floors finished in a classic warm-tone are in all rooms except the bathrooms and laundry which have tile. Inside, you’ll find an open-concept layout featuring an inviting den with fireplace, flowing seamlessly into the dining area and kitchen. The kitchen is equipped with granite countertops, stainless steel appliances including a DUAL-FUEL RANGE (gas cooktop with electric oven), under-cabinet lighting, and a SPACIOUS PANTRY with ELFA shelving. The spacious primary suite includes a WALK-IN CLOSET with high-end ELFA CLOSET SYSTEM which you can customize to your liking and a modern ensuite bath with double vanity and tiled shower with DUAL SHOWER HEADS. French doors open directly to a large COVERED DECK spanning the width of the home—perfect for relaxing or entertaining—with new ceiling fans and café lighting. Ceiling fans are also featured in every bedroom for year-round comfort. Enjoy endless hot water with an energy-efficient TANKLESS WATER HEATER and peace of mind with NEW HVAC system (2025) backed by a fully transferable warranty. Outdoor living shines with a beautifully landscaped backyard enclosed by a PRIVACY FENCE and accessed through a DRIVEWAY WITH AUTOMATIC GATE that leads to the large two-car garage with a workshop area and expansive storage above with potential for future living space conversion. The garage is connected to the home by a COVERED WALKWAY and convenient ramp entry to the covered deck and kitchen entrance. An additional concrete pad allows for two more vehicles to park--a total of 4 vehicles, without shuffling cars. A charming patio area beyond the garage creates another serene retreat area and is complete with river stone hardscaping and a fire pit area, all super low maintenance. An additional storage shed provides space for tools and equipment. The welcoming front porch offers sunset views over nearby Woodward Academy, just a short walk away. Ideally located in the highly desirable Egan Park neighborhood of East Point—steps from College Park and minutes to downtown Hapeville, Porsche North America, Delta Air Lines headquarters, and Hartsfield-Jackson International Airport—this home delivers exceptional access to Atlanta while maintaining a peaceful residential feel. This is a rare opportunity to own a character-filled home with modern amenities, exceptional outdoor living, and unbeatable location.

    Zillow last checked:

    Listing updated:

    Listed by:

    JONI H TUTTLE,

    Parkside Realty, Inc. 770-480-9960

    Bought with:

    Sharon Cranford, 182621

    Cranford Homes and Realty

    Source: FMLS GA,MLS#: 7720957MLS Logo

    Facts & features

    Interior

    Bedrooms & bathrooms
    • Bedrooms: 3
    • Bathrooms: 2
    • Full bathrooms: 2
    • Main level bathrooms: 2
    • Main level bedrooms: 3
    Rooms
    • Room types: Attic, Family Room, Laundry
    Primary bedroom
    • Features: Master on Main
    • Level: Master on Main
    Bedroom
    • Features: Master on Main
    Primary bathroom
    • Features: Double Vanity, Shower Only
    Dining room
    • Features: Open Concept
    Kitchen
    • Features: Breakfast Bar, Cabinets Stain, Pantry Walk-In, Stone Counters, View to Family Room
    Heating
    • Central, Forced Air, Natural Gas
    Cooling
    • Ceiling Fan(s), Central Air, Electric
    Appliances
    • Included: Dishwasher, Electric Oven, Gas Range, Microwave, Refrigerator, Self Cleaning Oven, Tankless Water Heater
    • Laundry: Laundry Room, Main Level
    Features
    • Crown Molding, Double Vanity, High Ceilings 10 ft Main, High Speed Internet, Recessed Lighting, Tray Ceiling(s), Walk-In Closet(s)
    • Flooring: Hardwood, Tile
    • Windows: Double Pane Windows, Wood Frames
    • Basement: None
    • Number of fireplaces: 1
    • Fireplace features: Family Room, Gas Starter
    • Common walls with other units/homes: No Common Walls
    Interior area
    • Total structure area: 1,349
    • Total interior livable area: 1,349 sqft
    • Finished area above ground: 1,349
    • Finished area below ground: 0

    Property

    Parking
    • Total spaces: 2
    • Parking features: Detached, Garage, Garage Door Opener, Level Driveway
    • Garage spaces: 2
    • Has uncovered spaces: Yes
    Accessibility
    • Accessibility features: Accessible Approach with Ramp
    Features
    • Levels: One
    • Stories: 1
    • Patio & porch: Covered, Deck, Front Porch
    • Exterior features: Courtyard, Private Yard, Rain Gutters, Storage, No Dock
    • Pool features: None
    • Spa features: None
    • Fencing: Back Yard,Privacy
    • Has view: Yes
    • View description: Neighborhood
    • Waterfront features: None
    • Body of water: None
    Lot
    • Size: 8,712 Square Feet
    • Features: Back Yard
    Details
    • Additional structures: Garage(s), Shed(s)
    • Parcel number: 14 013000070510
    • Other equipment: None
    • Horse amenities: None

    Construction

    Type & style
    • Home type: SingleFamily
    • Architectural style: Bungalow,Traditional
    • Property subtype: Single Family Residence, Residential
    Materials
    • Cement Siding
    • Foundation: See Remarks
    • Roof: Composition
    Condition
    • Resale
    • New construction: No
    • Year built: 2004

    Utilities & green energy

    • Electric: 110 Volts
    • Sewer: Public Sewer
    • Water: Public
    • Utilities for property: Cable Available, Electricity Available, Natural Gas Available, Sewer Available, Water Available
    Green energy
    • Energy efficient items: Appliances, HVAC, Thermostat
    • Energy generation: None

    Community & HOA

    Community
    • Features: Near Schools, Near Shopping
    • Security: Carbon Monoxide Detector(s), Secured Garage/Parking, Security Gate, Smoke Detector(s)
    • Subdivision: Egan Park
    HOA
    • Has HOA: No
    Location
    • Region: East Pt

    Financial & listing details

    • Price per square foot: $315/sqft
    • Tax assessed value: $408,700
    • Annual tax amount: $3,983
    • Date on market: 2/19/2026
    • Cumulative days on market: 4 days
    • Electric utility on property: Yes
    • Road surface type: Asphalt

    Price history

    DateEventPrice
    4/1/2026Sold$425,000$315/sqft
    Source: FMLS GA #7720957 Report a problem
    3/4/2026Pending sale$425,000$315/sqft
    Source: GAMLS #10695128 Report a problem
    2/19/2026Listed for sale$425,000+229.2%$315/sqft
    Source: FMLS GA #7720957 Report a problem
    6/13/2014Sold$129,100+61.4%$96/sqft
    Source: FMLS GA #5279172 Report a problem
    5/2/2014Pending sale$80,000$59/sqft
    Source: SUCCESS ATLANTA REAL ESTATE & INVESTMENTS LLC #5279172 Report a problem
    4/20/2014Listed for sale$80,000-32.8%$59/sqft
    Source: SUCCESS ATLANTA REAL ESTATE & INVESTMENTS LLC #5279172 Report a problem
    10/1/2013Sold$118,976-50.2%$88/sqft
    Source: Public Record Report a problem
    6/20/2008Sold$239,000-3.4%$177/sqft
    Source: Public Record Report a problem
    3/9/2008Listed for sale$247,500+28.6%$183/sqft
    Source: Keller Williams Realty #2370722 Report a problem
    3/28/2005Sold$192,500+231.9%$143/sqft
    Source: Public Record Report a problem
    11/7/2003Sold$58,000$43/sqft
    Source: Public Record Report a problem

    Public tax history

    YearProperty taxesTax assessment
    2024$4,270 +23.9%$163,480 +24.2%
    2023$3,447 -0.6%$131,600 -0.2%
    2022$3,468 +5.2%$131,800 +8.5%
    2021$3,296 -2.7%$121,480 +1.2%
    2020$3,388 +2.1%$120,040 +22.3%
    2019$3,319 $98,120 +28.8%
    2018$3,319 $76,200 +32.7%
    2017$3,319 +25.4%$57,440
    2016$2,647 -0.3%$57,440
    2015$2,655 +50.8%$57,440
    2014$1,761 +35.7%$57,440 +2%
    2013$1,297 -0.4%$56,320
    2012$1,302 $56,320
    2011-- $56,320
    2010$1,341 $56,320 -39.4%
    2009-- $93,000
    2008-- $93,000 -2%
    2007$1,900 $94,880
    Find assessor info on the county website

    Neighborhood: 30344

    Nearby schools

    GreatSchools rating
    Schools provided by the listing agent
    • Elementary: Parklane
    • Middle: Paul D. West
    • High: Tri-Cities

    Source: FMLS GA. This data may not be complete. We recommend contacting the local school district to confirm school assignments for this home.

    Get a cash offer in 3 minutes
    Find out how much your home could sell for in as little as 3 minutes with a no-obligation cash offer.
    Estimated market value
    $427,000
    Get a cash offer in 3 minutes
    Find out how much your home could sell for in as little as 3 minutes with a no-obligation cash offer.
    Estimated market value
    $427,000