Welcome to this beautifully designed 4-bedroom, 2.5-bathroom home in the Hardee Farms community of New Bern, where modern convenience meets elegant style. Every detail has been carefully considered to create a home that is both functional and stunning.
Step inside and check out the luxury vinyl plank flooring throughout the first floor. Immediatly you'll see the carfully curated office space that can easily be used as a dining room with built in shelving. Head down the hall past the 1/2 bath to the open-concept living space filled with natural light with a great view of the covered patio and spacious back yard. The kitchen is a chef's dream, featuring high-end KitchenAid appliances, soft-close cabinetry drawers. Check out the newly revamped pantry equipped with additional cabintry, butcher block counter tops and a beverage fridge. A special feature to this already amazing home is the cozy under-the-stair puppy condo! A charming addition for your furry friend, seamlessly tucked away beside the pantry. Smart lighting in the kitchen as well as the updated fan in the living room can connect to Apple Home or Alexa, offering a customizable ambiance for any occasion.
Upstairs, the primary suite offers a calm retreat with a spa-like ensuite bathroom and a spacious walk-in closet. Bedroom 2 features a walk-in closet, while Bedrooms 3 and 4 have a step-in closet, providing ample storage space.
Step outside to enjoy the pergola-covered patio, perfect for relaxing or entertaining. With so much more to discover, this home is truly one-of-a-kind!
Schedule a time to come see this one right away and experience the exceptional craftsmanship and smart features throughout this incredible New Bern home.
Sold for $346,500
$346,500
3410 Lefringhouse Lane, New Bern, NC 28562
4beds
2,181sqft
Single Family Residence
Built in 2014
8,276 Square Feet Lot
$348,500 Zestimate®
$159/sqft
$2,317 Estimated rent
Home value
$348,500
$317,000 - $383,000
$2,317/mo
Zestimate® history
Owner options
List your home for rent
$2,317/mo
Rent Zestimate®
Find your next renter with Zillow Rental Manager. Plus, with online applications, you can quickly screen prospective tenants – for free.
$2,317/mo
Rent Zestimate®
Refinance and save
$2,064/mo
Est. payment
Refinancing to a lower rate could help reduce your monthly payments and save thousands over the life of the loan.
$2,064/mo
Est. payment
Explore your selling options
Work with a Zillow partner agent
Leverage their expertise and Zillow's premium Showcase listings to get your home seen by more buyers.
Get startedList with your own agent
Get your home in front of millions of buyers by listing it on Zillow.
Learn how to do itSell it yourself
Take full control of how buyers see your home on Zillow by listing For Sale by Owner (FSBO).
List your homeWhat's special
Under-the-stair puppy condoNatural lightSmart lightingUpdated fanNewly revamped pantryHigh-end kitchenaid appliancesCovered patio
Zillow last checked:
Listing updated:
Listed by:
Jennifer Burkett 910-539-5042,
360 REALTY
Bought with:
Chad Howery Real Estate Group, 283222
Keller Williams Realty
Source: Hive MLS,MLS#: 100494581 Originating MLS: Jacksonville Board of Realtors
Originating MLS: Jacksonville Board of RealtorsFacts & features
Interior
Bedrooms & bathrooms
- Bedrooms: 4
- Bathrooms: 3
- Full bathrooms: 2
- 1/2 bathrooms: 1
Rooms
- Room types: Dining Room
Primary bedroom
- Level: Non Primary Living Area
Dining room
- Features: Formal
Heating
- Heat Pump, Electric
Cooling
- Heat Pump
Appliances
- Included: Mini Refrigerator, Electric Oven, Built-In Microwave, Refrigerator, Dishwasher
Features
- Walk-in Closet(s), High Ceilings, Pantry, Walk-in Shower, Gas Log, Walk-In Closet(s)
- Flooring: Carpet, LVT/LVP
- Has fireplace: Yes
- Fireplace features: Gas Log
Interior area
- Total structure area: 2,181
- Total interior livable area: 2,181 sqft
Property
Parking
- Total spaces: 2
- Parking features: On Site
Features
- Levels: Two
- Stories: 2
- Patio & porch: Covered, Patio, Porch
- Fencing: Back Yard,Wood
Lot
- Size: 8,276 Square Feet
Details
- Parcel number: 7105B 055
- Zoning: Residential
- Special conditions: Standard
Construction
Type & style
- Home type: SingleFamily
- Property subtype: Single Family Residence
Materials
- Stone, Vinyl Siding
- Foundation: Slab
- Roof: Architectural Shingle
Condition
- New construction: No
- Year built: 2014
Utilities & green energy
- Sewer: Public Sewer
- Water: Public
- Utilities for property: Sewer Available, Water Available
Community & HOA
Community
- Subdivision: Hardee Farms
HOA
- Has HOA: Yes
- Amenities included: Maintenance Common Areas
- HOA fee: $138 monthly
- HOA name: Premiere Management;
- HOA phone: 910-679-3012
Location
- Region: New Bern
Financial & listing details
- Price per square foot: $159/sqft
- Tax assessed value: $290,190
- Annual tax amount: $2,495
- Date on market: 10/9/2025
- Cumulative days on market: 8 days
- Listing agreement: Exclusive Right To Sell
- Listing terms: Cash,Conventional,FHA,VA Loan
- Road surface type: Paved
Price history
| Date | Event | Price |
|---|---|---|
| 4/10/2025 | Sold | $346,500-0.7%$159/sqft |
Source:  Hive MLS #100494581 Report a problem Hive MLS #100494581 Report a problem | ||
| 3/21/2025 | Contingent | $349,000$160/sqft |
Source: Hive MLS #100494581 Report a problem | ||
| 3/14/2025 | Listed for sale | $349,000+5.1%$160/sqft |
Source: Hive MLS #100494581 Report a problem | ||
| 2/24/2023 | Sold | $332,000$152/sqft |
Source: Hive MLS #100365281 Report a problem | ||
| 1/20/2023 | Pending sale | $332,000$152/sqft |
Source: Hive MLS #100365281 Report a problem | ||
| 1/18/2023 | Listed for sale | $332,000+50.9%$152/sqft |
Source: Hive MLS #100365281 Report a problem | ||
| 12/3/2018 | Sold | $220,000$101/sqft |
Source: Public Record Report a problem | ||
| 10/20/2018 | Pending sale | $220,000$101/sqft |
Source: COLDWELL BANKER WILLIS SMITH - NEW BERN #100136147 Report a problem | ||
| 10/10/2018 | Listed for sale | $220,000$101/sqft |
Source: COLDWELL BANKER WILLIS SMITH - NEW BERN #100136147 Report a problem | ||
Public tax history
| Year | Property taxes | Tax assessment |
|---|---|---|
| 2025 | $2,495 | $290,190 |
| 2024 | $2,495 +8% | $290,190 |
| 2023 | $2,310 | $290,190 +57% |
| 2022 | -- | $184,880 |
| 2021 | $1,987 | $184,880 |
| 2020 | -- | $184,880 |
| 2019 | $1,967 | $184,880 |
| 2018 | $1,967 +4.4% | $184,880 |
| 2017 | $1,884 | $184,880 -9.3% |
| 2016 | $1,884 +3.3% | $203,740 +579.1% |
| 2015 | $1,824 +592.8% | $30,000 |
| 2014 | $263 | $30,000 |
Find assessor info on the county website
Neighborhood: 28562
Nearby homes
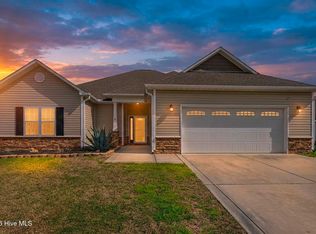
- $320,0003 bd2 ba1.9k sqft3408 Lefringhouse Ln, New Bern, NC 28562Sold
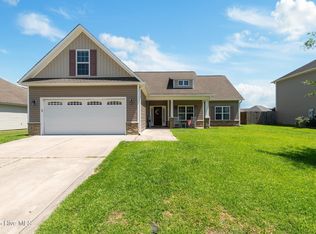
- $315,0004 bd2 ba1.9k sqft3412 Lefringhouse Ln, New Bern, NC 28562Sold
- $302,8003 bd2 ba1.7k sqft3119 Bettye Gresham Ln, New Bern, NC 28562Off Market
- $294,6003 bd2 ba1.4k sqft3406 Lefringhouse Ln, New Bern, NC 28562Off Market
- $298,5003 bd2 ba1.6k sqft3121 Bettye Gresham Ln, New Bern, NC 28562Off Market
- $304,6003 bd2 ba1.5k sqft3414 Lefringhouse Ln, New Bern, NC 28562Off Market
- $325,0004 bd3 ba2.1k sqft3411 Lefringhouse Ln, New Bern, NC 28562Sold
- $310,3003 bd2 ba192 sqft3409 Lefringhouse Ln, New Bern, NC 28562Off Market
Nearby schools
GreatSchools rating
- 7/10Creekside ElementaryGrades: K-5Distance: 0.8 mi
- 9/10Grover C Fields MiddleGrades: 6-8Distance: 5.9 mi
- 3/10New Bern HighGrades: 9-12Distance: 6.7 mi
Schools provided by the listing agent
- Elementary: Creekside Elementary School
- Middle: Grover C.Fields
- High: New Bern
Source: Hive MLS. This data may not be complete. We recommend contacting the local school district to confirm school assignments for this home.
Get a cash offer in 3 minutes
Find out how much your home could sell for in as little as 3 minutes with a no-obligation cash offer.
Estimated market value
$348,500
Get a cash offer in 3 minutes
Find out how much your home could sell for in as little as 3 minutes with a no-obligation cash offer.
Estimated market value
$348,500
- North Carolina
- Craven County
- New Bern
- 28562
- 3410 Lefringhouse Lane
Nearby cities
Nearby neighborhoods
Nearby zip codes
Other New Bern Topics
