Skip main navigation
Off market
  • $385,900

    3410 Leslie Dr, Orlando, FL 32806

    3beds
    1,560sqft
    Single Family Residence
    Built in 1958
    8,359 Square Feet Lot
    $385,900 Zestimate®
    $247/sqft
    $2,621 Estimated rent

    Home value

    $385,900

    $367,000 - $405,000

    $2,621/mo

    Zestimate® history
    Loading
    Loading...

    Owner options

    List your home for rent

    $2,621/mo

    Rent Zestimate®

    Find your next renter with Zillow Rental Manager. Plus, with online applications, you can quickly screen prospective tenants – for free.

    Learn more

    $2,621/mo

    Rent Zestimate®

    Refinance and save

    $2,790/mo

    Est. payment

    Refinancing to a lower rate could help reduce your monthly payments and save thousands over the life of the loan.

    See today's rates

    $2,790/mo

    Est. payment

    Explore your selling options

    Work with a Zillow partner agent

    Leverage their expertise and Zillow's premium Showcase listings to get your home seen by more buyers.

    Get started

    List with your own agent

    Get your home in front of millions of buyers by listing it on Zillow.

    Learn how to do it

    Sell it yourself

    Take full control of how buyers see your home on Zillow by listing For Sale by Owner (FSBO).

    List your home

    What's special

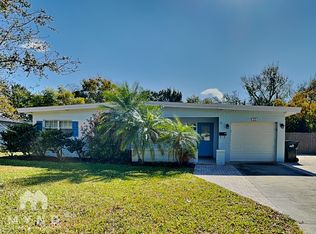
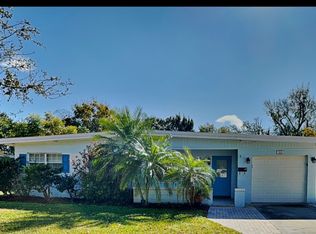
    Ok are you ready for a move in ready home? Complete with granite counters, and sweet plank luxury vinyl floors that are in the trendiest color. Step inside this beauty and see the lovely upgrades in this gorgeous updated home. The bright doorway opens to a large living/dining room that would accommodate large comfy furniture. Bright windows let in lots of natural light, and will make you smile while living here. The beauty of each room is incredible. Stepping into the kitchen see the lovely well planned kitchen with upgraded wood cabinets, and stunning granite counter tops. You will realize the remarkable attention to details with this well appointed room. Nice fixtures, lighting, and hardware complete the modern look you want in your next home. The bedrooms are well split to allow each house mate to enjoy maximum privacy and extra storage. Make a room a workout center, or a nursery, or a great craft room. Each room is perfect for whatever you need, including bedrooms for your little monkeys. Do you need a mother in law set up, it's here and it's all tile so it is virtually maintenance free. Each member of the house will enjoy the spacious bedrooms and lovely upgrades. The baths have also had a complete redo for the best living in this style. Lovely grey plank luxury vinyl, super grey flecked granite counter tops, and beautiful sinks, lighting, hardware and style throughout this gracious home. The laundry is also designed with space in mind. Loads of room for cabinets, counters, or just extra storage, finish this room the way you want it to be. All the rooms are completely updated, fresh tile, fresh paint, new cabinets, and hardware. Too much to mention here, but don't forget to search every room for each individual style and use. The yard is large and private and perfect for the summer hammock, winter firepit, or add that pool you have always wanted. Fresh paint inside and out, as well as fresh sod, mulch and landscaping. This is just move in ready. There is a great neighborhood center near by that you can drive to in a heartbeat. Swimming, tennis and great community events. The schools here are some of the BEST in Orange County. Conway Elementary, Conway Middle and of course Boone High (Go Braves!) all well attended, with super high scores so your little ones can fit right into the schedule. This neighborhood is also wonderful, with great neighbors, nice yards, and lovely community spirit. This home is just a short drive to shopping, grocery stores, schools, work centers or main thoroughfares. You can get to the east coast beaches in 45 minutes. Don't forget Orlando International. If you travel for work, it is just 20 minutes away. Easy commute from this area as well. Come see why folks stay in this neighborhood for years and years.

    This property is not currently displayed as for sale or rent on Zillow. This may be different from what's on other websites or public sources.

    Originating MLS: Orlando Regional

    Facts & features

    Interior

    Bedrooms & bathrooms
    • Bedrooms: 3
    • Bathrooms: 2
    • Full bathrooms: 2
    Heating
    • Forced air, Electric
    Cooling
    • Central
    Appliances
    • Laundry: Laundry Room
    Features
    • Ceiling Fans(s), Eating Space In Kitchen, High Ceiling(s), Master Bedroom Downstairs, Open Floorplan, Split Bedroom, Stone Counters, Walk-In Closet(s), Solid Wood Cabinets, Thermostat, Living Room/Dining Room Combo, Solid Surface Counters, Built in Features, Window Treatments, Cathedral Ceiling(s), Vaulted Ceiling(s)
    • Flooring: Tile, Linoleum / Vinyl
    • Windows: Blinds, Window Treatments
    Interior area
    • Structure area source: Public Records
    • Total interior livable area: 1,560 sqft

    Property

    Features
    • Levels: One
    • Patio & porch: Deck, Patio, Covered, Front Porch
    • Fencing: Chain Link, Wood, Vinyl
    Lot
    • Size: 8,359 Square Feet
    • Dimensions: 76x110
    • Features: Near Public Transit, In County, Level/Flat, Sidewalk, Street Paved
    • Residential vegetation: Mature Landscaping, Trees/Landscaped, Oak Trees
    Details
    • Parcel number: 302308462803020
    • Zoning: R-1A

    Construction

    Type & style
    • Home type: SingleFamily
    • Architectural style: Ranch, Florida
    • Property subtype: Single Family Residence
    Materials
    • masonry
    • Roof: Other
    Condition
    • Completed
    • Year built: 1958

    Utilities & green energy

    • Sewer: Septic Tank
    • Water: Public
    • Utilities for property: Electricity Connected, Phone Available, BB/HS Internet Available, Cable Available, Public, Street Lights, Electricity Available, Water Available, Water Connected

    Community & HOA

    Community
    • Security: Smoke Detector(s), Security Lights
    • Subdivision: LAKE MARGARET TERRACE
    Location
    • Region: Orlando

    Financial & listing details

    • Price per square foot: $247/sqft
    • Tax assessed value: $302,414
    • Annual tax amount: $5,242
    • Listing terms: Cash, Conventional, FHA, VA Loan
    • Ownership: Fee Simple

    Price history

    DateEventPrice
    6/3/2021Sold$301,900+0.7%$194/sqft
    Source: Public Record Report a problem
    3/24/2021Pending sale$299,900$192/sqft
    Source: Stellar MLS #O5910610 Report a problem
    2/5/2021Listing removed--
    Source: Stellar MLS Report a problem
    2/1/2021Pending sale$299,900$192/sqft
    Source: BEAR TEAM REAL ESTATE #O5910610 Report a problem
    2/1/2021Listed for sale$299,900-6.3%$192/sqft
    Source: BEAR TEAM REAL ESTATE #O5910610 Report a problem
    1/19/2021Listing removed--
    Source: Stellar MLS Report a problem
    12/14/2020Price change$320,000+1.6%$205/sqft
    Source: BEAR TEAM REAL ESTATE #O5910610 Report a problem
    11/3/2020Listed for sale$314,999+361.2%$202/sqft
    Source: BISON REALTY #O5872610 Report a problem
    4/18/2011Sold$68,300-10.5%$44/sqft
    Source: Public Record Report a problem
    1/1/2011Price change$76,300-8.9%$49/sqft
    Source: Prudential Real Estate #S4675293 Report a problem
    12/11/2010Price change$83,800-7.7%$54/sqft
    Source: Prudential Real Estate #S4675293 Report a problem
    11/7/2010Listed for sale$90,800-29.6%$58/sqft
    Source: Prudential Real Estate #S4675293 Report a problem
    8/28/2010Listing removed$128,900$83/sqft
    Source: Prudential Real Estate #S4674346 Report a problem
    8/22/2010Listed for sale$128,900+1127.6%$83/sqft
    Source: Prudential Real Estate #S4674346 Report a problem
    6/22/1998Sold$10,500$7/sqft
    Source: Public Record Report a problem

    Public tax history

    YearProperty taxesTax assessment
    2024$5,242 +8.1%$302,414 +4.3%
    2023$4,851 +9.9%$290,078 +10%
    2022$4,413 +25.3%$263,707 +42.6%
    2021$3,523 +9.2%$184,872 +10%
    2020$3,226 +8.2%$168,065 +10%
    2019$2,982 +16.9%$152,786 +10%
    2018$2,552 $138,896 +4.6%
    2017$2,552 +3.6%$132,770 +5.1%
    2016$2,464 +4.5%$126,318 +2.5%
    2015$2,358 +13.5%$123,179 +20.2%
    2014$2,077 +4.5%$102,437 +5%
    2013$1,988 +57.4%$97,564 +4.2%
    2012$1,263 -34.6%$93,622 +0.4%
    2011$1,931 -2.4%$93,264 -6%
    2010$1,979 $99,176 -13.7%
    2009-- $114,965 -11.1%
    2008$1,029 -11.4%$129,315 -7.4%
    2007$1,162 -4.9%$139,665 -2.5%
    2006$1,223 +3%$143,305 +28.2%
    2005$1,187 +5.3%$111,779 +21.9%
    2004$1,127 +1.4%$91,697 +1.4%
    2003$1,111 +3.3%$90,402 +15.4%
    2002$1,076 -1%$78,352 +7%
    2001$1,087 +2.9%$73,219 +4.4%
    2000$1,056 $70,163
    Find assessor info on the county website

    Neighborhood: 32806

    Nearby schools

    GreatSchools rating
    Schools provided by the listing agent
    • Elementary: Conway Elem
    • Middle: Conway Middle
    • High: Boone High

    Source: The MLS. This data may not be complete. We recommend contacting the local school district to confirm school assignments for this home.

    Get a cash offer in 3 minutes
    Find out how much your home could sell for in as little as 3 minutes with a no-obligation cash offer.
    Estimated market value
    $385,900
    Get a cash offer in 3 minutes
    Find out how much your home could sell for in as little as 3 minutes with a no-obligation cash offer.
    Estimated market value
    $385,900