Welcome home to this gorgeous, brick split-level offering over 2,700 square feet of living space, tucked away on a private dead-end street! From the moment you enter, you’ll appreciate the spacious living room featuring oversized Pella windows that fill the space with natural light, along with a charming decorative fireplace.
The beautifully designed kitchen offers abundant storage with custom Schrock cabinetry complete with roll-out shelving, hard-surface countertops, a pantry, and a double oven—perfect for cooking and entertaining.
Relax in the cozy family room featuring a gas fireplace, built-in shelving, and a built-in storage bench. Just beyond, the enormous sunroom provides the perfect gathering space for family and friends while overlooking the peaceful, park-like backyard.
Love spending time outdoors? Enjoy your oversized covered deck or unwind in the gazebo, all surrounded by mature trees on a beautifully landscaped 0.6+ acre lot complete with a charming brick paver pathway.
The lower level offers a spacious laundry room and convenient access to the side-load two-car garage. The basement provides endless possibilities with abundant storage and extends beneath the sunroom for even more usable space.
Upstairs, the owner’s suite features a walk-in closet and private en-suite bath. Two additional bedrooms include generous closet space, with one also offering a walk-in closet. The main bath includes access to attic storage for added convenience.
Ideally located near the Belden Village Mall, shopping, dining, and major highway access, this exceptional property combines privacy, space, and convenience. Just add your finishing touches and this home is truly fabulous!!
Closed
$295,000
3410 Lindbergh Ave NW, Canton, OH 44718
3beds
2,750sqft
Single Family Residence
Built in 1970
0.63 Acres Lot
$319,400 Zestimate®
$107/sqft
$2,338 Estimated rent
Home value
$319,400
$303,000 - $335,000
$2,338/mo
Zestimate® history
Owner options
List your home for rent
$2,338/mo
Rent Zestimate®
Find your next renter with Zillow Rental Manager. Plus, with online applications, you can quickly screen prospective tenants – for free.
$2,338/mo
Rent Zestimate®
Refinance and save
$1,909/mo
Est. payment
Refinancing to a lower rate could help reduce your monthly payments and save thousands over the life of the loan.
$1,909/mo
Est. payment
Explore your selling options
Work with a Zillow partner agent
Leverage their expertise and Zillow's premium Showcase listings to get your home seen by more buyers.
Get startedList with your own agent
Get your home in front of millions of buyers by listing it on Zillow.
Learn how to do itSell it yourself
Take full control of how buyers see your home on Zillow by listing For Sale by Owner (FSBO).
List your homeWhat's special
Gas fireplaceSurrounded by mature treesOversized covered deckPrivate dead-end streetBuilt-in storage benchOversized pella windowsCustom schrock cabinetry
Zillow last checked:
Listing updated:
Listed by:
Kara Kirkbride 330-323-1994 Karakirkbride@kw.com,
Keller Williams Legacy Group Realty
Bought with:
Tamara Cross, 2025007014
Keller Williams Legacy Group Realty
Source: MLS Now,MLS#: 5211170 Originating MLS: Stark Trumbull Area REALTORS
Originating MLS: Stark Trumbull Area REALTORSFacts & features
Interior
Bedrooms & bathrooms
- Bedrooms: 3
- Bathrooms: 3
- Full bathrooms: 2
- 1/2 bathrooms: 1
- Main level bathrooms: 3
Primary bedroom
- Level: Second
- Dimensions: 15 x 15
Bedroom
- Level: Second
- Dimensions: 12 x 14
Bedroom
- Level: Second
- Dimensions: 11 x 12
Primary bathroom
- Level: Second
- Dimensions: ND x ND
Bathroom
- Level: Second
- Dimensions: ND x ND
Bathroom
- Level: First
- Dimensions: ND x ND
Dining room
- Description: Flooring: Carpet
- Level: First
- Dimensions: 12 x 14
Family room
- Description: Flooring: Carpet
- Level: First
- Dimensions: 13 x 18
Kitchen
- Description: Flooring: Linoleum
- Level: First
- Dimensions: 14 x 14
Laundry
- Description: Flooring: Linoleum
- Level: Lower
- Dimensions: 8 x 23
Living room
- Description: Flooring: Carpet
- Level: First
- Dimensions: 15 x 22
Sunroom
- Description: Flooring: Carpet
- Level: First
- Dimensions: 19 x 24
Heating
- Forced Air, Gas
Cooling
- Central Air
Features
- Basement: Full
- Number of fireplaces: 1
Interior area
- Total structure area: 2,750
- Total interior livable area: 2,750 sqft
- Finished area above ground: 2,750
Property
Parking
- Total spaces: 2
- Parking features: Attached, Garage
- Attached garage spaces: 2
Features
- Levels: One and One Half,Multi/Split
- Patio & porch: Rear Porch, Deck, Enclosed, Front Porch, Glass Enclosed, Patio, Porch, Screened
Lot
- Size: 0.63 Acres
- Features: Cul-De-Sac
Details
- Additional structures: Gazebo
- Parcel number: 01700285
Construction
Type & style
- Home type: SingleFamily
- Architectural style: Split Level
- Property subtype: Single Family Residence
Materials
- Brick
- Roof: Asphalt,Fiberglass
Condition
- Year built: 1970
Utilities & green energy
- Sewer: Public Sewer
- Water: Public
Community & HOA
Community
- Subdivision: Monterey Heights
HOA
- Has HOA: No
Location
- Region: Canton
Financial & listing details
- Price per square foot: $107/sqft
- Tax assessed value: $402,300
- Annual tax amount: $5,877
- Date on market: 5/19/2026
- Cumulative days on market: 48 days
- Listing terms: Cash,Conventional,FHA,VA Loan
Price history
| Date | Event | Price |
|---|---|---|
| 7/29/2026 | Sold | $295,000-10.6%$107/sqft |
Source:  MLS Now #5211170 Report a problem MLS Now #5211170 Report a problem | ||
| 7/6/2026 | Pending sale | $329,900$120/sqft |
Source: MLS Now #5211170 Report a problem | ||
| 6/13/2026 | Price change | $329,900-8.4%$120/sqft |
Source: MLS Now #5211170 Report a problem | ||
| 5/19/2026 | Listed for sale | $360,000+80%$131/sqft |
Source: MLS Now #5211170 Report a problem | ||
| 8/2/2019 | Sold | $200,000-6.9%$73/sqft |
Source: MLS Now #4106578 Report a problem | ||
| 7/6/2019 | Pending sale | $214,900$78/sqft |
Source: Keller Williams Realty Legacy Group #4106578 Report a problem | ||
| 7/2/2019 | Price change | $214,900-6.5%$78/sqft |
Source: Keller Williams Realty Legacy Group #4106578 Report a problem | ||
| 6/16/2019 | Listed for sale | $229,900$84/sqft |
Source: Keller Williams Realty Legacy Group #4106578 Report a problem | ||
Public tax history
| Year | Property taxes | Tax assessment |
|---|---|---|
| 2024 | $5,587 +27.9% | $140,810 +51% |
| 2023 | $4,369 +0.4% | $93,280 |
| 2022 | $4,353 -0.4% | $93,280 |
| 2021 | $4,372 +7.7% | $93,280 +20.9% |
| 2020 | $4,059 +38.7% | $77,180 +25.9% |
| 2019 | $2,926 | $61,290 |
| 2018 | $2,926 -1.1% | $61,290 +4.4% |
| 2017 | $2,960 -0.3% | $58,700 |
| 2016 | $2,968 -0.3% | $58,700 |
| 2015 | $2,978 | $58,700 +3.5% |
| 2014 | $2,978 +104.4% | $56,740 |
| 2013 | $1,457 | $56,740 |
| 2012 | -- | $56,740 -13.2% |
| 2011 | -- | $65,390 +0.1% |
| 2010 | -- | $65,320 |
| 2009 | $2,855 +13.3% | -- |
| 2008 | $2,520 -0.9% | -- |
| 2007 | $2,542 +11.6% | -- |
| 2005 | $2,277 -2.4% | -- |
| 2004 | $2,333 +0.9% | -- |
| 2003 | $2,312 -1.5% | -- |
| 2002 | $2,348 +11.3% | -- |
| 2001 | $2,109 +2.1% | -- |
| 2000 | $2,065 | -- |
Find assessor info on the county website
Neighborhood: 44718
Nearby homes
- $387,6004 bd5 ba2.6k sqft3400 Lindbergh Ave NW, Canton, OH 44718Off Market
- $336,8003 bd3 ba2.3k sqft4580 Jacque Dr NW, Canton, OH 44718Off Market
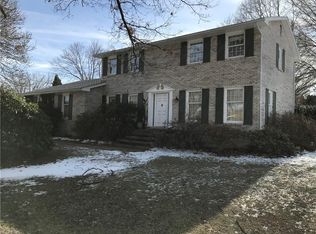
- $248,5004 bd1 ba1.1k sqft4600 Jacque Dr NW, Canton, OH 44718Off Market
- $254,0003 bd2 ba1.2k sqft3323 Miles Ave NW, Canton, OH 44718Off Market
- $237,0004 bd2 ba1.7k sqft3407 Miles Ave NW, Canton, OH 44718Off Market
- $13,500-- bd-- ba-- sqftJacque Dr NW, Canton, OH 44718Off Market
- $298,6004 bd3 ba1.4k sqft3326 Lindbergh Ave NW, Canton, OH 44718Off Market
- $258,0004 bd1 ba1.8k sqft3311 Miles Ave NW, Canton, OH 44718Off Market
Nearby schools
GreatSchools rating
- 7/10Avondale Elementary SchoolGrades: K-4Distance: 0.7 mi
- 6/10Oakwood Junior High SchoolGrades: 7-8Distance: 5 mi
- 5/10GlenOak High SchoolGrades: 9-12Distance: 4.8 mi
Schools provided by the listing agent
- District: Plain LSD - 7615
Source: MLS Now. This data may not be complete. We recommend contacting the local school district to confirm school assignments for this home.
Get a cash offer in 3 minutes
Find out how much your home could sell for in as little as 3 minutes with a no-obligation cash offer.
Estimated market value
$319,400
Get a cash offer in 3 minutes
Find out how much your home could sell for in as little as 3 minutes with a no-obligation cash offer.
Estimated market value
$319,400
- Ohio
- Stark County
- Canton
- 44718
- 3410 Lindbergh Ave NW
Nearby cities
Nearby neighborhoods
Nearby zip codes
Other Canton Topics
