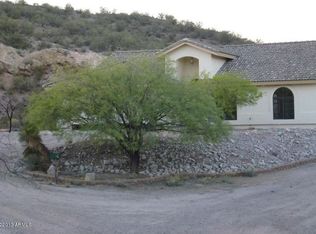
The Hotel California is an open-concept floor plan featuring a central living space and private Owner's Suite.. Entering through the covered porch you'll find the second bedroom and bath as well as the den or optional third bedroom. Then, passing through a private hall you'll find the Owner's Suite with en suite bath and a large walk-in closet. As you pass through the great room you'll find an optional multi-panel sliding glass door as well as granite countertops throughout. This floor plan features a 3-car tandem garage that can be converted to a bonus room.
This property is not currently displayed as for sale or rent on Zillow. This may be different from what's on other websites or public sources.