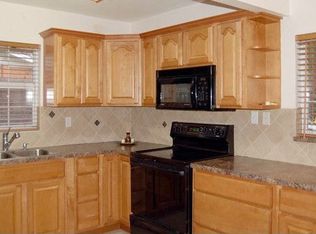
Beautifully-updated private oasis, and fenced pool home featuring 3 bedrooms + den/bonus room. The newly remodeled kitchen features distressed wood cabinets, bronze appliances, range with air fryer function; custom quartz countertops with seating for 7, soft close cabinets and drawers, a built-in pot/pan rack and lazy Susan. You can even hide a microwave in the pantry! There is storage in the quartz island, as well as trash/recycling housing unit. Pool pump: 2018; A/C: 2021; Roof 2016. Pest control contract conveys with home.
Sold for $465,000
$465,000
3410 MELODY LANE, SARASOTA, FL 34237
3beds
1,565sqft
Single Family Residence
Built in 1974
7,851 Square Feet Lot
$467,900 Zestimate®
$297/sqft
$3,162 Estimated rent
Home value
$467,900
$445,000 - $496,000
$3,162/mo
Zestimate® history
Owner options
List your home for rent
$3,162/mo
Rent Zestimate®
Find your next renter with Zillow Rental Manager. Plus, with online applications, you can quickly screen prospective tenants – for free.
$3,162/mo
Rent Zestimate®
Refinance and save
$2,981/mo
Est. payment
Refinancing to a lower rate could help reduce your monthly payments and save thousands over the life of the loan.
$2,981/mo
Est. payment
Explore your selling options
Work with a Zillow partner agent
Leverage their expertise and Zillow's premium Showcase listings to get your home seen by more buyers.
Get startedList with your own agent
Get your home in front of millions of buyers by listing it on Zillow.
Learn how to do itSell it yourself
Take full control of how buyers see your home on Zillow by listing For Sale by Owner (FSBO).
List your homeWhat's special
Zillow last checked:
Listing updated:
Listed by:
Lisa Derketsch 941-726-8881,
EXIT KING REALTY 941-497-6060
Bought with:
Stefanie Palmer, 3584620
54 REALTY LLC
Source: Stellar MLS,MLS#: A4616267 Originating MLS: Venice
Originating MLS: Venice
Facts & features
Interior
Bedrooms & bathrooms
- Bedrooms: 3
- Bathrooms: 2
- Full bathrooms: 2
Rooms
- Room types: Bonus Room
Primary bedroom
- Features: Ceiling Fan(s), Built-in Closet
- Level: First
- Dimensions: 11x18
Bedroom 2
- Features: Built-in Closet
- Level: First
- Dimensions: 10x11
Bedroom 3
- Features: No Closet
- Level: First
- Dimensions: 11x13
Bonus room
- Features: Ceiling Fan(s), No Closet
- Level: First
- Dimensions: 15x11
Kitchen
- Level: First
- Dimensions: 15x11
Living room
- Features: Ceiling Fan(s)
- Level: First
- Dimensions: 14x18
Heating
- Central
Cooling
- Central Air
Appliances
- Included: Cooktop, Dishwasher, Disposal, Dryer, Electric Water Heater, Exhaust Fan, Freezer, Ice Maker, Microwave, Range, Range Hood, Refrigerator, Washer
- Laundry: Laundry Room
Features
- Attic Fan, Ceiling Fan(s), Eating Space In Kitchen, Open Floorplan, Pest Guard System, Primary Bedroom Main Floor, Solid Surface Counters, Solid Wood Cabinets, Split Bedroom, Stone Counters, Thermostat
- Flooring: Carpet, Ceramic Tile, Concrete
- Doors: Sliding Doors
- Windows: Window Treatments
- Has fireplace: Yes
Interior area
- Total structure area: 2,465
- Total interior livable area: 1,565 sqft
Property
Features
- Levels: One
- Stories: 1
- Exterior features: Irrigation System
- Has private pool: Yes
- Pool features: Auto Cleaner, In Ground
Lot
- Size: 7,851 Square Feet
- Dimensions: 70 x 112
Details
- Parcel number: 2030090026
- Zoning: RSF3
- Special conditions: None
Construction
Type & style
- Home type: SingleFamily
- Property subtype: Single Family Residence
Materials
- Stucco
- Foundation: Slab
- Roof: Shingle
Condition
- New construction: No
- Year built: 1974
Utilities & green energy
- Sewer: Public Sewer
- Water: Public
- Utilities for property: Cable Connected, Electricity Connected, Sewer Connected
Community & HOA
Community
- Pet fee: $0 monthly
- Subdivision: SAN SOUCI SOUTH
HOA
- Has HOA: No
Location
- Region: Sarasota
Financial & listing details
- Price per square foot: $297/sqft
- Tax assessed value: $338,300
- Annual tax amount: $4,854
- Date on market: 7/11/2024
- Cumulative days on market: 12 days
- Ownership: Fee Simple
- Total actual rent: 0
- Electric utility on property: Yes
- Road surface type: Paved
Price history
| Date | Event | Price |
|---|---|---|
| 8/21/2024 | Sold | $465,000-0.9%$297/sqft |
Source:  Stellar MLS #A4616267 Report a problem Stellar MLS #A4616267 Report a problem | ||
| 7/23/2024 | Pending sale | $469,000$300/sqft |
Source: Stellar MLS #A4616267 Report a problem | ||
| 7/22/2024 | Price change | $469,000-6%$300/sqft |
Source: Stellar MLS #A4616267 Report a problem | ||
| 7/11/2024 | Listed for sale | $499,000+102%$319/sqft |
Source: Stellar MLS #A4616267 Report a problem | ||
| 11/8/2016 | Sold | $247,000-1.2%$158/sqft |
Source: Public Record Report a problem | ||
| 10/31/2016 | Pending sale | $250,000$160/sqft |
Source: KELLER WILLIAMS ON THE WATER #A4164081 Report a problem | ||
| 10/30/2016 | Listed for sale | $250,000$160/sqft |
Source: KELLER WILLIAMS ON THE WATER #A4164081 Report a problem | ||
| 10/28/2016 | Pending sale | $250,000$160/sqft |
Source: Keller Williams - Sarasota Metro #A4164081 Report a problem | ||
| 9/10/2016 | Listed for sale | $250,000-3.1%$160/sqft |
Source: KELLER WILLIAMS ON THE WATER #A4164081 Report a problem | ||
| 6/3/2005 | Sold | $257,900$165/sqft |
Source: Public Record Report a problem | ||
Public tax history
| Year | Property taxes | Tax assessment |
|---|---|---|
| 2025 | $5,439 +5.2% | $338,300 +9.7% |
| 2024 | $5,170 +6.5% | $308,260 +10% |
| 2023 | $4,855 +4.4% | $280,236 +10% |
| 2022 | $4,648 +21.7% | $254,760 +10% |
| 2021 | $3,821 0% | $231,600 +2.6% |
| 2020 | $3,823 +2.6% | $225,800 +3.8% |
| 2019 | $3,727 | $217,600 +5.6% |
| 2018 | $3,727 +8.6% | $206,000 +15.6% |
| 2017 | $3,433 +242.6% | $178,200 +30.5% |
| 2016 | $1,002 | $136,600 +20.2% |
| 2015 | $1,002 +0.7% | $113,600 +36.9% |
| 2014 | $995 +0.9% | $82,987 |
| 2013 | $987 +4.2% | $82,987 +1.7% |
| 2012 | $947 -42% | $81,600 -4.6% |
| 2011 | $1,634 -5% | $85,500 -3.3% |
| 2010 | $1,721 -49.8% | $88,400 -36% |
| 2009 | $3,428 | $138,200 -31.4% |
| 2008 | $3,428 -16.8% | $201,400 -17.3% |
| 2007 | $4,120 | $243,400 +4.2% |
| 2006 | -- | $233,500 +180.8% |
| 2005 | -- | $83,165 +3% |
| 2004 | $1,252 -0.6% | $80,743 +1.9% |
| 2003 | $1,260 -1.5% | $79,237 +2.4% |
| 2002 | $1,279 +7.4% | $77,380 +1.6% |
| 2001 | $1,191 +4% | $76,161 +3% |
| 2000 | $1,145 | $73,943 |
Find assessor info on the county website
Neighborhood: 34237
Nearby homes
- $406,6003 bd2 ba1.6k sqft3414 Melody Ln, Sarasota, FL 34237Off Market
- $521,0003 bd2 ba1.2k sqft406 Bailey Rd, Sarasota, FL 34237Sold

- $338,7003 bd2 ba1k sqft322 Bailey Ln, Sarasota, FL 34237Off Market
- $276,6002 bd2 ba1k sqft320 Bailey Ln, Sarasota, FL 34237Off Market
- $271,3003 bd2 ba1k sqft326 Bailey Ln, Sarasota, FL 34237Off Market
- $362,4003 bd2 ba1.2k sqft3422 Melody Ln, Sarasota, FL 34237Off Market
- $424,1004 bd2 ba1.4k sqft3413 Melody Cir, Sarasota, FL 34237Off Market
- $508,0004 bd2 ba2.4k sqft412 Bailey Rd, Sarasota, FL 34237Sold
Nearby schools
GreatSchools rating
- 4/10Tuttle Elementary SchoolGrades: PK-5Distance: 0.7 mi
- 5/10Booker Middle SchoolGrades: 6-8Distance: 2.4 mi
- 3/10Booker High SchoolGrades: 9-12Distance: 2.9 mi
Schools provided by the listing agent
- Elementary: Tuttle Elementary
- Middle: Booker Middle
- High: Booker High
Source: Stellar MLS. This data may not be complete. We recommend contacting the local school district to confirm school assignments for this home.
Get a cash offer in 3 minutes
Find out how much your home could sell for in as little as 3 minutes with a no-obligation cash offer.
Estimated market value
$467,900
Get a cash offer in 3 minutes
Find out how much your home could sell for in as little as 3 minutes with a no-obligation cash offer.
Estimated market value
$467,900
- Florida
- Sarasota County
- Sarasota
- 34237
- 3410 MELODY LANE
Nearby cities
Nearby neighborhoods
Nearby zip codes
Other Sarasota Topics
