Skip main navigation
Off market
  • $444,500

    3410 Millie Way, Manchester, MD 21102

    4beds
    2,128sqft
    SingleFamily
    Built in 1983
    10,454 Square Feet Lot
    $444,500 Zestimate®
    $209/sqft
    $3,009 Estimated rent

    Home value

    $444,500

    $422,000 - $467,000

    $3,009/mo

    Zestimate® history
    Loading
    Loading...

    Owner options

    List your home for rent

    $3,009/mo

    Rent Zestimate®

    Find your next renter with Zillow Rental Manager. Plus, with online applications, you can quickly screen prospective tenants – for free.

    Learn more

    $3,009/mo

    Rent Zestimate®

    Refinance and save

    $2,697/mo

    Est. payment

    Refinancing to a lower rate could help reduce your monthly payments and save thousands over the life of the loan.

    See today's rates

    $2,697/mo

    Est. payment

    Explore your selling options

    Work with a Zillow partner agent

    Leverage their expertise and Zillow's premium Showcase listings to get your home seen by more buyers.

    Get started

    List with your own agent

    Get your home in front of millions of buyers by listing it on Zillow.

    Learn how to do it

    Sell it yourself

    Take full control of how buyers see your home on Zillow by listing For Sale by Owner (FSBO).

    List your home

    What's special


    Vacation in your own home, because this home feels like a resort. Sleek and modern kitchen with granite counter tops and granite top island. The open concept offers both functional and visual space . Natural light streams-in through the many windows and doors. Start your day with coffee on the sun porch with a great view of the perennial gardens and pool oasis. End your day under the shade of your umbrella, pool side (or take a cooling dip). The Master Bedroom with ensuite bath is a wonderful addition over the garage. The room boasts a vaulted ceiling and plenty of room for your king-size bed. Three other bedrooms on the same level to complete this 4 bedroom home. Main bathroom is completely upgraded, freshly appointed with trendy cool colors. Downstairs, room for tons of fun, and warmth available with your wood stove. The third full bathroom is downstairs, convenient for guests. A full office in the Lower Level, with double windows provides natural light and provides an enjoyable place to work from home. The Laundry room is complete with a sink and space for storage. This house has been designed for maximum use of space. This is definitely NOT your traditional split foyer. It MUST be seen to be appreciated. Pride of ownership is apparent throughout this spotless home. Come and see! You will NOT be disappointed. Put this one at the TOP of your list and schedule to see today. This one won't last long! P.S. Be sure to check out the video tour.

    This property is off market, which means it's not currently listed for sale or rent on Zillow. This may be different from what's available on other websites or public sources.

    Facts & features

    Interior

    Bedrooms & bathrooms
    • Bedrooms: 4
    • Bathrooms: 3
    • Full bathrooms: 3
    Heating
    • Heat pump
    Cooling
    • Central
    Appliances
    • Included: Dishwasher, Dryer, Garbage disposal, Microwave, Refrigerator, Washer
    Features
    • Ceiling Fan(s), Recessed Lighting, Dining Area, Carpet, Open Floorplan, Wood Stove, Master Bath(s), Chair Railings
    • Basement: Finished
    • Has fireplace: Yes
    Interior area
    • Total interior livable area: 2,128 sqft
    • Finished area below ground: 900

    Property

    Parking
    • Total spaces: 4
    • Parking features: Garage - Attached
    Features
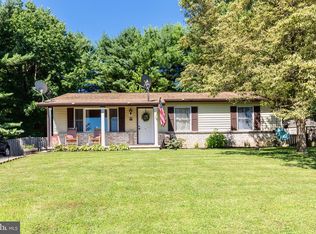
    • Exterior features: Vinyl, Brick
    • Pool features: Private
    Lot
    • Size: 10,454 sqft
    Details
    • Parcel number: 06043585
    • Special conditions: Standard

    Construction

    Type & style
    • Home type: SingleFamily
    • Architectural style: Split Foyer
    Materials
    • Roof: Shake / Shingle
    Condition
    • Year built: 1983

    Community & neighborhood

    Location
    • Region: Manchester
    • Municipality: Manchester

    Other

    Other facts
    • Appliances: Dishwasher, Refrigerator, Disposal, Built-in Microwave, Dryer, Washer, Self Cleaning Oven, Range Hood
    • InteriorFeatures: Ceiling Fan(s), Recessed Lighting, Dining Area, Carpet, Open Floorplan, Wood Stove, Master Bath(s), Chair Railings
    • GarageYN: true
    • AttachedGarageYN: true
    • HeatingYN: true
    • CoolingYN: true
    • StructureType: Detached
    • ConstructionMaterials: Vinyl Siding, Brick
    • StoriesTotal: 2
    • Heating: Heat Pump
    • ArchitecturalStyle: Split Foyer
    • OpenParkingSpaces: 2
    • SpecialListingConditions: Standard
    • ParkingFeatures: Driveway, Attached Garage, Garage Faces Front, Inside Entrance
    • CoveredSpaces: 2
    • Cooling: Central Air, Ceiling Fan(s)
    • BelowGradeFinishedArea: 900
    • PoolFeatures: Private
    • Basement: Y
    • MlsStatus: Active
    • Municipality: Manchester

    Price history

    DateEventPrice
    9/9/2020Sold$319,900$150/sqft
    Source: Public Record Report a problem
    6/11/2020Pending sale$319,900$150/sqft
    Source: RE/MAX Solutions #MDCR196804 Report a problem
    6/5/2020Listed for sale$319,900+20.7%$150/sqft
    Source: RE/MAX Solutions #MDCR196804 Report a problem
    6/23/2016Sold$265,000$125/sqft
    Source: Public Record Report a problem
    4/15/2016Sold$265,000-1.8%$125/sqft
    Source: Agent Provided Report a problem
    1/14/2016Pending sale$269,900$127/sqft
    Source: RE/MAX Solutions #CR9547837 Report a problem
    1/8/2016Listed for sale$269,900+125.1%$127/sqft
    Source: RE/MAX Solutions #CR9547837 Report a problem
    10/6/1994Sold$119,900$56/sqft
    Source: Public Record Report a problem

    Public tax history

    YearProperty taxesTax assessment
    2025$4,275 -6.9%$376,400 +10.3%
    2024$4,593 +11.5%$341,267 +11.5%
    2023$4,121 +13%$306,133 +13%
    2022$3,648 +1.7%$271,000 +1.7%
    2021$3,587 +1.7%$266,467 +1.7%
    2020$3,526 +1.8%$261,933 +1.8%
    2019$3,465 +334.1%$257,400 +5.8%
    2018$798 -74.1%$243,333 +6.1%
    2017$3,086 $229,267 +6.5%
    2016-- $215,200
    2015-- $215,200
    2014-- $215,200 -10.9%
    2013-- $241,400
    2012-- $241,400
    2011-- $241,400 -16%
    2010-- $287,220 +8.7%
    2009-- $264,182 +9.6%
    2008-- $241,146 +10.6%
    2007-- $218,110 +14.9%
    2006-- $189,850 +17.5%
    2005-- $161,590 +21.2%
    2004-- $133,330 +3.5%
    2003-- $128,862 +3.6%
    2002-- $124,396 +3.7%
    2001-- $119,930

    Find assessor info on the county website

    Neighborhood: 21102

    Nearby schools

    GreatSchools rating
    Schools provided by the listing agent
    • Elementary: EBB VALLEY
    • Middle: NORTH CARROLL
    • High: MANCHESTER VALLEY
    • District: CARROLL COUNTY PUBLIC SCHOOLS

    Source: The MLS. This data may not be complete. We recommend contacting the local school district to confirm school assignments for this home.

    Get a cash offer in 3 minutes
    Find out how much your home could sell for in as little as 3 minutes with a no-obligation cash offer.
    Estimated market value
    $444,500
    Get a cash offer in 3 minutes
    Find out how much your home could sell for in as little as 3 minutes with a no-obligation cash offer.
    Estimated market value
    $444,500