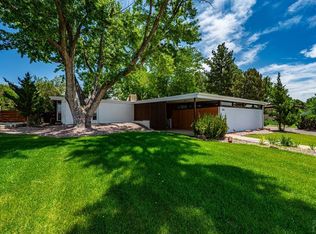
Welcome home to your charming 3-bed, 1.5-bath mid-century modern gem WITH IN-GROUND POOL in the heart of the prestigious Pueblo Country Club! Step inside & experience the warm ambiance of neutral walls & charming wood floors. The spacious living rm looks out over the nearly 1/2 acre lot & the large awning windows let in tons of natural light. A stunning, 3-sided wood burning fireplace elegantly separates the living areas. The family rm is perfect for hanging out & walks out to the covered patio. The newly renovated half bath is perfect for guest use. The dining room has a built in cabinet w/ pass through. The kitchen was recently renovated w/ gorgeous wood cabinetry, pantry, granite counters & newer appliances. The primary bedroom is spacious & the secondary bedroom could also be a fantastic home office. Both bedrooms share a newly renovated full bath. Downstairs, you'll find the non-conforming 3rd bedroom & large storage/laundry room. (There's room to add a bathroom too.) One of the highlights is the inviting outdoor space. Step outside to the covered patio - perfect for sipping your morning coffee or enjoying a relaxing evening w/ a glass of wine (it has ceiling lights). Or sit around a firepit on the uncovered patio. Lounge poolside, soaking up the Colorado sunshine & take refreshing dips in summer - diving board included! In addition, while the hot tub is not included, there is space ready for you to place one! The shed could become a hang out/pub! The back lawn is huge - w/ peach, apple, pear trees & garden areas w/ drip irrigation. The garage has built in cabinetry/shelving/workbench & walks out to the side yard w/ concrete slab, perfect for boat or rv storage! Within the last year, the home had new interior paint, new carpeting, new curtains, new furnace (Oct), new sewer line & main water lines to the street. It has an attic fan & the large A/C was just serviced. It's also wired for a future whole home back-up generator! Close to everything!!
Sold for $395,000
Street View
$395,000
3410 Morris Ave, Pueblo, CO 81008
3beds
1,904sqft
Single Family Residence
Built in 1956
0.42 Acres Lot
$382,100 Zestimate®
$207/sqft
$1,965 Estimated rent
Home value
$382,100
$344,000 - $424,000
$1,965/mo
Zestimate® history
Owner options
List your home for rent
$1,965/mo
Rent Zestimate®
Find your next renter with Zillow Rental Manager. Plus, with online applications, you can quickly screen prospective tenants – for free.
$1,965/mo
Rent Zestimate®
Refinance and save
$2,332/mo
Est. payment
Refinancing to a lower rate could help reduce your monthly payments and save thousands over the life of the loan.
$2,332/mo
Est. payment
Explore your selling options
Work with a Zillow partner agent
Leverage their expertise and Zillow's premium Showcase listings to get your home seen by more buyers.
Get startedList with your own agent
Get your home in front of millions of buyers by listing it on Zillow.
Learn how to do itSell it yourself
Take full control of how buyers see your home on Zillow by listing For Sale by Owner (FSBO).
List your homeWhat's special
Zillow last checked:
Listing updated:
Listed by:
Paul Kohlman 719-494-9144,
The Cutting Edge
Bought with:
Non Member
Non Member
Source: elevateMLS,MLS#: 6577198
Facts & features
Interior
Bedrooms & bathrooms
- Bedrooms: 3
- Bathrooms: 2
- Full bathrooms: 1
- 1/2 bathrooms: 1
Basement
- Area: 432
Heating
- Forced Air, Natural Gas
Cooling
- Attic Fan, Ceiling Fan(s), Central Air
Appliances
- Included: 220v in Kitchen, Dishwasher, Dryer, Exhaust Fan, Microwave, Refrigerator, Self Cleaning Oven, Washer
- Laundry: In Basement, Gas Hook-up
Features
- Great Room, Other, High Speed Internet, Pantry
- Flooring: Carpet, Ceramic Tile, Wood
- Windows: Window Coverings
- Basement: Partial,Partially Finished
- Number of fireplaces: 1
- Fireplace features: One
Interior area
- Total structure area: 1,904
- Total interior livable area: 1,904 sqft
- Finished area above ground: 1,472
- Finished area below ground: 432
Property
Parking
- Total spaces: 2
- Parking features: Attached, Garage Door Opener, Concrete Driveway, RV Access/Parking
- Attached garage spaces: 2
Features
- Patio & porch: Concrete, Other
- Exterior features: Auto Sprinkler System
- Pool features: Pool
- Fencing: Back Yard
Lot
- Size: 0.42 Acres
- Features: Level, See Remarks, Near Public Transit, Near Shopping Center, Landscaped
Details
- Additional structures: Storage
- Parcel number: 0514410004
Construction
Type & style
- Home type: SingleFamily
- Architectural style: Ranch
- Property subtype: Single Family Residence
Materials
- Wood Siding, Framed on Lot
- Foundation: Crawl Space
- Roof: Composite Shingle
Condition
- Existing Home
- New construction: No
- Year built: 1956
Utilities & green energy
- Water: Municipal
Community & HOA
Location
- Region: Pueblo
Financial & listing details
- Price per square foot: $207/sqft
- Tax assessed value: $317,766
- Annual tax amount: $1,713
- Date on market: 11/8/2024
- Listing terms: Cash,Conventional,FHA,VA Loan
Price history
| Date | Event | Price |
|---|---|---|
| 5/2/2025 | Sold | $395,000+0%$207/sqft |
Source:  elevateMLS #6577198 Report a problem elevateMLS #6577198 Report a problem | ||
| 4/5/2025 | Contingent | $394,900$207/sqft |
Source: elevateMLS #6577198 Report a problem | ||
| 3/21/2025 | Listed for sale | $394,900$207/sqft |
Source: elevateMLS #6577198 Report a problem | ||
| 2/26/2025 | Contingent | $394,900$207/sqft |
Source:  PAR #228686 Report a problem PAR #228686 Report a problem | ||
| 2/20/2025 | Price change | $394,900-1.3%$207/sqft |
Source: elevateMLS #6577198 Report a problem | ||
| 1/25/2025 | Price change | $399,900-1%$210/sqft |
Source: elevateMLS #6577198 Report a problem | ||
| 1/21/2025 | Price change | $404,000-1.5%$212/sqft |
Source: elevateMLS #6577198 Report a problem | ||
| 11/8/2024 | Listed for sale | $410,000+20.6%$215/sqft |
Source: elevateMLS #6577198 Report a problem | ||
| 11/9/2023 | Sold | $340,000$179/sqft |
Source: PAR #216663 Report a problem | ||
| 9/2/2023 | Listed for sale | $340,000$179/sqft |
Source: PAR #216663 Report a problem | ||
Public tax history
| Year | Property taxes | Tax assessment |
|---|---|---|
| 2025 | $1,731 +3.5% | $19,860 -8.9% |
| 2024 | $1,672 -0.7% | $21,800 +2.9% |
| 2023 | $1,683 -3.1% | $21,190 +22.6% |
| 2022 | $1,738 +33.7% | $17,290 -2.8% |
| 2021 | $1,300 0% | $17,787 +35.6% |
| 2020 | $1,300 +132.1% | $13,119 +8.3% |
| 2018 | $560 | $12,116 |
| 2017 | $560 +103.4% | $12,116 +0.9% |
| 2016 | $275 | $12,006 |
| 2015 | $275 -51.5% | $12,006 -2.5% |
| 2014 | $567 -52.5% | $12,314 |
| 2013 | $1,195 -3.1% | $12,314 -5.6% |
| 2012 | $1,233 | $13,044 |
| 2011 | $1,233 +3.2% | $13,044 -0.5% |
| 2010 | $1,195 -5.9% | $13,116 +0% |
| 2009 | $1,270 -1.8% | $13,110 -4.5% |
| 2008 | $1,293 +5.1% | $13,730 |
| 2007 | $1,230 +4.5% | $13,730 +9.2% |
| 2006 | $1,177 +2.2% | $12,570 +6.9% |
| 2005 | $1,151 +1.4% | $11,760 |
| 2004 | $1,135 -7.9% | $11,760 -1% |
| 2003 | $1,232 +10.8% | $11,880 -8.5% |
| 2002 | $1,112 +14.5% | $12,990 +1.6% |
| 2001 | $972 | $12,780 |
Find assessor info on the county website
Neighborhood: Country Club
Nearby homes
- $398,0003 bd2 ba4.1k sqft3408 Morris Ave, Pueblo, CO 81008Sold
- $310,0003 bd2 ba1.5k sqft3502 Morris Ave, Pueblo, CO 81008Sold

- $432,1003 bd2 ba1.8k sqft3501 Northridge Dr, Pueblo, CO 81008Off Market
- $404,4004 bd3 ba3.4k sqft3503 Northridge Dr, Pueblo, CO 81008Off Market

- $389,5005 bd2 ba2.7k sqft3406 Morris Ave, Pueblo, CO 81008Off Market
- $329,9003 bd3 ba2.3k sqft3409 Morris Ave, Pueblo, CO 81008Off Market
- $373,5004 bd3 ba2.4k sqft1702 Lynda Ln, Pueblo, CO 81008Sold
- $398,5002 bd2 ba2.1k sqft3409 Northridge Dr, Pueblo, CO 81008Off Market
Nearby schools
GreatSchools rating
- 3/10Morton Elementary SchoolGrades: PK-5Distance: 0.5 mi
- 2/10Risley International Academy of InnovationGrades: 6-8Distance: 3.2 mi
- 3/10Centennial High SchoolGrades: 9-12Distance: 0.4 mi
Schools provided by the listing agent
- District: Pueblo-60
Source: elevateMLS. This data may not be complete. We recommend contacting the local school district to confirm school assignments for this home.


Get pre-qualified for a loan
At Zillow Home Loans, we can pre-qualify you in as little as 5 minutes with no impact to your credit score.An equal housing lender. NMLS #10287.
Sell for more on Zillow
Get a Zillow Showcase℠ listing at no additional cost and you could sell for .
$382,100
2% more
+$7,642
With Zillow Showcase(estimated)
$389,742
- Colorado
- Pueblo County
- Pueblo
- 81008
- Country Club
- 3410 Morris Ave
Nearby cities
Nearby neighborhoods
Nearby zip codes
Other Pueblo Topics
