This custom home epitomizes luxury waterfront living. The mahogany arched front door opens to a grand 2 story foyer adorned with crown moldings & 12 foot ceilings. Water views are abundant throughout the downstairs living areas. French doors open onto the large covered lanai that overlooks the perfectly landscaped backyard, custom, pool, dock, & boathouse. The elegant family room features custom built-in cabinetry, a wet bar & a cozy gas fireplace. The spacious dining room includes custom drapes & offers plenty of room for large family gatherings. The gourmet kitchen is a chef's dream, boasting top-of-the-line appliances including a Subzero refrigerator, Thermador gas cooktop with six burners, double oven, a warming drawer, wine refrigerator & a double drawer dishwasher. The kitchen area offers ample space for a large family table, ensuring everyone can gather together & be part of the action. Sitting between the dining room & the kitchen, the butler's pantry is perfect for overflow appliances & hosting gatherings. A custom walk-in wine cellar, includes a wet bar & a 12 foot high wine cabinet. The wine cellar has its own cooling system & thermostat. The owner's suite is a private retreat & spans the length of the waterfront side of the home. This area includes an office/sitting room with a gas fireplace, hardwood flooring, a spacious 16 x 20 bedroom & a large walk-in closet. The luxurious master bathroom features a walk-in shower with three shower heads, soaking tub & dual vanities. The owner's suite also has private terrace overlooking Bayou Texar. There are 3 additional bedrooms upstairs, each with their own fully renovated bathroom. The fifth bedroom is conveniently located on the first floor.A bonus room/game room on the second level is the perfect spot for watching sporting events or hosting family movie night. The laundry room is also conveniently located upstairs. This home is completely Move In Ready! Buyer to verify all measurements and information.
Sold for $3,200,000
$3,200,000
3410 N 18th Ave, Pensacola, FL 32503
5beds
6,250sqft
Single Family Residence
Built in 1999
0.35 Acres Lot
$3,223,700 Zestimate®
$512/sqft
$4,590 Estimated rent
Home value
$3,223,700
$2.90M - $3.58M
$4,590/mo
Zestimate® history
Owner options
List your home for rent
$4,590/mo
Rent Zestimate®
Find your next renter with Zillow Rental Manager. Plus, with online applications, you can quickly screen prospective tenants – for free.
$4,590/mo
Rent Zestimate®
Refinance and save
$21,017/mo
Est. payment
Refinancing to a lower rate could help reduce your monthly payments and save thousands over the life of the loan.
$21,017/mo
Est. payment
Explore your selling options
Work with a Zillow partner agent
Leverage their expertise and Zillow's premium Showcase listings to get your home seen by more buyers.
Get startedList with your own agent
Get your home in front of millions of buyers by listing it on Zillow.
Learn how to do itSell it yourself
Take full control of how buyers see your home on Zillow by listing For Sale by Owner (FSBO).
List your homeWhat's special
Zillow last checked:
Listing updated:
Listed by:
Katy Collins 850-261-3333,
Levin Rinke Realty
Bought with:
Tonya Zimmern
Levin Rinke Realty
Source: PAR,MLS#: 672970
Facts & features
Interior
Bedrooms & bathrooms
- Bedrooms: 5
- Bathrooms: 8
- Full bathrooms: 5
- 1/2 bathrooms: 3
Rooms
- Room types: Bonus Room, Wine Storage Room
Primary bedroom
- Level: Second
- Area: 320
- Dimensions: 16 x 20
Bedroom
- Level: Second
- Area: 224
- Dimensions: 14 x 16
Bedroom 1
- Level: First
- Area: 168
- Dimensions: 12 x 14
Bedroom 2
- Level: Second
- Area: 180
- Dimensions: 12 x 15
Bedroom 3
- Level: Second
- Area: 240
- Dimensions: 12 x 20
Dining room
- Level: First
- Area: 252
- Dimensions: 14 x 18
Kitchen
- Level: First
- Area: 504
- Dimensions: 21 x 24
Living room
- Level: First
- Area: 420
- Dimensions: 20 x 21
Office
- Level: Second
- Area: 221
- Dimensions: 13 x 17
Heating
- Multi Units, Central
Cooling
- Multi Units, Central Air, Ceiling Fan(s), ENERGY STAR Qualified Equipment
Appliances
- Included: Electric Water Heater, Dishwasher, Disposal, Refrigerator
Features
- Baseboards, Crown Molding, High Ceilings
- Flooring: Hardwood, Tile, Travertine
- Has basement: No
- Has fireplace: Yes
- Fireplace features: Two or More
Interior area
- Total structure area: 6,250
- Total interior livable area: 6,250 sqft
Property
Parking
- Total spaces: 2
- Parking features: 2 Car Garage
- Garage spaces: 2
Features
- Levels: Two
- Stories: 2
- Patio & porch: Covered, Lanai
- Exterior features: Outdoor Kitchen
- Has private pool: Yes
- Pool features: Gunite, Pool/Spa Combo, Salt Water
- Fencing: Back Yard
- Has view: Yes
- View description: Bayou
- Has water view: Yes
- Water view: Bayou
- Waterfront features: Bayou, Waterfront, Boat Lift
Lot
- Size: 0.35 Acres
- Features: Interior Lot
Details
- Additional structures: Boat House
- Parcel number: 000s009025001406
- Zoning description: City,Res Single
Construction
Type & style
- Home type: SingleFamily
- Architectural style: Traditional
- Property subtype: Single Family Residence
Materials
- Frame
- Foundation: Slab
- Roof: Shingle
Condition
- Resale
- New construction: No
- Year built: 1999
Utilities & green energy
- Electric: Copper Wiring
- Sewer: Public Sewer
- Water: Public
Community & HOA
Community
- Subdivision: New City Tract
HOA
- Has HOA: No
Location
- Region: Pensacola
Financial & listing details
- Price per square foot: $512/sqft
- Tax assessed value: $2,160,049
- Annual tax amount: $33,889
- Price range: $3.2M - $3.2M
- Date on market: 10/28/2025
- Road surface type: Paved
Price history
| Date | Event | Price |
|---|---|---|
| 1/16/2026 | Sold | $3,200,000-1.5%$512/sqft |
Source:  PAR #672970 Report a problem PAR #672970 Report a problem | ||
| 12/27/2025 | Pending sale | $3,250,000$520/sqft |
Source: PAR #672970 Report a problem | ||
| 9/14/2025 | Listing removed | $3,250,000$520/sqft |
Source: PAR #652356 Report a problem | ||
| 8/20/2025 | Price change | $3,250,000-1.2%$520/sqft |
Source: PAR #652356 Report a problem | ||
| 6/3/2025 | Price change | $3,290,000-5.7%$526/sqft |
Source: PAR #652356 Report a problem | ||
| 4/9/2025 | Price change | $3,490,000-5.4%$558/sqft |
Source: PAR #652356 Report a problem | ||
| 2/27/2025 | Price change | $3,690,000-2.6%$590/sqft |
Source: PAR #652356 Report a problem | ||
| 9/13/2024 | Listed for sale | $3,790,000+166%$606/sqft |
Source: PAR #652356 Report a problem | ||
| 6/16/2017 | Sold | $1,425,000-3.4%$228/sqft |
Source: PAR #517019 Report a problem | ||
| 5/2/2017 | Listed for sale | $1,475,000-1.7%$236/sqft |
Source: CONNELL & MANZIEK REALTY, INC #517019 Report a problem | ||
| 11/1/2016 | Listing removed | $1,499,900$240/sqft |
Source: CONNELL & MANZIEK REALTY, INC #498708 Report a problem | ||
| 4/26/2016 | Listed for sale | $1,499,900+11.1%$240/sqft |
Source: CONNELL & MANZIEK REALTY, INC #498708 Report a problem | ||
| 12/4/2012 | Sold | $1,350,000-6.9%$216/sqft |
Source: PAR #402463 Report a problem | ||
| 7/20/2012 | Price change | $1,450,000-3.3%$232/sqft |
Source: CONNELL & MANZIEK REALTY, INC #402463 Report a problem | ||
| 4/9/2012 | Price change | $1,499,000-1.1%$240/sqft |
Source: CONNELL & MANZIEK REALTY, INC #402463 Report a problem | ||
| 9/1/2011 | Price change | $1,515,000+1.3%$242/sqft |
Source: CONNELL & MANZIEK REALTY, INC #402463 Report a problem | ||
| 1/20/2011 | Listed for sale | $1,495,000+15%$239/sqft |
Source: Connell & Manziek Realty, Inc #402463 Report a problem | ||
| 9/23/2003 | Sold | $1,300,000+395.2%$208/sqft |
Source: Public Record Report a problem | ||
| 7/17/1997 | Sold | $262,500$42/sqft |
Source: Public Record Report a problem | ||
Public tax history
| Year | Property taxes | Tax assessment |
|---|---|---|
| 2024 | $33,889 +5.5% | $2,160,049 +3.3% |
| 2023 | $32,108 +10.7% | $2,090,450 +15.1% |
| 2022 | $29,008 +10.6% | $1,816,321 +21.4% |
| 2021 | $26,234 +9.7% | $1,496,602 +8.3% |
| 2020 | $23,923 -5.2% | $1,382,521 -4.5% |
| 2019 | $25,224 | $1,448,215 +2.7% |
| 2018 | $25,224 +1.1% | $1,409,649 +25.4% |
| 2017 | $24,954 +27.7% | $1,124,176 +2.1% |
| 2016 | $19,538 +0.8% | $1,101,054 +0.7% |
| 2015 | $19,388 | $1,093,401 +0.8% |
| 2014 | $19,388 | $1,084,724 +1.5% |
| 2013 | -- | $1,068,694 +21.8% |
| 2012 | -- | $877,306 -5.3% |
| 2011 | -- | $926,358 -3.9% |
| 2010 | -- | $963,605 -8.2% |
| 2009 | -- | $1,049,670 +0.1% |
| 2008 | -- | $1,048,622 +3% |
| 2007 | -- | $1,018,080 +2.5% |
| 2006 | -- | $993,250 +3% |
| 2005 | -- | $964,330 |
| 2004 | -- | $964,330 +29.7% |
| 2003 | -- | $743,560 +2.4% |
| 2002 | -- | $726,130 +1.6% |
| 2001 | -- | $714,690 +3% |
| 2000 | -- | $693,870 |
Find assessor info on the county website
Neighborhood: Woodland Heights
Nearby homes
- $1,284,50010,454 Square Feet3400 N 18th Ave, Pensacola, FL 32503Off Market

- $2,000,0005 bd4 ba3.6k sqft3420 N 18th Ave, Pensacola, FL 32503Sold
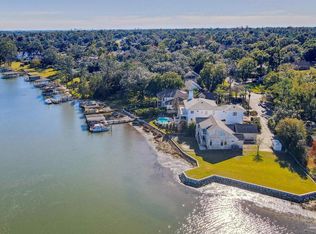
- $236,7001 bd1 ba800 sqft2389 1/2 N 18th Ave, Pensacola, FL 32503Off Market
- $998,200-- bd9 ba3.4k sqft3350 N 18th Ave, Pensacola, FL 32503Off Market
- $324,670-- bd-- ba-- sqft3430 N 18th Ave, Pensacola, FL 32503Off Market
- $195,535-- bd-- ba-- sqft3400 Blk North Ave #18, Pensacola, FL 32503Off Market
- $1,751,7003 bd3 ba3.6k sqft3401 N 18th Ave, Pensacola, FL 32503Off Market
- $965,6004 bd4 ba4.2k sqft3312 N 18th Ave, Pensacola, FL 32503Off Market
Nearby schools
GreatSchools rating
- 1/10O. J. Semmes Elementary SchoolGrades: PK-5Distance: 0.5 mi
- 4/10J. H. Workman Middle SchoolGrades: 6-8Distance: 2.6 mi
- 3/10Washington Senior High SchoolGrades: 9-12Distance: 2.5 mi
Schools provided by the listing agent
- Elementary: Oj Semmes
- Middle: WORKMAN
- High: Washington
Source: PAR. This data may not be complete. We recommend contacting the local school district to confirm school assignments for this home.
Sell for more on Zillow
Get a Zillow Showcase℠ listing at no additional cost and you could sell for .
$3,223,700
2% more
+$64,474
With Zillow Showcase(estimated)
$3,288,174
- Florida
- Escambia County
- Pensacola
- 32503
- Woodland Heights
- 3410 N 18th Ave
Nearby cities
Nearby neighborhoods
Nearby zip codes
Other Pensacola Topics
