Located in the rapidly growing 37th and Ridge corridor within the desirable Ridge Port subdivision and highly acclaimed Maize School District, this 3-bedroom, 3-bathroom home presents an outstanding opportunity to invest in one of the area's most exciting and expanding locations. Bayside at Ridgeport is an exclusive community of just 39 homesites and offers the convenience of maintenance-free lawn care and snow removal. With the new Dillons development coming soon near 96th and Ridge and continued growth throughout the area, this location offers both convenience and long-term appeal. Inside, you'll find a spacious floor plan featuring an open-concept kitchen with abundant storage, large living and dining areas, and a convenient main-floor laundry room. The primary suite offers a private retreat with a generous en-suite bathroom complete with a jetted tub and separate shower. The finished basement provides additional living space, including a third bedroom and bathroom, wet bar hookup, and an expansive storage area. A covered deck creates the perfect spot to relax or entertain outdoors. This home does need TLC and updating, but it is priced accordingly and offers exceptional value for the square footage. With strong fundamentals, a new roof, a desirable neighborhood, and a location in one of the city's fastest-growing areas, this property is ideal for buyers looking to add their personal touch and create instant equity. Priced well below comparable sales and tax value for a quick sale, this home presents a rare opportunity to invest in a growing community at an attractive price point.
Closed
Price Unknown
3410 N Sandplum Cir, Wichita, KS 67205
3beds
2,528sqft
Single Family Onsite Built
Built in 2003
6,969 Square Feet Lot
$260,300 Zestimate®
$--/sqft
$2,193 Estimated rent
Home value
$260,300
$239,000 - $284,000
$2,193/mo
Zestimate® history
Owner options
List your home for rent
$2,193/mo
Rent Zestimate®
Find your next renter with Zillow Rental Manager. Plus, with online applications, you can quickly screen prospective tenants – for free.
$2,193/mo
Rent Zestimate®
Refinance and save
$1,110/mo
Est. payment
Refinancing to a lower rate could help reduce your monthly payments and save thousands over the life of the loan.
$1,110/mo
Est. payment
Explore your selling options
Work with a Zillow partner agent
Leverage their expertise and Zillow's premium Showcase listings to get your home seen by more buyers.
Get startedList with your own agent
Get your home in front of millions of buyers by listing it on Zillow.
Learn how to do itSell it yourself
Take full control of how buyers see your home on Zillow by listing For Sale by Owner (FSBO).
List your homeWhat's special
Zillow last checked:
Listing updated:
Listed by:
Greg Robson CELL:316-641-7858,
RE/MAX Premier
Bought with:
Branda Barton, 00239432
Source: SCKMLS as distributed by MLS GRID,MLS#: 674681
Facts & features
Interior
Bedrooms & bathrooms
- Bedrooms: 3
- Bathrooms: 3
- Full bathrooms: 3
Primary bedroom
- Description: Carpet
- Level: Main
- Area: 156
- Dimensions: 13x12
Bedroom
- Description: Carpet
- Level: Main
- Area: 110
- Dimensions: 10x11
Bedroom
- Level: Basement
Dining room
- Description: Wood Laminate
- Level: Main
- Area: 108
- Dimensions: 12x9
Family room
- Description: Carpet
- Level: Basement
- Area: 616
- Dimensions: 28x22
Kitchen
- Description: Vinyl
- Level: Main
- Area: 108
- Dimensions: 12x9
Living room
- Description: Wood
- Level: Main
- Area: 360
- Dimensions: 24x15
Heating
- Forced Air, Natural Gas
Cooling
- Central Air, Electric
Appliances
- Included: Dishwasher, Disposal, Microwave, Range
- Laundry: Main Level, Laundry Room
Features
- Ceiling Fan(s), Walk-In Closet(s), Vaulted Ceiling(s)
- Flooring: Laminate
- Basement: Finished
- Number of fireplaces: 2
- Fireplace features: Two, Living Room, Gas, Glass Doors
Interior area
- Total interior livable area: 2,528 sqft
- Finished area above ground: 1,428
- Finished area below ground: 1,100
Property
Parking
- Total spaces: 2
- Parking features: Attached, Garage Door Opener
- Garage spaces: 2
Features
- Levels: One
- Stories: 1
- Patio & porch: Patio
- Exterior features: Guttering - ALL, Sprinkler System
- Has spa: Yes
- Spa features: Bath
Lot
- Size: 6,969 Square Feet
- Features: Cul-De-Sac
Details
- Parcel number: 0883402401016.00
Construction
Type & style
- Home type: SingleFamily
- Architectural style: Ranch
- Property subtype: Single Family Onsite Built
Materials
- Frame w/Less than 50% Mas
- Foundation: Full, View Out
- Roof: Composition
Condition
- Year built: 2003
Utilities & green energy
- Gas: Natural Gas Available
- Utilities for property: Sewer Available, Natural Gas Available, Public
Community & HOA
Community
- Features: Lake
- Subdivision: RIDGE PORT
HOA
- Has HOA: Yes
- Services included: Maintenance Grounds, Snow Removal, Gen. Upkeep for Common Ar
- HOA fee: $1,110 annually
Location
- Region: Wichita
Financial & listing details
- Tax assessed value: $314,300
- Annual tax amount: $4,240
- Date on market: 6/17/2026
- Cumulative days on market: 7 days
- Ownership: Individual
- Road surface type: Paved
Price history
Price history is unavailable.
Public tax history
| Year | Property taxes | Tax assessment |
|---|---|---|
| 2025 | $4,244 +3.4% | $36,145 +5% |
| 2024 | $4,105 +7.9% | $34,420 +10% |
| 2023 | $3,803 | $31,292 |
| 2022 | -- | -- |
| 2021 | $3,300 +5.1% | -- |
| 2020 | $3,141 +2.1% | $25,749 +3% |
| 2019 | $3,075 -1.8% | $25,001 +6% |
| 2018 | $3,131 -17.1% | $23,587 |
| 2017 | $3,775 +106% | -- |
| 2016 | $1,833 -51.5% | -- |
| 2015 | $3,781 +1% | -- |
| 2014 | $3,744 | -- |
| 2013 | -- | -- |
| 2012 | -- | -- |
| 2011 | -- | $18,998 +5.4% |
| 2008 | -- | $18,032 |
| 2007 | -- | $18,032 +6% |
| 2006 | -- | $17,009 +3% |
| 2005 | -- | $16,514 |
| 2004 | -- | $16,514 +381.2% |
| 2003 | -- | $3,432 +3985.7% |
| 2002 | -- | $84 |
Find assessor info on the county website
Neighborhood: 67205
Nearby homes
- $322,0003 bd3 ba2.5k sqft3414 N Sandplum Cir, Wichita, KS 67205Off Market
- $348,3003 bd3 ba2.5k sqft3406 N Sandplum Cir, Wichita, KS 67205Off Market

- $313,9003 bd3 ba1.3k sqft3426 N Sandplum Ct, Wichita, KS 67205Off Market
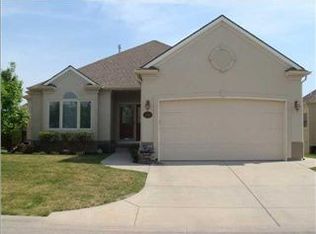
- $--3 bd3 ba2.7k sqft3422 N Sandplum Ct, Wichita, KS 67205Sold
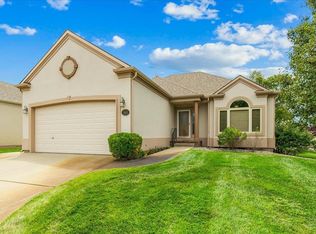
- $490,3003 bd3 ba2.5k sqft3406 N Sandplum Ct, Wichita, KS 67205Off Market
- $326,5003 bd3 ba2.3k sqft3430 N Sandplum Ct, Wichita, KS 67205Off Market
- $326,0003 bd3 ba1.4k sqft3402 N Sandplum Cir, Wichita, KS 67205Off Market
- $434,1002 bd2 ba2.2k sqft3814 N Solano Cir, Wichita, KS 67205Off Market
Nearby schools
GreatSchools rating
- 7/10Maize South Intermediate SchoolGrades: 5-6Distance: 1.9 mi
- 9/10Maize South Middle SchoolGrades: 7-8Distance: 1.7 mi
- 6/10Maize South High SchoolGrades: 9-12Distance: 1.6 mi
Schools provided by the listing agent
- Elementary: Maize USD266
- Middle: Maize
- High: Maize
Source: SCKMLS as distributed by MLS GRID. This data may not be complete. We recommend contacting the local school district to confirm school assignments for this home.
Sell for more on Zillow
Get a Zillow Showcase℠ listing at no additional cost and you could sell for .
$260,300
2% more
+$5,206
With Zillow Showcase(estimated)
$265,506
Sell for more on Zillow
Get a Zillow Showcase℠ listing at no additional cost and you could sell for .
$260,300
2% more
+$5,206
With Zillow Showcase(estimated)
$265,506
- Kansas
- Sedgwick County
- Wichita
- 67205
- 3410 N Sandplum Cir
