Be in your new home by the holidays! Come look and fall in love! Skip the Builders Wait List! Welcome home to 3410 Sparrow Lane - a move-in ready home in Eagle Mountain, Utah where you can step right into a home that feels brand new. Built in 2023, this 4-bedroom, 2.5-bath, 2,416 sqft home has been meticulously maintained and shows like a model - seriously, why go through the hassle of building? Enjoy a large pantry, upgraded hardware, and an extended patio. The yard, sprinklers, and fence are already finished, so you skip the weekend projects and save thousands right out of the gate. When our photographers stopped by, they asked if it was professionally staged - nope, this is simply how the current owners live! Minutes from Eagle Mountain shopping, restaurants, and neighborhood schools, this Utah County home pairs everyday convenience with a true community feel: movies in the park, food trucks, farmers markets, and holiday celebrations all year. Clean, bright, modern, and completely ready for its next chapter - come see how easy moving can be. Choose your HOA: Pool, clubhouse & gym for $36/mo, or the basic HOA for $26/mo. **Sellers are Under Contract on another home!!! Square footage is a courtesy estimate from the builder's previous listing; buyer to obtain independent measurement.
For sale
Price cut: $1K (9/18)
$454,000
3410 N Sparrow Ln, Eagle Mountain, UT 84005
4beds
2,416sqft
Single Family Residence
Built in 2023
6,098 Square Feet Lot
$454,000 Zestimate®
$188/sqft
$26/mo HOA
What's special
Extended patioLarge pantryUpgraded hardwareClean bright modern
- 68 days
- 243
- 36
Zillow last checked:
Listing updated:
Listed by:
Lissa Lott 801-205-8844,
Avenues Realty Group LLC
Source: UtahRealEstate.com,MLS#: 2178896
Facts & features
Interior
Bedrooms & bathrooms
- Bedrooms: 4
- Bathrooms: 3
- Full bathrooms: 2
- 1/2 bathrooms: 1
- Partial bathrooms: 1
Rooms
- Room types: Master Bathroom, Great Room
Primary bedroom
- Level: Second
Heating
- Forced Air
Cooling
- Central Air
Appliances
- Included: Microwave, Disposal, Free-Standing Range
- Laundry: Electric Dryer Hookup
Features
- Walk-In Closet(s), Smart Thermostat
- Flooring: Carpet
- Doors: Sliding Doors
- Windows: Double Pane Windows
- Basement: Full
- Has fireplace: No
Interior area
- Total structure area: 2,416
- Total interior livable area: 2,416 sqft
- Finished area above ground: 1,911
Property
Parking
- Total spaces: 2
- Parking features: Garage - Attached
- Attached garage spaces: 2
Features
- Levels: Two
- Stories: 3
- Patio & porch: Porch, Open Porch
- Has private pool: Yes
- Pool features: In Ground, Association
- Fencing: Full
- Has view: Yes
- View description: Mountain(s)
Lot
- Size: 6,098 Square Feet
- Features: Curb & Gutter, Sprinkler: Auto-Full
- Residential vegetation: Landscaping: Full
Details
- Parcel number: 499910161
- Zoning: RES
- Zoning description: Single-Family
Construction
Type & style
- Home type: SingleFamily
- Property subtype: Single Family Residence
Materials
- Asphalt, Composition
- Roof: Asphalt
Condition
- Blt./Standing
- New construction: No
- Year built: 2023
- Major remodel year: 2023
Utilities & green energy
- Water: Culinary
- Utilities for property: Natural Gas Connected, Electricity Connected, Sewer Connected, Water Connected
Green energy
- Green verification: ENERGY STAR Certified Homes
Community & HOA
Community
- Features: Sidewalks
- Subdivision: Parkway Fields
HOA
- Has HOA: Yes
- Amenities included: Fitness Center, Playground, Pool
- HOA fee: $26 monthly
- HOA name: Advanced Community Serv
- HOA phone: 801-641-1844
Location
- Region: Eagle Mountain
Financial & listing details
- Price per square foot: $188/sqft
- Tax assessed value: $423,600
- Annual tax amount: $2,185
- Date on market: 8/13/2026
- Listing terms: Cash,Conventional,FHA,VA Loan
- Inclusions: Microwave, Range, Smart Thermostat(s)
- Exclusions: Alarm System, Dryer, Refrigerator, Storage Shed(s), Washer, Window Coverings
- Acres allowed for irrigation: 0
- Electric utility on property: Yes
- Road surface type: Paved
Estimated market value
$454,000
$431,000 - $477,000
$2,574/mo
Price history
| Date | Event | Price |
|---|---|---|
| 9/18/2026 | Price change | $454,000-0.2%$188/sqft |
Source:  UtahRealEstate.com #2178896 Report a problem UtahRealEstate.com #2178896 Report a problem | ||
| 9/10/2026 | Price change | $455,000-1.1%$188/sqft |
Source: UtahRealEstate.com #2178896 Report a problem | ||
| 8/18/2026 | Listed for sale | $460,000+2.5%$190/sqft |
Source: UtahRealEstate.com #2178896 Report a problem | ||
| 7/11/2023 | Listing removed | -- |
Source:  Lennar Homes Report a problem Lennar Homes Report a problem | ||
| 7/6/2023 | Price change | $448,900+0.2%$186/sqft |
Source: Lennar Homes Report a problem | ||
| 7/1/2023 | Listed for sale | $447,900$185/sqft |
Source: Lennar Homes Report a problem | ||
Public tax history
| Year | Property taxes | Tax assessment |
|---|---|---|
| 2025 | $2,185 +0.4% | $423,600 -0.9% |
| 2024 | $2,176 +69.5% | $427,400 +185.3% |
| 2023 | $1,284 | $149,800 |
Find assessor info on the county website
Monthly payment
Est. payment
Payment breakdown
Explore the cost of this home by adjusting the details. Changes won't be saved.Climate risks
Neighborhood: 84005
Nearby schools
Schools provided by the listing agent
- Elementary: Mountain Trails
- Middle: Frontier
- High: Cedar Valley High school
- District: Alpine
Source: UtahRealEstate.com. This data may not be complete. We recommend contacting the local school district to confirm school assignments for this home.
- $464,1003 bd3 ba1.8k sqft3398 N Sparrow Ln, Eagle Mountain, UT 84005Off Market
- $493,8004 bd3 ba2.1k sqft3422 N Sparrow Ln, Eagle Mountain, UT 84005Off Market
- $559,1005 bd2 ba2.8k sqft3409 N Swift Ln, Eagle Mountain, UT 84005Off Market
- $549,6003 bd2 ba2.5k sqft3397 N Swift Ln, Eagle Mountain, UT 84005Off Market
Similar homes
- $399,3884 bd3 ba2.1k sqft1100 E Bell Buoy Way Lot 1408, Eagle Mountain, UT 84005New Construction
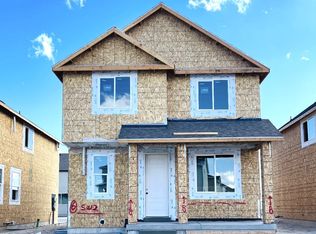
 UtahRealEstate.com
 - from $533,9004 bd3 ba2.7k sqftJesse Plan, Rose Ranch, Eagle Mountain, UT 84005New Construction
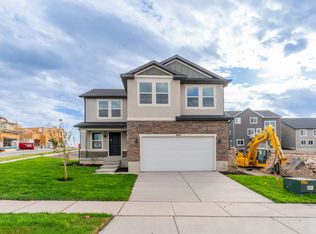 EDGEHomes
 - from $499,9003 bd2 ba2.6k sqftCaleb Plan, Rose Ranch, Eagle Mountain, UT 84005New Construction
 EDGEHomes
 - $549,9004 bd3 ba3.1k sqft2347 E Marigold Dr #516, Eagle Mountain, UT 84005New Construction
 MLS ID #2135646, Andrew Tuttle, The Real Estate Group. UtahRealEstate.com
 - $395,0003 bd2 ba2.2k sqft571 S Windsong Ln, Saratoga Springs, UT 84045For SaleMLS ID #2192571, Mark Anderson, Equity Real Estate (Solid). UtahRealEstate.com
