Welcome to your private retreat! Nestled on over an acre of land, this beautifully updated 3 bedroom 2 bath home offers a perfect blend of modern updates and country charm. From the moment you arrive, you'll notice the pride of ownership throughout the details. Inside you will notice an updated kitchen with newer cabinets and countertops as well as stainless steel appliances. The kitchen has ample countertop space and storage, perfect for those who enjoy cooking. Both bathrooms feature updated cabinetry and all bedrooms have walk in closets. The subfloors have been upgraded to cement board and plywood and there is drywall through out the home. Custom features include wood plank ceilings and wood trimmed windows. This home has a tankless water heater, the metal roof is approximately 8 years old and the AC is approximately 5 years old. If you enjoy the outdoors, this may be the perfect place for you. You can enjoy your morning coffee on the back porch. The portion of the yard (both front and back) is fenced. The tiki hut, with electricity, is perfect for hosting weekend BBQs. There is a 30x36 covered carport with a concrete floor that will fit multiple cars and a boat. You will have plenty of storage for all of your tools, equipment or toys in the storage sheds. It appears to be one, but it is two sheds, the front portion is approximately 16x20 and has electricity, the back portion is approximately 16x12 and does not have electricity. Part of the 1.4 acres is wooded. This home has so much to offer! Don't miss out!
Sold for $257,000
$257,000
3410 OAK MEADOWS DRIVE, MULBERRY, FL 33860
3beds
1,056sqft
Mobile Home
Built in 1989
1.4 Acres Lot
$250,600 Zestimate®
$243/sqft
$1,524 Estimated rent
Home value
$250,600
$228,000 - $276,000
$1,524/mo
Zestimate® history
Owner options
List your home for rent
$1,524/mo
Rent Zestimate®
Find your next renter with Zillow Rental Manager. Plus, with online applications, you can quickly screen prospective tenants – for free.
$1,524/mo
Rent Zestimate®
Refinance and save
$1,730/mo
Est. payment
Refinancing to a lower rate could help reduce your monthly payments and save thousands over the life of the loan.
$1,730/mo
Est. payment
Explore your selling options
Work with a Zillow partner agent
Leverage their expertise and Zillow's premium Showcase listings to get your home seen by more buyers.
Get startedList with your own agent
Get your home in front of millions of buyers by listing it on Zillow.
Learn how to do itSell it yourself
Take full control of how buyers see your home on Zillow by listing For Sale by Owner (FSBO).
List your homeWhat's special
Modern updatesBack porchMetal roofStorage shedsWood trimmed windowsTiki hutWood plank ceilings
Zillow last checked:
Listing updated:
Listed by:
Rachel Hernandez 863-712-0848,
HARPER REALTY FL, LLC 863-687-8020
Bought with:
Tyler Blair, 3570956
A BETTER LIFE REALTY
Source: Stellar MLS,MLS#: L4953581 Originating MLS: Lakeland
Originating MLS: Lakeland
Facts & features
Interior
Bedrooms & bathrooms
- Bedrooms: 3
- Bathrooms: 2
- Full bathrooms: 2
Primary bedroom
- Features: Walk-In Closet(s)
- Level: First
- Area: 156 Square Feet
- Dimensions: 12x13
Bedroom 2
- Features: Walk-In Closet(s)
- Level: First
- Area: 117 Square Feet
- Dimensions: 13x9
Bedroom 3
- Features: Walk-In Closet(s)
- Level: First
- Area: 88 Square Feet
- Dimensions: 11x8
Dining room
- Level: First
- Area: 56 Square Feet
- Dimensions: 7x8
Kitchen
- Level: First
- Area: 110 Square Feet
- Dimensions: 10x11
Living room
- Level: First
- Area: 208 Square Feet
- Dimensions: 13x16
Heating
- Baseboard
Cooling
- Central Air
Appliances
- Included: Range, Refrigerator, Tankless Water Heater
- Laundry: Inside, Laundry Room
Features
- Ceiling Fan(s), Split Bedroom
- Flooring: Laminate
- Windows: Window Treatments
- Has fireplace: No
Interior area
- Total structure area: 1,056
- Total interior livable area: 1,056 sqft
Property
Parking
- Total spaces: 6
- Parking features: Carport
- Carport spaces: 6
Features
- Levels: One
- Stories: 1
- Exterior features: Other, Storage
- Fencing: Chain Link
Lot
- Size: 1.4 Acres
- Dimensions: 85 x 425
Details
- Parcel number: 232933142384000750
- Special conditions: None
Construction
Type & style
- Home type: MobileManufactured
- Property subtype: Mobile Home
Materials
- Vinyl Siding
- Foundation: Crawlspace
- Roof: Metal
Condition
- New construction: No
- Year built: 1989
Utilities & green energy
- Sewer: Septic Tank
- Water: Public
- Utilities for property: Cable Available, Electricity Connected, Water Connected
Community & HOA
Community
- Pet fee: $0 monthly
- Subdivision: SHADY BROOKE
HOA
- Has HOA: No
Location
- Region: Mulberry
Financial & listing details
- Price per square foot: $243/sqft
- Tax assessed value: $141,193
- Annual tax amount: $1,127
- Date on market: 6/7/2025
- Cumulative days on market: 3 days
- Listing terms: Cash,Conventional,FHA,VA Loan
- Ownership: Fee Simple
- Total actual rent: 0
- Electric utility on property: Yes
- Road surface type: Paved
- Body type: Double Wide
Price history
| Date | Event | Price |
|---|---|---|
| 7/10/2025 | Sold | $257,000+2.8%$243/sqft |
Source:  Stellar MLS #L4953581 Report a problem Stellar MLS #L4953581 Report a problem | ||
| 6/10/2025 | Pending sale | $250,000$237/sqft |
Source: Stellar MLS #L4953581 Report a problem | ||
| 6/7/2025 | Listed for sale | $250,000+4802%$237/sqft |
Source: Stellar MLS #L4953581 Report a problem | ||
| 3/13/2012 | Sold | $5,100$5/sqft |
Source: Public Record Report a problem | ||
Public tax history
| Year | Property taxes | Tax assessment |
|---|---|---|
| 2025 | $439 +2.4% | $71,796 +2.9% |
| 2024 | $428 +5.8% | $69,773 +8.7% |
| 2023 | $405 +1.2% | $64,174 +3% |
| 2022 | $400 -1.8% | $62,305 +3% |
| 2021 | $408 -51.7% | $60,490 +1.5% |
| 2020 | $844 +5.8% | $59,576 +10% |
| 2019 | $798 -35.2% | $54,160 -0.7% |
| 2018 | $1,230 +5.6% | $54,564 +21.9% |
| 2017 | $1,165 +76.5% | $44,760 +0.2% |
| 2016 | $660 +3% | $44,670 +5.6% |
| 2015 | $641 -29.7% | $42,297 +5.8% |
| 2014 | $911 +842% | $39,978 +7.5% |
| 2013 | $97 | $37,202 +49.1% |
| 2012 | -- | $24,943 -39.7% |
| 2010 | $260 +0.7% | $41,334 +2.7% |
| 2009 | $258 +7.7% | $40,247 +0.1% |
| 2008 | $239 | $40,207 |
| 2007 | -- | -- |
| 2006 | $231 | -- |
| 2005 | -- | -- |
| 2004 | -- | -- |
| 2003 | $170 +3.3% | $35,229 +1.6% |
| 2002 | $165 -71.9% | $34,670 +0.8% |
| 2001 | $587 | $34,400 |
Find assessor info on the county website
Neighborhood: Fuller Heights
Nearby homes
- $108,100-- bd-- ba756 sqft3442 Shady Brooke Dr, Mulberry, FL 33860Off Market
- $93,700-- bd-- ba938 sqft3414 Oak Meadows Dr, Mulberry, FL 33860Off Market
- $148,760-- bd-- ba1.4k sqft3446 Shady Brooke Dr, Mulberry, FL 33860Off Market
- $110,2002 bd1 ba672 sqft3546 Shady Brooke Ct, Mulberry, FL 33860Off Market
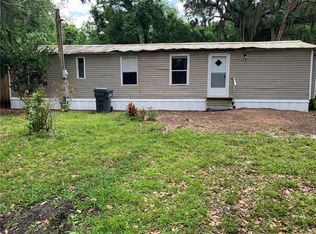
- $220,0003 bd2 ba1.2k sqft3545 Shady Brooke Ct, Mulberry, FL 33860For Sale
- $179,6003 bd2 ba1.2k sqft3550 Shady Brooke Ct, Mulberry, FL 33860Off Market
- $31,000-- bd-- ba1.4k sqft3407 Oak Meadows Dr, Mulberry, FL 33860Off Market
- $82,600-- bd-- ba792 sqft3403 Oak Meadows Dr, Mulberry, FL 33860Off Market
Nearby schools
GreatSchools rating
- 3/10Purcell Elementary SchoolGrades: PK-5Distance: 2.4 mi
- 4/10Mulberry Middle SchoolGrades: 6-8Distance: 3 mi
- 3/10Mulberry Senior High SchoolGrades: 9-12Distance: 3.1 mi
Schools provided by the listing agent
- Elementary: Purcell Elem
- Middle: Mulberry Middle
- High: Mulberry High
Source: Stellar MLS. This data may not be complete. We recommend contacting the local school district to confirm school assignments for this home.
Get a cash offer in 3 minutes
Find out how much your home could sell for in as little as 3 minutes with a no-obligation cash offer.
Estimated market value
$250,600
Get a cash offer in 3 minutes
Find out how much your home could sell for in as little as 3 minutes with a no-obligation cash offer.
Estimated market value
$250,600
- Florida
- Polk County
- Mulberry
- 33860
- Fuller Heights
- 3410 OAK MEADOWS DRIVE
Nearby cities
Nearby neighborhoods
Nearby zip codes
Other Mulberry Topics
