Skip main navigation
Sold
  • Price Unknown

    3410 Parkway St, Butte, MT 59701

    5beds
    2,582sqft
    Single Family Residence
    Built in 1968
    8,494 Square Feet Lot
    $471,800 Zestimate®
    $--/sqft
    $3,031 Estimated rent

    Home value

    $471,800

    Estimated sales range

    Not available

    $3,031/mo

    Zestimate® history
    Loading
    Loading...

    Owner options

    List your home for rent

    $3,031/mo

    Rent Zestimate®

    Find your next renter with Zillow Rental Manager. Plus, with online applications, you can quickly screen prospective tenants – for free.

    Learn more

    $3,031/mo

    Rent Zestimate®

    Refinance and save

    Refinancing to a lower rate could help reduce your monthly payments and save thousands over the life of the loan.

    See today's rates

    Explore your selling options

    Work with a Zillow partner agent

    Leverage their expertise and Zillow's premium Showcase listings to get your home seen by more buyers.

    Get started

    List with your own agent

    Get your home in front of millions of buyers by listing it on Zillow.

    Learn how to do it

    Sell it yourself

    Take full control of how buyers see your home on Zillow by listing For Sale by Owner (FSBO).

    List your home

    What's special

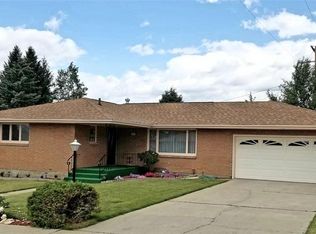
    Discover this inviting and well-maintained residence, perfectly situated in a sought-after neighborhood in Butte. Move-in ready with modern updates and plenty of space, this home offers comfort, functionality, and great potential for your future. Property Highlights: Bright, open living areas filled with natural light. Updated kitchen featuring modern appliances, ample counter space, and an open-concept layout for kitchen and dining. Spacious master suite with a walk-in closet. Private backyard with a covered patio, ideal for outdoor entertaining, gardening, or relaxing. Patio includes electrical wiring, perfect for installing a hot tub. Recent upgrades include fresh interior paint, new flooring throughout, and an updated master suite bathroom with GFCI outlets and new light fixtures. Fully finished basement with a built-in sauna, ideal for relaxation and wellness after a long day. Basement also features ample storage, a bonus living room, and a wet bar. Versatile storage shed in the backyard provides space for tools, gardening supplies, or outdoor gear, adding charming character to the backyard. Underground sprinkler system for easy lawn maintenance. Additional Features: Close proximity to parks, schools, and local amenities. Well-maintained, move-in ready condition. Efficient layout with excellent use of space. Don’t miss this opportunity!

    Zillow last checked:

    Listing updated:

    Listed by:

    Caia Salusso 406-980-1041,

    Keller Williams Copper City

    Bought with:

    Melissa Crosby, BRO-63260

    RE/MAX Premier

    Source: Big Sky Country MLS,MLS#: 402149Originating MLS: Big Sky Country MLS

    Facts & features

    Interior

    Bedrooms & bathrooms
    • Bedrooms: 5
    • Bathrooms: 3
    • Full bathrooms: 3
    Rooms
    • Room types: Dining Room, Kitchen, Living Room, Family Room
    Heating
    • Baseboard
    Cooling
    • None
    Appliances
    • Included: Dishwasher, Disposal, Range, Refrigerator
    • Laundry: In Basement
    Features
    • Flooring: Laminate, Partially Carpeted
    • Basement: Bathroom,Bedroom,Egress Windows,Rec/Family Area
    Interior area
    • Total structure area: 2,582
    • Total interior livable area: 2,582 sqft
    • Finished area above ground: 1,291

    Property

    Parking
    • Total spaces: 2
    • Parking features: Attached, Garage
    • Attached garage spaces: 2
    • Has uncovered spaces: Yes
    Features
    • Levels: One
    • Stories: 1
    • Patio & porch: Covered, Patio
    • Exterior features: Concrete Driveway, Sprinkler/Irrigation, Landscaping
    Lot
    • Size: 8,494 Square Feet
    • Features: Landscaped, Sprinklers In Ground
    Details
    • Additional structures: Shed(s)
    • Parcel number: 0000324600
    • Zoning description: R1 - Residential Single-Household Low Density
    • Special conditions: Standard

    Construction

    Type & style
    • Home type: SingleFamily
    • Property subtype: Single Family Residence
    Materials
    • Roof: Asphalt
    Condition
    • New construction: No
    • Year built: 1968

    Utilities & green energy

    • Sewer: Public Sewer
    • Water: Public
    • Utilities for property: Sewer Available, Water Available

    Community & HOA

    Community
    • Subdivision: Hillcrest
    HOA
    • Has HOA: No
    Location
    • Region: Butte

    Financial & listing details

    • Tax assessed value: $341,700
    • Annual tax amount: $3,436
    • Date on market: 5/16/2025
    • Cumulative days on market: 86 days
    • Listing terms: Cash,3rd Party Financing
    • Ownership: Full

    Price history

    DateEventPrice
    9/18/2025Sold--
    Source: Big Sky Country MLS #402149 Report a problem
    8/11/2025Pending sale$475,000$184/sqft
    Source: Big Sky Country MLS #402149 Report a problem
    7/10/2025Price change$475,000-5%$184/sqft
    Source: MRMLS #30049784 Report a problem
    5/16/2025Listed for sale$499,900+29.2%$194/sqft
    Source: MRMLS #30049784 Report a problem
    9/22/2022Sold--
    Source: Big Sky Country MLS #371921 Report a problem
    8/9/2022Pending sale$387,000$150/sqft
    Source: Big Sky Country MLS #371921 Report a problem
    8/1/2022Price change$387,000-2.8%$150/sqft
    Source: Big Sky Country MLS #371921 Report a problem
    7/22/2022Price change$398,000-2.9%$154/sqft
    Source: Big Sky Country MLS #371921 Report a problem
    6/28/2022Price change$410,000-4.4%$159/sqft
    Source: Big Sky Country MLS #371921 Report a problem
    6/14/2022Listed for sale$429,000$166/sqft
    Source: Big Sky Country MLS #371921 Report a problem
    6/10/2022Pending sale$429,000$166/sqft
    Source: Big Sky Country MLS #371921 Report a problem
    6/3/2022Listed for sale$429,000+66.9%$166/sqft
    Source: Big Sky Country MLS #371921 Report a problem
    5/19/2020Listing removed$257,000$100/sqft
    Source: Harrison Avenue Realty #342755 Report a problem
    3/15/2020Pending sale$257,000$100/sqft
    Source: Harrison Avenue Realty #342755 Report a problem
    3/3/2020Listed for sale$257,000+72.5%$100/sqft
    Source: Harrison Avenue Realty #342755 Report a problem
    7/20/2012Listing removed$149,000$58/sqft
    Source: McLeod Realtors, L.L.C. #120588 Report a problem
    7/6/2012Price change$149,000-3.8%$58/sqft
    Source: McLeod Realtors, L.L.C. #120588 Report a problem
    6/15/2012Listed for sale$154,900$60/sqft
    Source: McLeod Realtors, L.L.C. #120588 Report a problem

    Public tax history

    YearProperty taxesTax assessment
    2024$2,820 -0.6%$341,700
    2023$2,837 +9.2%$341,700 +37.6%
    2022$2,598 -2.6%$248,243
    2021$2,666 +16.1%$248,243 +19.8%
    2020$2,296 +2%$207,200
    2019$2,251 -13.2%$207,200 +12.1%
    2018$2,594 +4.2%$184,800
    2017$2,489 +20.4%$184,800 +22.2%
    2016$2,067 +29.7%$151,200
    2015$1,594 -24.6%$151,200 +77.3%
    2014$2,115 +34.8%$85,276 +1.4%
    2013$1,570 -7%$84,068 -5.4%
    2012$1,687 $88,864
    2011-- --
    2010-- --
    2009-- --
    2008-- $121,100
    2007-- $121,100
    2006-- $121,100
    2005-- $121,100
    2004-- $121,100
    2003-- $121,100 +15.9%
    2002-- $104,500
    2000-- $104,500
    Find assessor info on the county website

    Neighborhood: 59701

    Nearby schools

    GreatSchools rating