Skip main navigation
Off market
  • Tax assessed value
    $305,954

    3410 Pelican Ln, Orlando, FL 32803

    4beds
    1,923sqft
    Single Family Residence
    Built in 1955
    9,439 Square Feet Lot
    $-- Zestimate®
    $159/sqft
    $2,847 Estimated rent

    Home value

    Not available

    Estimated sales range

    Not available

    $2,847/mo

    Zestimate® history
    Loading
    Loading...

    Owner options

    List your home for rent

    $2,847/mo

    Rent Zestimate®

    Find your next renter with Zillow Rental Manager. Plus, with online applications, you can quickly screen prospective tenants – for free.

    Learn more

    $2,847/mo

    Rent Zestimate®

    Refinance and save

    $2,187/mo

    Est. payment

    Refinancing to a lower rate could help reduce your monthly payments and save thousands over the life of the loan.

    See today's rates

    $2,187/mo

    Est. payment

    Explore your selling options

    Work with a Zillow partner agent

    Leverage their expertise and Zillow's premium Showcase listings to get your home seen by more buyers.

    Get started

    List with your own agent

    Get your home in front of millions of buyers by listing it on Zillow.

    Learn how to do it

    Sell it yourself

    Take full control of how buyers see your home on Zillow by listing For Sale by Owner (FSBO).

    List your home

    What's special

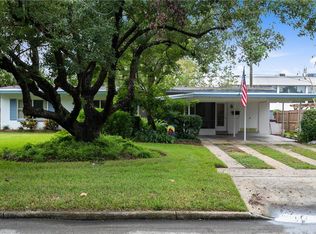
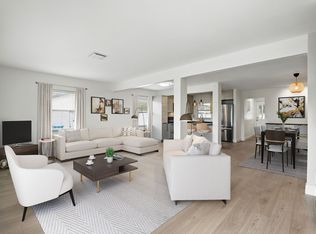
    Come see this beautifully and completely renovated Gem of a home in the very sought after Audubon Park community! This turn key mid-century modern home offers 4 bedrooms and 2 baths with fine finishes and a whopping 1923 square feet under air. You will enjoy the large open floor plan with flow through 12 x 24 tile flooring throughout the entire home. The Kitchen features granite counter tops and glass mosaic backsplash, a large island with a waterfall granite top, shaker solid wood cabinets with soft closing doors and drawers and the island has a microwave shelf underneath to avoid clutter on top. The fireplace has new firebrick and the hearth has granite and glass mosaic tile that matches the kitchen to bring it all together. Both bathrooms meticulously done with imported tile and brushed nickel fixtures with rainfall shower heads with a Vigo shower system in the master bath. You'll Love the very large sunroom with three sliding glass doors, all under air as well. You'll also enjoy the large Pergola on the east side of the home with a brick floor for your plants, flowers and vines. This home has been completely rewired and has all new vinyl double pane, single hung with argon gas filled windows and the sliding glass doors to match. All doors interior and exterior have been replaced new. The large two car carport with a separate storage room has also been redone complete with electricity and LED lighting. There are also LED motion sensor lights directly wired and outdoor receptacles around the house. The floor of the carport, front porch area and driveway have been coated with an epoxy satin finish to help keep it easily cleaned and has never been parked on, JUST WAITING FOR THE NEW OWNERS! Let's not forget the large 10ft x 16ft storage/workshop with electricity and LED lighting behind the house. To top things off, this house is the last house on a dead end street! Hardly any traffic and very quiet and tranquil! *Please NOTE: Room measurements are approximate, buyer is responsible for their own verification of measurements. SCHEDULE YOUR SHOWING IMMEDIATELY as this home will not last long and prepare to be AMAZED!

    This property is off market, which means it's not currently listed for sale or rent on Zillow. This may be different from what's available on other websites or public sources.

    Originating MLS: Lake and Sumter

    Facts & features

    Interior

    Bedrooms & bathrooms
    • Bedrooms: 4
    • Bathrooms: 2
    • Full bathrooms: 2
    Heating
    • Forced air
    Cooling
    • Central
    Appliances
    • Laundry: Inside
    Features
    • Ceiling Fans(s), Eating Space In Kitchen, Open Floorplan, Crown Molding, Solid Wood Cabinets, Thermostat, Kitchen/Family Room Combo, Living Room/Dining Room Combo, Solid Surface Counters, Built in Features
    • Windows: ENERGY STAR Qualified Windows, Insulated Windows, Thermal Windows
    • Has fireplace: Yes
    • Fireplace features: Wood Burning, Family Room
    Interior area
    • Structure area source: Public Records
    • Total interior livable area: 1,923 sqft

    Property

    Parking
    • Total spaces: 2
    Features
    • Levels: One
    • Patio & porch: Patio, Side Porch, Other
    • Exterior features: Brick
    • Fencing: Wood
    Lot
    • Size: 9,439 Square Feet
    • Features: In City Limits
    • Residential vegetation: Fruit Trees, Mature Landscaping, Oak Trees
    Details
    • Additional structures: Shed(s), Workshop, Other, Storage
    • Parcel number: 202230033203010
    • Zoning: R-1A

    Construction

    Type & style
    • Home type: SingleFamily
    • Architectural style: Mid-Century Modern
    • Property subtype: Single Family Residence
    Materials
    • masonry
    • Roof: Composition
    Condition
    • Completed
    • Year built: 1955

    Utilities & green energy

    • Sewer: Public Sewer
    • Water: Public, Well
    • Utilities for property: Electricity Connected, Phone Available, Sewer Connected, Cable Available, Public, Underground Utilities, Sprinkler Recycled, Water Connected

    Community & HOA

    Community
    • Security: Smoke Detector(s), Security Lights
    • Subdivision: AUDUBON PARK CARD HEIGHTS SEC
    Location
    • Region: Orlando

    Financial & listing details

    • Price per square foot: $159/sqft
    • Tax assessed value: $305,954
    • Annual tax amount: $5,806
    • Listing terms: Cash, Conventional, FHA, VA Loan
    • Ownership: Fee Simple

    Price history

    DateEventPrice
    3/22/2021Sold$477,000-2.5%$248/sqft
    Source: Stellar MLS #G5038692 Report a problem
    2/23/2021Pending sale$489,000$254/sqft
    Source: REAL ESTATE INVESTMENT CFL #G5038692 Report a problem
    2/23/2021Listed for sale$489,000+96.4%$254/sqft
    Source: REAL ESTATE INVESTMENT CFL #G5038692 Report a problem
    8/18/2018Sold$249,000$129/sqft
    Source: Agent Provided Report a problem

    Public tax history

    YearProperty taxesTax assessment
    2020$5,806 +0.5%$305,954 +2%
    2019$5,775 +11.8%$300,026 +15%
    2018$5,166 $260,835 +10%
    2017$5,166 +10.3%$237,123 +2.5%
    2016$4,685 +0.6%$231,391 +7.7%
    2015$4,658 +158.6%$214,917 +40.5%
    2014$1,801 +6.9%$152,990 +7.7%
    2013$1,684 +1.7%$142,060 +0.6%
    2012$1,657 +3.8%$141,202 -4.1%
    2011$1,597 +5.6%$147,264 -3.8%
    2010$1,512 $153,046 -12.7%
    2009-- $175,269 -21.5%
    2008$1,391 -9.2%$223,147 -9.7%
    2007$1,532 -4.6%$246,988 +3.7%
    2006$1,606 +0.8%$238,149 +20.5%
    2005$1,593 +6.1%$197,636 +37.9%
    2004$1,502 +1.9%$143,336 +1.1%
    2003$1,473 +3.2%$141,738 +13.1%
    2002$1,428 -0.6%$125,312 +7%
    2001$1,437 +1.4%$117,063 +16%
    2000$1,417 $100,916
    Find assessor info on the county website

    Neighborhood: Audubon Park

    Nearby schools

    GreatSchools rating
    Schools provided by the listing agent
    • Elementary: Audubon Park K-8
    • High: Winter Park High

    Source: The MLS. This data may not be complete. We recommend contacting the local school district to confirm school assignments for this home.

    Get pre-qualified for a loan
    At Zillow Home Loans, we can pre-qualify you in as little as 5 minutes with no impact to your credit score.

    An equal housing lender. NMLS #10287.