Welcome to this 3-bedroom, 2.5-bath home offering over 1,200 square feet of comfortable living space! Featuring tile flooring throughout, modern light fixtures, and an open layout with large windows that enhance natural light and energy efficiency. The exterior boasts fresh sod and a fully fenced yard—perfect for outdoor enjoyment. Conveniently located just across the expressway and minutes from restaurants, schools, and shopping!
Sold
Price Unknown
3410 Penelope Dr, Harlingen, TX 78550
3beds
1,298sqft
Single Family Residence
Built in 2025
7,192 Square Feet Lot
$238,800 Zestimate®
$--/sqft
$1,723 Estimated rent
Home value
$238,800
$210,000 - $270,000
$1,723/mo
Zestimate® history
Owner options
List your home for rent
$1,723/mo
Rent Zestimate®
Find your next renter with Zillow Rental Manager. Plus, with online applications, you can quickly screen prospective tenants – for free.
$1,723/mo
Rent Zestimate®
Refinance and save
Refinancing to a lower rate could help reduce your monthly payments and save thousands over the life of the loan.
Explore your selling options
Work with a Zillow partner agent
Leverage their expertise and Zillow's premium Showcase listings to get your home seen by more buyers.
Get startedList with your own agent
Get your home in front of millions of buyers by listing it on Zillow.
Learn how to do itSell it yourself
Take full control of how buyers see your home on Zillow by listing For Sale by Owner (FSBO).
List your homeWhat's special
Zillow last checked:
Listing updated:
Listed by:
Zintiha Loya 956-536-9270,
KELLER WILLIAMS LRGV
Bought with:
Dee Bautista, TREC # 0705567
RE/MAX ELITE
Source: RGVMLS,MLS#: 29765804
Facts & features
Interior
Bedrooms & bathrooms
- Bedrooms: 3
- Bathrooms: 3
- Full bathrooms: 2
- 1/2 bathrooms: 1
Primary bedroom
- Features: Walk-In Closet(s)
Primary bathroom
- Features: Double Vanity
Heating
- Central, Electric
Appliances
- Included: Electric Water Heater, Water Heater
Features
- Ceiling Fan(s)
- Flooring: Tile
- Windows: Double Pane Windows
Interior area
- Total structure area: 1,298
- Total interior livable area: 1,298 sqft
Property
Parking
- Total spaces: 1
- Parking features: Garage, Attached, Garage Faces Front
- Attached garage spaces: 1
Features
- Levels: One
- Patio & porch: Covered, Patio
- Pool features: None
- Fencing: Privacy
Lot
- Size: 7,192 Square Feet
- Features: Curb & Gutter
Details
- Parcel number: 9841570000003000
Construction
Type & style
- Home type: SingleFamily
- Property subtype: Single Family Residence
Materials
- Stone, Stucco
- Foundation: Slab
- Roof: Composition
Condition
- New Construction
- New construction: Yes
- Year built: 2025
Details
- Warranty included: Yes
Utilities & green energy
- Sewer: Public Sewer
- Water: Public
- Utilities for property: Water Available
Green energy
- Energy efficient items: Thermostat
Community & HOA
Community
- Security: Smoke Detector(s)
- Subdivision: Paloma Estates
HOA
- Has HOA: No
Location
- Region: Harlingen
Financial & listing details
- Tax assessed value: $62,359
- Annual tax amount: $1,297
- Date on market: 7/14/2026
- Listing terms: Cash,Conventional,FHA,VA Loan
- Road surface type: Paved
Price history
| Date | Event | Price |
|---|---|---|
| 8/12/2025 | Sold | -- |
Source:  RGVMLS #29765804 Report a problem RGVMLS #29765804 Report a problem | ||
| 7/11/2025 | Pending sale | $239,999$185/sqft |
Source: RGVMLS #29765804 Report a problem | ||
| 4/18/2025 | Listed for sale | $239,999$185/sqft |
Source: RGVMLS #29764610 Report a problem | ||
Public tax history
| Year | Property taxes | Tax assessment |
|---|---|---|
| 2025 | $1,297 | $62,359 |
Find assessor info on the county website
Neighborhood: 78550
Nearby homes
- $--3 bd2 ba1.9k sqft21816 Fm 507, Harlingen, TX 78550Sold
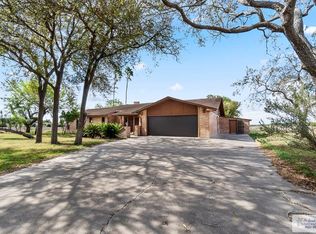
- $--3 bd2 ba1.2k sqft513 N S St, Harlingen, TX 78550Sold

- $225,0003 bd2 ba1.1k sqft19146 Fm 507, Harlingen, TX 78550For Sale

- $318,7812 bd3 ba1.2k sqft4310 Ramona Cir, Harlingen, TX 78550Off Market
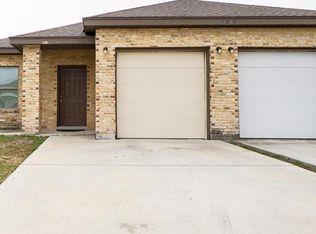
- $241,0002 bd1 ba876 sqft2128 Norfolk Dr, Harlingen, TX 78550Off Market
- $257,1003 bd2 ba1.3k sqft4305 Ramona Cir #7, Harlingen, TX 78550Off Market
- $55,0008,407.08 Square Feet1101 Julio Ln, Harlingen, TX 78552Lot/Land
- $55,5008,102.16 Square Feet1105 Julio Ln, Harlingen, TX 78552Lot/Land
Nearby schools
GreatSchools rating
- 3/10Rio Hondo Elementary SchoolGrades: PK-4Distance: 4.8 mi
- 3/10Rio Hondo Middle SchoolGrades: 5-8Distance: 6 mi
- 4/10Rio Hondo High SchoolGrades: 9-12Distance: 5.9 mi
Schools provided by the listing agent
- Elementary: Stuart
- Middle: Vela
- High: Harlingen South
- District: Harlingen C.I.S.D.
Source: RGVMLS. This data may not be complete. We recommend contacting the local school district to confirm school assignments for this home.
- Texas
- Cameron County
- Harlingen
- 78550
- 3410 Penelope Dr
Nearby cities
Nearby neighborhoods
Nearby zip codes
Other Harlingen Topics
