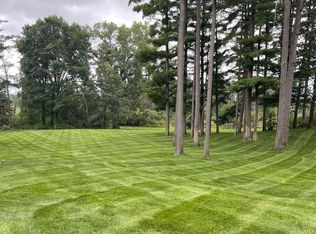
Welcome to 3410 Peregrine Way — a truly captivating well-maintained home nestled on a serene cul-de-sac in one of Howell’s most desirable sought-after Lake in the Pines neighborhood. This beautifully maintained property offers the perfect blend of privacy, comfort, and natural beauty, with breathtaking views of a peaceful, large pond right in your backyard, great for fishing, kayaking, paddle board & paddle boats.
Wake up to shimmering views and enjoy your morning coffee on the spacious deck overlooking the water, where wildlife and tranquility abound. Whether you're hosting guests or enjoying a quiet evening, the waterfront setting creates a picturesque backdrop for every occasion.
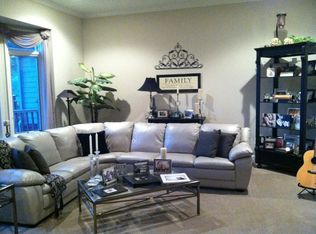
Upstairs, the bedrooms are generously sized with large closets in every room, and the primary suite features a spa-like ensuite bath. Additional highlights include an extra 1,000 sq ft already finished walk-out basement with a fireplace, ideal for additional living space or great entertaining area.
All this situated on a quiet cul-de-sac with only 2 driveways, this home offers minimal traffic and a true sense of peace and seclusion while still being just minutes from downtown Howell, shopping, dining, and expressways.
Don’t miss this rare opportunity to own a slice of paradise in a prime location. 3410 Peregrine Way isn’t just a home — it’s a lifestyle
Owner has lived and loved this home for 26 years, ready for new owner and immediate occupancy!
Roof 2024, water heater 2024 Furnace 2020 along with newer (less then 6 years old) washer, dryer, cooktop, oven, microwave & refrigerator.
Sold for $535,000
Zillow last checked:
Listing updated:
Bought with:
Todd Fedie, 6501398299
KW Realty Livingston
Source: Realcomp II,MLS#: 20251014552
Price history
| Date | Event | Price |
|---|---|---|
| 9/29/2025 | Sold | $535,000-2.7%$152/sqft |
Source:  Realcomp II #20251014552 Report a problem Realcomp II #20251014552 Report a problem | ||
| 9/6/2025 | Contingent | $549,900$156/sqft |
Source: Realcomp II #20251014552 Report a problem | ||
| 7/18/2025 | Price change | $549,900-3.5%$156/sqft |
Source: Realcomp II #20251014552 Report a problem | ||
| 7/7/2025 | Listed for sale | $569,900$162/sqft |
Source: Realcomp II #20251014552 Report a problem | ||
| 7/7/2025 | Listing removed | $569,900$162/sqft |
Source: Realcomp II #20251002502 Report a problem | ||
| 6/25/2025 | Contingent | $569,900$162/sqft |
Source: Realcomp II #20251002502 Report a problem | ||
| 6/25/2025 | Listed for sale | $569,900$162/sqft |
Source: Realcomp II #20251002502 Report a problem | ||
| 6/13/2025 | Contingent | $569,900$162/sqft |
Source: Realcomp II #20251002502 Report a problem | ||
| 6/5/2025 | Price change | $569,900-2.6%$162/sqft |
Source: Realcomp II #20251002502 Report a problem | ||
| 5/31/2025 | Listed for sale | $585,000+8.3%$166/sqft |
Source: Realcomp II #20251002502 Report a problem | ||
| 10/23/2021 | Listing removed | -- |
Source: BHHS broker feed Report a problem | ||
| 8/25/2021 | Price change | $539,950-1.8%$154/sqft |
Source: Realcomp II #2210059445 Report a problem | ||
| 8/9/2021 | Price change | $549,950-3.5%$157/sqft |
Source: Realcomp II #2210059445 Report a problem | ||
| 7/26/2021 | Listed for sale | $569,950+732%$162/sqft |
Source: Realcomp II #2210059445 Report a problem | ||
| 3/4/1999 | Sold | $68,500$19/sqft |
Source: Public Record Report a problem | ||
Get a cash offer in 3 minutes
Find out how much your home could sell for in as little as 3 minutes with a no-obligation cash offer.
Estimated market value
$553,800
