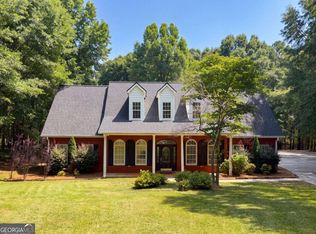
Welcome to a home that perfectly blends thoughtful design, comfort, and outdoor charm. This home offers a phenomenal and functional floor plan designed for both everyday living and entertaining. The main level features a spacious additional living room, a formal dining room, and an eat-in kitchen complete with a gas range, built-in ovens, and granite countertops. New luxury vinyl plank flooring adds both style and durability throughout the main level. Two staircases provide convenient access to the second floor, one from the foyer and one from the kitchen. Upstairs, you will find three secondary bedrooms along with a spacious primary suite. The primary retreat includes an oversized soaking tub, a light-filled walk-in closet, and a cozy wood-burning fireplace, creating the perfect place to unwind. Situated on a desirable corner lot, the outdoor setting is just as impressive. The property features a workshop, established muscadine vines, blueberry bushes, and a thriving garden with potatoes, onions, and lettuce already in place. A beautifully designed perennial bed welcomes you at the front of the home, providing year-round blooms from tulips and daffodils to calla lilies with minimal maintenance. Conveniently located in Walton County, this home offers access to a variety of local amenities including shopping, dining, and entertainment options, as well as parks and recreational areas. The property is located within the Walton County School District.
Active
Price cut: $20.1K (6/21)
$554,900
3410 Pilot Rd, Covington, GA 30014
4beds
2,748sqft
:
Get pre-qualified$3,649/mo
Single Family Residence
Built in 1987
3.29 Acres Lot
$540,500 Zestimate®
$202/sqft
$-- HOA
What's special
Cozy wood-burning fireplaceSpacious primary suiteDesirable corner lotOutdoor charmBlueberry bushesThriving gardenTwo staircases
- 119 days |
- 222 |
- 14 |
Zillow last checked:
Listing updated:
Listed by:
Kamerin Bazemore 478-542-1111,
Southern Classic Realtors
Source: GAMLS,MLS#: 10721599
Facts & features
Interior
Bedrooms & bathrooms
- Bedrooms: 4
- Bathrooms: 3
- Full bathrooms: 2
- 1/2 bathrooms: 1
Rooms
- Room types: Bonus Room, Family Room, Foyer, Laundry, Other
Dining room
- Features: Separate Room
Kitchen
- Features: Breakfast Area, Breakfast Bar, Kitchen Island, Solid Surface Counters
Heating
- Central, Electric
Cooling
- Ceiling Fan(s), Central Air, Electric, Gas
Appliances
- Included: Cooktop, Dishwasher, Oven
- Laundry: In Kitchen
Features
- Double Vanity, Separate Shower, Soaking Tub, Tray Ceiling(s), Walk-In Closet(s)
- Flooring: Carpet, Tile, Vinyl
- Windows: Double Pane Windows
- Basement: None
- Number of fireplaces: 2
- Fireplace features: Family Room, Master Bedroom
Interior area
- Total structure area: 2,748
- Total interior livable area: 2,748 sqft
- Finished area above ground: 2,748
- Finished area below ground: 0
Property
Parking
- Total spaces: 2
- Parking features: Attached, Garage, Garage Door Opener, Side/Rear Entrance
- Has attached garage: Yes
Features
- Levels: Two
- Stories: 2
- Patio & porch: Patio, Porch
- Fencing: Fenced
Lot
- Size: 3.29 Acres
- Features: Corner Lot, Level, Private
- Residential vegetation: Partially Wooded
Details
- Additional structures: Outbuilding, Workshop
- Parcel number: C0650050
Construction
Type & style
- Home type: SingleFamily
- Architectural style: Brick Front,Traditional
- Property subtype: Single Family Residence
Materials
- Vinyl Siding
- Foundation: Slab
- Roof: Composition
Condition
- Resale
- New construction: No
- Year built: 1987
Utilities & green energy
- Sewer: Septic Tank
- Water: Well
- Utilities for property: Cable Available, Underground Utilities
Green energy
- Energy efficient items: Insulation, Thermostat
Community & HOA
Community
- Features: None
- Security: Security System, Smoke Detector(s)
- Subdivision: Pilot Ridge
HOA
- Has HOA: No
- Services included: None
Location
- Region: Covington
Financial & listing details
- Price per square foot: $202/sqft
- Tax assessed value: $453,540
- Annual tax amount: $5,129
- Date on market: 3/31/2026
- Cumulative days on market: 119 days
- Listing agreement: Exclusive Right To Sell
- Listing terms: Conventional,FHA,USDA Loan,VA Loan
Estimated market value
$540,500
$513,000 - $568,000
$2,806/mo
Price history
| Date | Event | Price |
|---|---|---|
| 6/21/2026 | Price change | $554,900-3.5%$202/sqft |
Source: CGMLS #262011 Report a problem | ||
| 5/11/2026 | Price change | $575,000-1.7%$209/sqft |
Source: CGMLS #262011 Report a problem | ||
| 3/31/2026 | Listed for sale | $585,000+28%$213/sqft |
Source:  GAMLS #10721599 Report a problem GAMLS #10721599 Report a problem | ||
| 12/27/2021 | Sold | $457,000+0.5%$166/sqft |
Source: Public Record Report a problem | ||
| 12/7/2021 | Pending sale | $454,900$166/sqft |
Source: GAMLS #9074251 Report a problem | ||
| 12/7/2021 | Listed for sale | $454,900$166/sqft |
Source: GAMLS #9074251 Report a problem | ||
| 11/18/2021 | Pending sale | $454,900$166/sqft |
Source: GAMLS #9074251 Report a problem | ||
| 11/13/2021 | Price change | $454,900-4.2%$166/sqft |
Source: GAMLS #9074251 Report a problem | ||
| 11/10/2021 | Listed for sale | $475,000+88.5%$173/sqft |
Source: GAMLS #9074251 Report a problem | ||
| 10/30/2018 | Sold | $252,000+0.8%$92/sqft |
Source:  FMLS GA #6075187 Report a problem FMLS GA #6075187 Report a problem | ||
| 9/30/2018 | Pending sale | $250,000$91/sqft |
Source: Keller Williams Realty Atlanta Metro East #8455981 Report a problem | ||
| 9/20/2018 | Listed for sale | $250,000$91/sqft |
Source: KELLER WILLIAMS REALTY AME #8455981 Report a problem | ||
Public tax history
| Year | Property taxes | Tax assessment |
|---|---|---|
| 2024 | $4,888 +0.7% | $181,416 +6.4% |
| 2023 | $4,853 +1.5% | $170,496 +12.7% |
| 2022 | $4,783 +58.4% | $151,256 +52.1% |
| 2021 | $3,019 +1.5% | $99,416 +4.6% |
| 2020 | $2,975 +3.2% | $95,016 +4.8% |
| 2019 | $2,884 +10.4% | $90,656 +3.2% |
| 2018 | $2,612 -0.1% | $87,856 +2.2% |
| 2017 | $2,614 +14.5% | $85,976 +22.1% |
| 2016 | $2,282 +7.4% | $70,424 +9.9% |
| 2015 | $2,125 | $64,064 +15.1% |
| 2014 | $2,125 | $55,672 |
| 2013 | -- | -- |
| 2012 | -- | -- |
| 2011 | -- | -- |
| 2010 | -- | -- |
| 2009 | -- | -- |
| 2008 | -- | -- |
| 2007 | -- | -- |
| 2006 | -- | $208,233 +9.3% |
| 2005 | -- | $190,463 |
| 2004 | -- | $190,463 +11.5% |
| 2003 | -- | $170,774 |
| 2002 | -- | $170,774 +7.8% |
| 2001 | -- | $158,459 |
Find assessor info on the county website
Monthly payment
Est. payment
Payment breakdown
Explore the cost of this home by adjusting the details. Changes won't be saved.Climate risks
Neighborhood: 30014
Nearby schools
GreatSchools rating
- 7/10Walnut Grove Elementary SchoolGrades: PK-5Distance: 2.8 mi
- 7/10Youth Middle SchoolGrades: 6-8Distance: 3.7 mi
- 6/10Walnut Grove High SchoolGrades: 9-12Distance: 3.8 mi
Schools provided by the listing agent
- Elementary: Walnut Grove
- Middle: Youth
- High: Walnut Grove
Source: GAMLS. This data may not be complete. We recommend contacting the local school district to confirm school assignments for this home.
- $362,9003 bd2 ba1.8k sqft336 Youth Jersey Rd, Covington, GA 30014Off Market
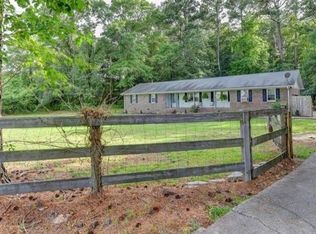
- $436,500-- bd3 ba2.3k sqft3430 Pilot Rd, Covington, GA 30014Off Market
- $630,0004 bd3 ba2.8k sqft376 Youth Jersey Rd, Covington, GA 30014Sold
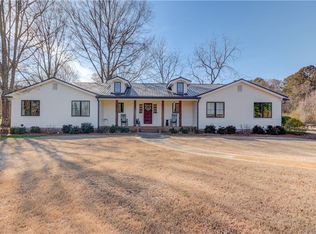
- $573,8004 bd3 ba2.8k sqft386 Youth Jersey Rd, Covington, GA 30014Off Market
- $556,700-- bd3 ba1.9k sqft3431 Pilot Rd, Covington, GA 30014Off Market
- $475,0004 bd3 ba2.2k sqft381 Youth Jersey Rd, Covington, GA 30014For Sale
- $707,8004 bd4 ba3.2k sqft3450 Pilot Rd, Covington, GA 30014Off Market
- $474,500-- bd2 ba1.9k sqft485 Youth Jersey Rd, Covington, GA 30014Off Market
A local agent can set up tours, give advice and negotiate with sellers.
Similar homes
- $429,0003 bd2 ba1.8k sqft493 Youth Jersey Rd, Covington, GA 30014Active
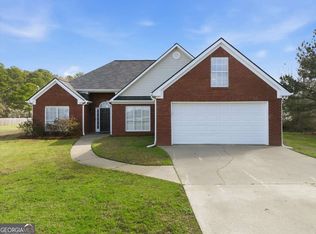
 MLS ID #10707291, Carmen Donaldson, Realty One Group Edge. GAMLS
 - $565,0004 bd4 ba2.9k sqft70 Toscanno Dr, Covington, GA 30014Active
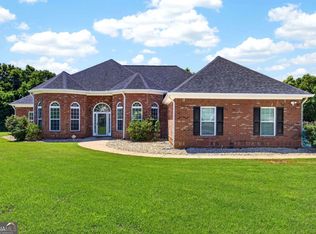 MLS ID #10779839, Adreene McHenry, Keller Williams Realty Atl. Partners. GAMLS
 - $465,0003 bd2 ba2.5k sqft3651 Kraddle Creek Dr, Covington, GA 30014Active
 MLS ID #10788977, Ansley Willett, Southern Classic Realtors. GAMLS
 - $511,0005 bd4 ba2.7k sqft346 Carnation Dr, Social Circle, GA 30025Active
 MLS ID #10806108, Mark Spain, Mark Spain Real Estate. GAMLS
 - $525,0003 bd2 ba2.4k sqft1889 Ridgedale Dr, Snellville, GA 30078ActiveMLS ID #10810490, Haven House Team, Virtual Properties Realty.Net. GAMLS
- $499,9504 bd3 ba2.6k sqft3657 Eagle View Way, Monroe, GA 30655For Sale
 MLS ID #CL356487, Kim Shupe, Coldwell Banker Upchurch Realty. Hive MLS
 - $625,0004 bd4 ba2.3k sqft3906 Laurens Ln, Snellville, GA 30039ActiveMLS ID #10810984, Katrina Wall, Keller Williams Atlanta Perimeter. GAMLS
- $589,0004 bd3 ba4.1k sqft1555 Lower River Rd, Covington, GA 30016ActiveMLS ID #10735689, Stacy Sugarman, RE/MAX Center. GAMLS
- $600,0004 bd4 ba2.9k sqft325 Brook Hollow Ln, Loganville, GA 30052ActiveMLS ID #10722544, Donna Wilson, Classic Home Collection. GAMLS
- $499,0004 bd3 ba2.1k sqft498 Michael Etchison Rd, Monroe, GA 30655ActiveMLS ID #10792356, Anna Kirchoff, Re/Max Tru, Inc.. GAMLS
- $420,0003 bd2 ba2.4k sqft135 Clear Spring Ln, Oxford, GA 30054ActiveMLS ID #10812174, Shelby McLeod, Ansley RE|Christie's Int'l RE. GAMLS
- $619,9004 bd3 ba2.4k sqft816 McDaniel St, Monroe, GA 30655For Sale
 MLS ID #7763196, CAROLYN CARNES, Keller Williams Realty Atl Partners. FMLS GA
 - $650,0004 bd5 ba3.3k sqft2822 Green Rd, Loganville, GA 30052ActiveMLS ID #10796618, Mark Spain, Mark Spain Real Estate. GAMLS
- $559,0004 bd4 ba2.4k sqft2712 Jones Holly Rd, Good Hope, GA 30641ActiveMLS ID #10753360, Lynn Brogdon, RE/MAX Living. GAMLS
- $490,0004 bd4 ba2.3k sqft478 Gum Creek Rd, Oxford, GA 30054ActiveMLS ID #10792959, Jami Purser, Purser Realty. GAMLS
- $570,0004 bd3 ba2.6k sqft3000 Barimore Pl, Dacula, GA 30019ActiveMLS ID #10742479, Errol Danley, Orchard Brokerage, LLC. GAMLS
- $689,9004 bd3 ba3.6k sqft2291 Rabbit Farm Cir, Loganville, GA 30052Active Under ContractMLS ID #10757467, Dustin Barker, BHHS Georgia Properties. GAMLS
- $515,0003 bd3 ba2.1k sqft2011 Windfield Dr, Monroe, GA 30655ActiveMLS ID #10806532, Savanna McMichael, Malcom & Malcom Realty Prof.. GAMLS
- $385,0004 bd3 ba3k sqft7168 Highway 81, Monroe, GA 30656ActiveMLS ID #10806014, Kathy Coots, Keller Williams Realty Atl. Partners. GAMLS
- $375,0003 bd2 ba1.9k sqft4389 Center Hill Church Rd, Loganville, GA 30052ActiveMLS ID #10807294, Kasey Prince, Keller Williams Realty Atl. Partners. GAMLS
