LOCATION LOCATION LOCATION Dreamy Midcentury Modern feel Home located close to popular 4th street and downtown St Petersburg with everything it has to offer such as cafe's, breweries unique shops and restaurants. This 3 bedroom 2 bath solid block home is a must see. So many updates throughout such as polished gleaming terrazzo floors, solid core doors, new windows, new gutters, roof 2013, electrical panel 2013, new paint inside and out, NEST thermostat and much more. This home simply has so much to offer you must see it in person.Open gorgeous Chefs Kitchen with new stainless steel appliances, elegant granite counters and an inviting attached dining area with lots of natural lights pouring in through the large windows overlooking the oversized backyard. Cozy fireplace (not in use) in the main living area and charming Built-in shelves gives you lots of possibilities when decorating and making this home your own.All sizeable bedrooms with ample size closets,Vintage feel bathroom gives this homes lots of character. Convenien attached garage and large driveway with lots of parking for guests. This is a must see, make your appointment today and come live the Florida Dream.
Sold for $545,000
$545,000
3410 PRESCOTT STREET N, ST PETERSBURG, FL 33713
3beds
1,320sqft
Single Family Residence
Built in 1966
6,416 Square Feet Lot
$516,700 Zestimate®
$413/sqft
$2,655 Estimated rent
Home value
$516,700
$486,000 - $543,000
$2,655/mo
Zestimate® history
Owner options
List your home for rent
$2,655/mo
Rent Zestimate®
Find your next renter with Zillow Rental Manager. Plus, with online applications, you can quickly screen prospective tenants – for free.
$2,655/mo
Rent Zestimate®
Refinance and save
$3,811/mo
Est. payment
Refinancing to a lower rate could help reduce your monthly payments and save thousands over the life of the loan.
$3,811/mo
Est. payment
Explore your selling options
Work with a Zillow partner agent
Leverage their expertise and Zillow's premium Showcase listings to get your home seen by more buyers.
Get startedList with your own agent
Get your home in front of millions of buyers by listing it on Zillow.
Learn how to do itSell it yourself
Take full control of how buyers see your home on Zillow by listing For Sale by Owner (FSBO).
List your homeWhat's special
Cozy fireplaceNew guttersNew windowsLarge drivewayGorgeous chefs kitchenElegant granite countersElectrical panel
Zillow last checked:
Listing updated:
Listed by:
Helle Hartley 727-504-2487,
CENTURY 21 JIM WHITE & ASSOC 727-367-3795
Bought with:
Christopher Featherston, 3356472
COASTAL PROPERTIES GROUP INTERNATIONAL
Source: Stellar MLS,MLS#: U8210496 Originating MLS: Pinellas Suncoast
Originating MLS: Pinellas Suncoast
Facts & features
Interior
Bedrooms & bathrooms
- Bedrooms: 3
- Bathrooms: 2
- Full bathrooms: 2
Rooms
- Room types: Florida Room
Primary bedroom
- Features: Built-in Closet
- Level: First
- Dimensions: 12x12
Bedroom 2
- Level: First
- Dimensions: 12x12
Bedroom 3
- Level: First
- Dimensions: 9x17
Kitchen
- Level: First
- Dimensions: 12x12
Living room
- Level: First
- Dimensions: 14x12
Heating
- Central
Cooling
- Central Air
Appliances
- Included: Dishwasher, Disposal, Dryer, Electric Water Heater, Microwave, Range, Refrigerator, Washer
- Laundry: In Garage
Features
- Built-in Features, Ceiling Fan(s), Eating Space In Kitchen, Primary Bedroom Main Floor, Open Floorplan, Solid Surface Counters, Stone Counters
- Flooring: Ceramic Tile, Terrazzo
- Windows: Blinds, Double Pane Windows, ENERGY STAR Qualified Windows, Storm Window(s), Insulated Windows, Low Emissivity Windows, Hurricane Shutters/Windows
- Has fireplace: Yes
- Fireplace features: Decorative, Family Room
Interior area
- Total structure area: 1,728
- Total interior livable area: 1,320 sqft
Property
Parking
- Total spaces: 1
- Parking features: Driveway, Guest
- Attached garage spaces: 1
- Has uncovered spaces: Yes
Features
- Levels: One
- Stories: 1
- Patio & porch: Front Porch, Rear Porch
- Exterior features: Private Mailbox, Rain Gutters
- Fencing: Vinyl
- Has view: Yes
- View description: City
Lot
- Size: 6,416 Square Feet
- Dimensions: 60 x 107
- Features: Above Flood Plain
- Residential vegetation: Mature Landscaping, Trees/Landscaped
Details
- Parcel number: 123116063900020120
- Special conditions: None
Construction
Type & style
- Home type: SingleFamily
- Architectural style: Florida
- Property subtype: Single Family Residence
Materials
- Block, Stucco
- Foundation: Slab
- Roof: Shingle
Condition
- New construction: No
- Year built: 1966
Utilities & green energy
- Sewer: Public Sewer
- Water: Public
- Utilities for property: Fiber Optics, Public
Green energy
- Energy efficient items: Water Heater
- Indoor air quality: HVAC Filter MERV 8+, HVAC UV/Elec. Filtration
- Water conservation: Fl. Friendly/Native Landscape
Community & HOA
Community
- Pet fee: $0 monthly
- Subdivision: BELLBROOK HEIGHTS
HOA
- Has HOA: No
Location
- Region: Saint Petersburg
Financial & listing details
- Price per square foot: $413/sqft
- Tax assessed value: $431,321
- Annual tax amount: $2,024
- Date on market: 8/31/2023
- Cumulative days on market: 23 days
- Listing terms: Cash,Conventional,VA Loan
- Ownership: Fee Simple
- Total actual rent: 0
- Road surface type: Asphalt
Price history
| Date | Event | Price |
|---|---|---|
| 10/23/2023 | Sold | $545,000-2.7%$413/sqft |
Source:  Stellar MLS #U8210496 Report a problem Stellar MLS #U8210496 Report a problem | ||
| 9/25/2023 | Pending sale | $559,900$424/sqft |
Source: Stellar MLS #U8210496 Report a problem | ||
| 9/11/2023 | Price change | $559,900-1.8%$424/sqft |
Source: Stellar MLS #U8210496 Report a problem | ||
| 8/31/2023 | Listed for sale | $569,900+157.9%$432/sqft |
Source: Stellar MLS #U8210496 Report a problem | ||
| 12/1/2017 | Sold | $221,000-3.8%$167/sqft |
Source: Public Record Report a problem | ||
| 9/24/2017 | Price change | $229,800-3.8%$174/sqft |
Source: C-CHORD REALTY #U7829523 Report a problem | ||
| 8/16/2017 | Listed for sale | $238,900+121.2%$181/sqft |
Source: C-CHORD REALTY #U7829523 Report a problem | ||
| 9/16/2015 | Listing removed | $1,400$1/sqft |
Source: Dean & DeWitt Property Management Report a problem | ||
| 9/11/2015 | Listed for rent | $1,400$1/sqft |
Source: Zillow Rental Network Report a problem | ||
| 1/3/2013 | Sold | $108,000-6.1%$82/sqft |
Source: Public Record Report a problem | ||
| 11/17/2012 | Price change | $115,000-4.1%$87/sqft |
Source: Home Sweet Home Real Estate #U7537873 Report a problem | ||
| 6/29/2012 | Price change | $119,900-4.1%$91/sqft |
Source: Home Sweet Home Real Estate #U7537873 Report a problem | ||
| 3/24/2012 | Price change | $125,000-3.8%$95/sqft |
Source: Home Sweet Home Real Estate #U7537873 Report a problem | ||
| 2/6/2012 | Listed for sale | $130,000+284.6%$98/sqft |
Source: Home Sweet Home Real Estate #U7537873 Report a problem | ||
| 10/22/2007 | Sold | $33,800$26/sqft |
Source: Public Record Report a problem | ||
Public tax history
| Year | Property taxes | Tax assessment |
|---|---|---|
| 2025 | $7,600 +5.4% | $424,110 +2.9% |
| 2024 | $7,213 +139.5% | $412,157 +112.3% |
| 2023 | $3,012 +3% | $194,184 +3% |
| 2022 | $2,924 -1% | $188,528 +3% |
| 2021 | $2,955 +0.1% | $183,037 +1.4% |
| 2020 | $2,952 +2.1% | $180,510 +2.3% |
| 2019 | $2,891 | $176,452 +1.9% |
| 2018 | $2,891 +1.7% | $173,162 +30.1% |
| 2017 | $2,843 +20% | $133,117 +25.4% |
| 2016 | $2,370 +221.6% | $106,166 +48.5% |
| 2015 | $737 +0.1% | $71,504 +0.8% |
| 2014 | $736 -0.3% | $70,937 +1.5% |
| 2013 | $738 -63.1% | $69,889 -19.3% |
| 2012 | $2,001 | $86,609 +2.7% |
| 2011 | -- | $84,372 -17.1% |
| 2010 | -- | $101,792 -13.5% |
| 2009 | -- | $117,713 +69.4% |
| 2008 | $674 | $69,486 +3% |
| 2007 | -- | $67,462 -40.4% |
| 2005 | -- | $113,100 +12.8% |
| 2004 | $877 +2.7% | $100,300 +7.7% |
| 2003 | $855 +2.5% | $93,100 +14.4% |
| 2002 | $834 | $81,400 +5% |
| 2001 | $834 +5.1% | $77,500 +18.1% |
| 2000 | $793 | $65,600 |
Find assessor info on the county website
Neighborhood: Oakwood Gardens
Nearby homes
- $290,300-- bd1 ba1.1k sqft3400 Prescott St N, Saint Petersburg, FL 33713Off Market
- $372,4003 bd2 ba1k sqft3430 Prescott St N, Saint Petersburg, FL 33713Off Market
- $576,9003 bd2 ba1.4k sqft3415 17th St N, Saint Petersburg, FL 33713Off Market
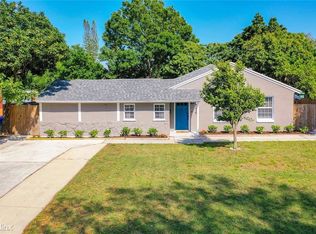
- $467,5003 bd2 ba1.4k sqft1665 34th Ave N, Saint Petersburg, FL 33713Sold

- $436,400-- bd2 ba1.9k sqft3425 17th St N, Saint Petersburg, FL 33713Off Market
- $381,4003 bd1 ba1.8k sqft3440 Prescott St N, Saint Petersburg, FL 33713Off Market
- $422,8003 bd1 ba1.1k sqft3415 Prescott St N, Saint Petersburg, FL 33713Off Market
- $448,2003 bd2 ba1.5k sqft3401 Prescott St N, Saint Petersburg, FL 33713Off Market
Nearby schools
GreatSchools rating
- 6/10John M. Sexton Elementary SchoolGrades: PK-5Distance: 1.3 mi
- 3/10Meadowlawn Middle SchoolGrades: 6-8Distance: 1.7 mi
- 6/10St. Petersburg High SchoolGrades: 9-12Distance: 1.9 mi
Schools provided by the listing agent
- Elementary: John M Sexton Elementary-PN
- Middle: Meadowlawn Middle-PN
- High: St. Petersburg High-PN
Source: Stellar MLS. This data may not be complete. We recommend contacting the local school district to confirm school assignments for this home.
Get a cash offer in 3 minutes
Find out how much your home could sell for in as little as 3 minutes with a no-obligation cash offer.
Estimated market value
$516,700
Get a cash offer in 3 minutes
Find out how much your home could sell for in as little as 3 minutes with a no-obligation cash offer.
Estimated market value
$516,700
- Florida
- Pinellas County
- Saint Petersburg
- 33713
- Oakwood Gardens
- 3410 PRESCOTT STREET N
Nearby cities
Nearby neighborhoods
Nearby zip codes
Other Saint Petersburg Topics
- Apartments for Rent in 33713
- Houses for Sale in 33713
- Houses for Rent in 33713
- 33713 Real Estate
- Saint Petersburg Condos
- Houses for Sale in Saint Petersburg
- Newest Listings in Saint Petersburg
- Saint Petersburg Home Values
- Saint Petersburg Real Estate Agents
- Saint Petersburg Refinance
- Saint Petersburg Mortgage Rates
