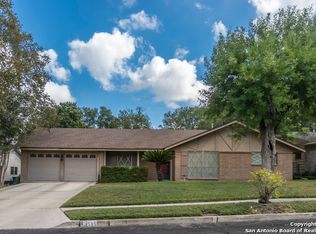
A 3 bedroom, 2 bathroom gem located minutes from Ingram park mall and Holmes High school. This home has a flow anyone can enjoy, perfect for family gatherings because of the huge family/game room that offers an oversized brick fireplace & high ceilings that extend to the kitchen/dining area giving it a big and spacious feel. Granite counter top island with bar stool seating, white cabinets with a nice white back splash, & a brick wall as the divide from the living room giving the home some character & charm. Ceramic tile through the entire home, 2 car garage, and 2 covered patios in the front and back yard. Did I mention the big back yard? Endless possibilities, Come see this beauty for your self!
Sold
Price Unknown
3410 QUIVER DR, San Antonio, TX 78238
3beds
2,044sqft
Single Family Residence
Built in 1965
0.27 Acres Lot
$278,200 Zestimate®
$--/sqft
$1,811 Estimated rent
Home value
$278,200
$262,000 - $295,000
$1,811/mo
Zestimate® history
Owner options
List your home for rent
$1,811/mo
Rent Zestimate®
Find your next renter with Zillow Rental Manager. Plus, with online applications, you can quickly screen prospective tenants – for free.
$1,811/mo
Rent Zestimate®
Refinance and save
Refinancing to a lower rate could help reduce your monthly payments and save thousands over the life of the loan.
Explore your selling options
Work with a Zillow partner agent
Leverage their expertise and Zillow's premium Showcase listings to get your home seen by more buyers.
Get startedList with your own agent
Get your home in front of millions of buyers by listing it on Zillow.
Learn how to do itSell it yourself
Take full control of how buyers see your home on Zillow by listing For Sale by Owner (FSBO).
List your homeWhat's special
High ceilingsBrick wallWhite cabinetsNice white back splashBar stool seatingGranite counter top island
Zillow last checked:
Listing updated:
Listed by:
Ilissa Serena TREC #723699 (210) 396-3123,
Hance Realty
Source: LERA MLS,MLS#: 1726933
Facts & features
Interior
Bedrooms & bathrooms
- Bedrooms: 3
- Bathrooms: 2
- Full bathrooms: 2
Primary bedroom
- Features: Full Bath
- Area: 168
- Dimensions: 14 x 12
Bedroom 2
- Area: 187
- Dimensions: 17 x 11
Bedroom 3
- Area: 154
- Dimensions: 11 x 14
Primary bathroom
- Features: Shower Only
- Area: 25
- Dimensions: 5 x 5
Dining room
- Area: 143
- Dimensions: 13 x 11
Family room
- Area: 520
- Dimensions: 20 x 26
Kitchen
- Area: 48
- Dimensions: 6 x 8
Living room
- Area: 198
- Dimensions: 18 x 11
Heating
- Central, Natural Gas
Cooling
- Central Air
Appliances
- Included: Gas Water Heater
- Laundry: Washer Hookup, Dryer Connection
Features
- One Living Area, Eat-in Kitchen, Breakfast Bar, Game Room, High Ceilings, Ceiling Fan(s)
- Flooring: Ceramic Tile, Vinyl
- Has basement: No
- Number of fireplaces: 1
- Fireplace features: One, Family Room
Interior area
- Total structure area: 2,044
- Total interior livable area: 2,044 sqft
Property
Parking
- Total spaces: 2
- Parking features: Two Car Garage
- Garage spaces: 2
Accessibility
- Accessibility features: Level Lot, Level Drive
Features
- Levels: One
- Stories: 1
- Pool features: None
Lot
- Size: 0.27 Acres
Details
- Parcel number: 150510240060
Construction
Type & style
- Home type: SingleFamily
- Property subtype: Single Family Residence
Materials
- Other
- Foundation: Slab
- Roof: Composition
Condition
- Pre-Owned
- New construction: No
- Year built: 1965
Utilities & green energy
- Electric: CPS
- Gas: CPS
- Sewer: SAWS
- Water: SAWS
Community & HOA
Community
- Features: None
- Subdivision: Thunderbird Hills
Location
- Region: San Antonio
Financial & listing details
- Tax assessed value: $274,690
- Annual tax amount: $6,224
- Date on market: 9/11/2025
- Cumulative days on market: 114 days
- Listing terms: Conventional,FHA,VA Loan,TX Vet,Cash
Price history
| Date | Event | Price |
|---|---|---|
| 2/26/2024 | Sold | -- |
Source:  LERA MLS #1726933 Report a problem LERA MLS #1726933 Report a problem | ||
| 2/7/2024 | Pending sale | $279,900$137/sqft |
Source: LERA MLS #1726933 Report a problem | ||
| 1/31/2024 | Contingent | $279,900$137/sqft |
Source: LERA MLS #1726933 Report a problem | ||
| 12/18/2023 | Price change | $279,900-5.1%$137/sqft |
Source: LERA MLS #1726933 Report a problem | ||
| 10/16/2023 | Listed for sale | $295,000+126.8%$144/sqft |
Source: LERA MLS #1726933 Report a problem | ||
| 10/3/2018 | Listing removed | $130,091+0.1%$64/sqft |
Source: Auction.com Report a problem | ||
| 9/13/2018 | Listed for sale | -- |
Source: Auction.com Report a problem | ||
| 10/4/2011 | Sold | -- |
Source: LERA MLS #902610 Report a problem | ||
| 7/24/2011 | Price change | $129,995-0.8%$64/sqft |
Source: The Real Estate Group #902610 Report a problem | ||
| 7/14/2011 | Listed for sale | $130,998$64/sqft |
Source: The Real Estate Group #902610 Report a problem | ||
Public tax history
| Year | Property taxes | Tax assessment |
|---|---|---|
| 2025 | $6,291 +0% | $274,690 |
| 2024 | $6,290 -8.9% | $274,690 -8.6% |
| 2023 | $6,902 +11.1% | $300,510 +19.8% |
| 2022 | $6,211 +28.4% | $250,900 +21% |
| 2021 | $4,838 | $207,330 +11% |
| 2020 | $4,838 +14.8% | $186,850 +15.7% |
| 2019 | $4,212 | $161,460 +0% |
| 2018 | $4,212 +11.9% | $161,450 +5.3% |
| 2017 | $3,764 +10.8% | $153,277 +10% |
| 2016 | $3,397 +17.1% | $139,343 +10% |
| 2015 | $2,900 | $126,675 +10% |
| 2014 | $2,900 | $115,159 +10% |
| 2013 | -- | $104,690 -2.5% |
| 2012 | -- | $107,360 -1.3% |
| 2011 | -- | $108,720 -2.4% |
| 2010 | -- | $111,390 -3.1% |
| 2009 | -- | $114,950 -6.2% |
| 2008 | -- | $122,600 +2.5% |
| 2007 | -- | $119,600 +1.6% |
| 2006 | -- | $117,770 +26.4% |
| 2005 | -- | $93,200 |
| 2004 | -- | -- |
| 2003 | -- | -- |
| 2002 | -- | -- |
| 2001 | -- | -- |
| 2000 | -- | -- |
Find assessor info on the county website
Neighborhood: Thunderbird Hills
Nearby homes
- $250,7003 bd2 ba2.1k sqft3406 Quiver Dr, San Antonio, TX 78238Off Market
- $222,1003 bd2 ba1.5k sqft3502 Quiver Dr, San Antonio, TX 78238Off Market
- $223,2003 bd2 ba1.4k sqft3402 Quiver Dr, San Antonio, TX 78238Off Market
- $284,3003 bd2 ba1.7k sqft3510 Quiver Dr, San Antonio, TX 78238Off Market
- $144,0403 bd2 ba1.3k sqft4419 Turkey Run St, San Antonio, TX 78238Off Market
- $226,4003 bd2 ba1.3k sqft6223 Peace Pipe Dr, San Antonio, TX 78238Off Market
- $323,1005 bd4 ba2.8k sqft6222 Dove Hill Dr, San Antonio, TX 78238Off Market
- $229,0003 bd2 ba1.5k sqft4423 Turkey Run St, San Antonio, TX 78238Off Market
Nearby schools
GreatSchools rating
- 4/10Powell Elementary SchoolGrades: PK-5Distance: 0.5 mi
- 4/10Ross Middle SchoolGrades: 6-8Distance: 0.9 mi
- 4/10Holmes High SchoolGrades: 9-12Distance: 0.6 mi
Schools provided by the listing agent
- Elementary: Powell Lawrence
- Middle: Ross Sul
- High: Holmes Oliver W
- District: Northside
Source: LERA MLS. This data may not be complete. We recommend contacting the local school district to confirm school assignments for this home.
Get a cash offer in 3 minutes
Find out how much your home could sell for in as little as 3 minutes with a no-obligation cash offer.
Estimated market value
$278,200
Get a cash offer in 3 minutes
Find out how much your home could sell for in as little as 3 minutes with a no-obligation cash offer.
Estimated market value
$278,200
- Texas
- Bexar County
- San Antonio
- 78238
- Thunderbird Hills
- 3410 QUIVER DR
Nearby cities
Nearby neighborhoods
Nearby zip codes
Other San Antonio Topics
