Skip main navigation
For sale
  • $379,000

    3410 RUGBY COURT, PALM HARBOR, FL 34684

    2beds
    1,420sqft
    : 
    $2,728/mo
    Get pre-qualified
    Single Family Residence
    Built in 1981
    0.3 Acres Lot
    $364,800 Zestimate®
    $267/sqft
    $164/mo HOA

    What's special

    Freshly painted interiorSerene backyard viewsNew refrigeratorHurricane impact windowsEngineered hardwood flooringScreened porchNew closet doors
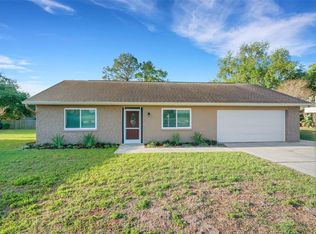
    Enjoy living an active lifestyle in desirable Highland Lakes on Lake Tarpon in Palm Harbor! Situated on a large 1/3-acre cul-de-sac lot, you’ll fall in love with the serene backyard views in this move-in ready home. Blending comfort and functionality, this 2-bedroom, 2-bath home features attractive engineered hardwood flooring and vaulted ceilings in the main living areas, hurricane impact windows, a freshly painted interior, and new closet doors. The living-dining room areas are perfect for entertaining. The kitchen offers wood cabinets with soft-close drawers, newer tile flooring, stainless steel appliances, a new refrigerator, and an eat-in space for casual dining. Adjacent to the kitchen is a Florida room with extra storage cabinetry and flex space for a home office. The primary bedroom includes an en-suite bathroom with a BRAND NEW REMODELED shower. A second bedroom provides additional accommodations. Enjoy morning coffee on the screened porch or grill out on the patio. Recent updates provide years of peace of mind, including a new roof (2021), a brand-new AC (2025), and a new garage door (2017). Amenities in this popular 55+ residential community are incredible and include three 9-hole executive golf courses, a sparkling Olympic-size pool and spa, tennis and pickleball courts, and a clubhouse offering spaces for clubs, crafts, cards, billiards, and an auditorium for social events. The low $164 HOA fee includes free golf plus access to all other activities. Additionally, The Lodge sits on the shore of Lake Tarpon, featuring a heated pool, patio, dock, and pontoon boats. Highland Lakes is conveniently located near shopping, restaurants, gorgeous gulf beaches, parks, and all that Tampa Bay has to offer, with a short commute to two international airports. Come experience resort-style living!
    3 days
    |
    491
    |
    25
    |

    Likely to sell faster than

    Zillow last checked:

    Listing updated:

    Listed by:

    Andrea Zahn 727-946-4809,

    BHHS FLORIDA PROPERTIES GROUP 727-799-2227

    Source: Stellar MLS,MLS#: TB8533584MLS LogoOriginating MLS: Suncoast Tampa

      Facts & features

      Interior

      Bedrooms & bathrooms
      • Bedrooms: 2
      • Bathrooms: 2
      • Full bathrooms: 2
      Rooms
      • Room types: Florida Room
      Primary bedroom
      • Features: Ceiling Fan(s), En Suite Bathroom, Built-in Closet
      • Level: First
      • Area: 168 Square Feet
      • Dimensions: 12x14
      Bedroom 2
      • Features: Ceiling Fan(s), Built-in Closet
      • Level: First
      • Area: 154 Square Feet
      • Dimensions: 11x14
      Balcony porch lanai
      • Features: Ceiling Fan(s)
      • Level: First
      • Area: 153 Square Feet
      • Dimensions: 9x17
      Dining room
      • Level: First
      • Area: 88 Square Feet
      • Dimensions: 8x11
      Florida room
      • Features: Ceiling Fan(s)
      • Level: First
      • Area: 200 Square Feet
      • Dimensions: 10x20
      Kitchen
      • Level: First
      • Area: 120 Square Feet
      • Dimensions: 8x15
      Living room
      • Features: Ceiling Fan(s)
      • Level: First
      • Area: 238 Square Feet
      • Dimensions: 14x17
      Heating
      • Central, Electric
      Cooling
      • Central Air
      Appliances
      • Included: Dishwasher, Disposal, Dryer, Electric Water Heater, Microwave, Range, Refrigerator, Washer
      • Laundry: In Garage
      Features
      • Built-in Features, Ceiling Fan(s), Living Room/Dining Room Combo, Open Floorplan, Solid Wood Cabinets, Vaulted Ceiling(s)
      • Flooring: Carpet, Engineered Hardwood, Tile
      • Doors: Sliding Doors
      • Has fireplace: No
      Interior area
      • Total structure area: 2,124
      • Total interior livable area: 1,420 sqft
      Video & virtual tour

      Property

      Parking
      • Total spaces: 2
      • Parking features: Garage - Attached
      • Attached garage spaces: 2
      Features
      • Levels: One
      • Stories: 1
      • Patio & porch: Patio, Rear Porch, Screened
      • Exterior features: Irrigation System, Lighting, Rain Gutters, Sidewalk
      • Waterfront features: Lake, Lake Privileges
      • Body of water: LAKE TARPON
      Lot
      • Size: 0.3 Acres
      • Dimensions: 65 x 133
      • Features: Cul-De-Sac, Sidewalk
      Details
      • Parcel number: 052816389030000420
      • Zoning: RPD-7.5
      • Special conditions: None

      Construction

      Type & style
      • Home type: SingleFamily
      • Property subtype: Single Family Residence
      Materials
      • Block, Stucco
      • Foundation: Slab
      • Roof: Shingle
      Condition
      • New construction: No
      • Year built: 1981

      Utilities & green energy

      • Sewer: Public Sewer
      • Water: Public
      • Utilities for property: Cable Connected, Electricity Connected, Public, Sewer Connected, Street Lights, Water Connected

      Community & HOA

      Community
      • Features: Dock, Lake, Water Access, Association Recreation - Owned, Clubhouse, Deed Restrictions, Golf Carts OK, Golf, Park, Pool, Sidewalks, Tennis Court(s)
      • Pet fee: $0 monthly
      • Senior community: Yes
      • Subdivision: HIGHLAND LAKES
      HOA
      • Has HOA: Yes
      • Amenities included: Clubhouse, Golf Course, Pickleball Court(s), Pool, Recreation Facilities, Shuffleboard Court, Tennis Court(s)
      • Services included: Common Area Taxes, Community Pool, Reserve Fund, Pool Maintenance, Recreational Facilities
      • HOA fee: $164 monthly
      • HOA name: Homeowner Assoc of Highland Lakes
      • HOA phone: 727-784-1402
      Location
      • Region: Palm Harbor

      Financial & listing details

      • Price per square foot: $267/sqft
      • Tax assessed value: $343,182
      • Annual tax amount: $5,043
      • Date on market: 8/5/2026
      • Cumulative days on market: 4 days
      • Listing terms: Cash,Conventional
      • Ownership: Fee Simple
      • Total actual rent: 0
      • Electric utility on property: Yes
      • Road surface type: Paved

        Estimated market value

        $364,800

        $347,000 - $383,000

        $2,436/mo

        Price history

        DateEventPrice
        8/5/2026Listed for sale$379,000+8.6%$267/sqft
        Source: Stellar MLS #TB8533584 Report a problem
        2/27/2024Listing removed$349,000+6.4%$246/sqft
        Source: Stellar MLS #U8138170 Report a problem
        12/17/2021Sold$328,000-6%$231/sqft
        Source: Public Record Report a problem
        11/13/2021Pending sale$349,000$246/sqft
        Source: Stellar MLS #U8138170 Report a problem
        10/22/2021Price change$349,000-2.8%$246/sqft
        Source: Stellar MLS #U8138170 Report a problem
        10/6/2021Price change$359,000-2.7%$253/sqft
        Source: Stellar MLS #U8138170 Report a problem
        9/29/2021Listed for sale$369,000+170.3%$260/sqft
        Source: Stellar MLS #U8138170 Report a problem
        12/31/2009Sold$136,500-11.9%$96/sqft
        Source: Stellar MLS #U7434073 Report a problem
        9/4/2007Sold$155,000$109/sqft
        Source: Public Record Report a problem

        Public tax history

        YearProperty taxesTax assessment
        2025$5,044 +5.7%$311,612 +2.9%
        2024$4,771 +1.6%$302,830 +3%
        2023$4,697 +2.9%$294,010 +3%
        2022$4,565 +180.5%$285,447 +138.3%
        2021$1,627 +0.6%$119,787 +1.4%
        2020$1,617 +2.8%$118,133 +2.3%
        2019$1,573 $115,477 +1.9%
        2018$1,573 +1.8%$113,324 +2.1%
        2017$1,545 +2.8%$110,993 +2.1%
        2016$1,503 -1.5%$108,710 +0.7%
        2015$1,527 +0.7%$107,954 +0.8%
        2014$1,516 +1.1%$107,097 +1.5%
        2013$1,500 +10.8%$105,514 +1.7%
        2012$1,354 $103,750 -9%
        2011-- $113,950 -7.7%
        2010-- $123,440 -15.8%
        2009-- $146,582 -15.1%
        2008$2,686 $172,700 -10.1%
        2007-- $192,000 +48.3%
        2005-- $129,500 +9.5%
        2004$1,267 +2.1%$118,300 +5.4%
        2003$1,240 +7.3%$112,200 +14%
        2002$1,156 $98,400 +6.4%
        2001$1,156 +6.3%$92,500 +8.1%
        2000$1,088 $85,600
        Find assessor info on the county website

        Monthly payment

        Est. payment

        Payment breakdown

        Explore the cost of this home by adjusting the details. Changes won't be saved.
        All calculations are estimates and provided by Zillow, Inc. for informational purposes only. Actual amounts may vary.
        HOA fees may include property taxes on listings classified as Co-Ops. Contact the listing agent and/or owner for fee details.
        Mortgage interest rates are dependent on a number of factors, including credit score, down payment, and repayment length. Interest rate data provided by Zillow Group Marketplace, Inc. as of 1/1/1970 from various mortgage lenders with which we have lead or other similar arrangements; the Estimated Payment is an average of those rates.
        See how much you could borrow to make a competitive offer.

        Climate risks

        Neighborhood: 34684

        Getting around

        34 / 100
        Car-Dependent
        0 / 100
        No Nearby Transit
        35 / 100
        Somewhat Bikeable

        Nearby schools

        GreatSchools rating
        Schools provided by the listing agent
        • Elementary: Highland Lakes Elementary-PN
        • Middle: Carwise Middle-PN
        • High: Palm Harbor Univ High-PN

        Source: Stellar MLS. This data may not be complete. We recommend contacting the local school district to confirm school assignments for this home.

        A local agent can set up tours, give advice and negotiate with sellers.

        Browse local experts

        Similar homes