Beautiful and modern home built in 2019. This home boasts a 9 foot ceiling on the main level and the basement. It has 3 bedrooms and 2 and half baths on the main level with the ability to add two bedrooms and a full bath in the 2000 square foot basement. This home was built with only the best; it has 10 inch basement walls, lifetime flooring throughout the home. It sits on a quiet dead end street with little to no traffic on a huge corner lot! It's equipped with a lot of extras like garage doors that are connected to the wifi and a Ring doorbell. It is priced miles under what it would cost to build it new! It's ready to move in as soon as you are. Call or text Richie at 660-342-9137 or email at richietiptonc21@gmail.com. Owner is a licensed real estate agent in the state of Missouri. Owner is a licensed real estate agent in the state of Missouri.
Sold
Price Unknown
3410 S Adams Dr, Kirksville, MO 63501
3beds
4,000sqft
Single Family Residence
Built in 2019
-- sqft lot
$354,400 Zestimate®
$--/sqft
$2,724 Estimated rent
Home value
$354,400
$333,000 - $376,000
$2,724/mo
Zestimate® history
Owner options
List your home for rent
$2,724/mo
Rent Zestimate®
Find your next renter with Zillow Rental Manager. Plus, with online applications, you can quickly screen prospective tenants – for free.
$2,724/mo
Rent Zestimate®
Refinance and save
Refinancing to a lower rate could help reduce your monthly payments and save thousands over the life of the loan.
Explore your selling options
Work with a Zillow partner agent
Leverage their expertise and Zillow's premium Showcase listings to get your home seen by more buyers.
Get startedList with your own agent
Get your home in front of millions of buyers by listing it on Zillow.
Learn how to do itSell it yourself
Take full control of how buyers see your home on Zillow by listing For Sale by Owner (FSBO).
List your homeWhat's special
Zillow last checked:
Listing updated:
Listed by:
Richard Tipton 660-342-9137,
CENTURY 21 Lifetime Realty
Bought with:
Mark Hunolt, 2017010026
Legacy Land & Home LLC
Source: Northeast Central AOR,MLS#: 39309
Facts & features
Interior
Bedrooms & bathrooms
- Bedrooms: 3
- Bathrooms: 3
- Full bathrooms: 2
- 1/2 bathrooms: 1
Bedroom 1
- Level: Main
- Area: 232.86
- Dimensions: 13.83 x 16.83
Bedroom 2
- Level: Main
- Area: 184.69
- Dimensions: 16.42 x 11.25
Bedroom 3
- Level: Main
- Area: 171.56
- Dimensions: 15.25 x 11.25
Bathroom 1
- Level: Main
- Area: 47.44
- Dimensions: 9.33 x 5.08
Bathroom 2
- Level: Main
- Area: 43.43
- Dimensions: 8.83 x 4.92
Bathroom 3
- Level: Main
- Area: 70.28
- Dimensions: 7.67 x 9.17
Kitchen
- Level: Main
- Area: 320
- Dimensions: 20 x 16
Living room
- Level: Main
- Area: 328.55
- Dimensions: 15.58 x 21.08
Basement
- Level: Basement
- Area: 2515.63
- Dimensions: 52.5 x 47.92
Heating
- Forced Electric
Cooling
- Central Air
Appliances
- Included: Dishwasher, Dryer, Disposal, Electric Oven/Range, Exhaust Fan, Microwave, Refrigerator, Washer, Electric Water Heater
- Laundry: Laundry Hookup: Laundry Room, Electric, Main Level
Features
- Dry Wall
- Windows: Vinyl, Blinds, Curtains
- Basement: Full,Unfinished
- Has fireplace: No
- Fireplace features: None
Interior area
- Total structure area: 4,000
- Total interior livable area: 4,000 sqft
- Finished area above ground: 2,000
- Finished area below ground: 2,000
Property
Parking
- Total spaces: 2
- Parking features: Two Car, Attached, Garage Door Opener
- Attached garage spaces: 2
Features
- Patio & porch: Deck
- Fencing: None
Details
- Other equipment: Satellite Dish
Construction
Type & style
- Home type: SingleFamily
- Architectural style: Ranch
- Property subtype: Single Family Residence
Materials
- Vinyl Siding
- Roof: Asphalt
Condition
- New construction: No
- Year built: 2019
Utilities & green energy
- Gas: None
- Sewer: Public Sewer
- Water: Public
- Utilities for property: Cable Available
Community & HOA
Community
- Security: Smoke Detector(s)
HOA
- Has HOA: No
Location
- Region: Kirksville
Financial & listing details
- Annual tax amount: $2,746
- Date on market: 8/1/2024
- Road surface type: Paved
Price history
| Date | Event | Price |
|---|---|---|
| 11/12/2024 | Sold | -- |
Source:  Northeast Central AOR #39309 Report a problem Northeast Central AOR #39309 Report a problem | ||
| 10/10/2024 | Contingent | $329,900$82/sqft |
Source: Northeast Central AOR #39309 Report a problem | ||
| 8/22/2024 | Price change | $329,900-5.7%$82/sqft |
Source: Northeast Central AOR #39309 Report a problem | ||
| 8/13/2024 | Price change | $349,900-5.2%$87/sqft |
Source: Northeast Central AOR #39309 Report a problem | ||
| 8/1/2024 | Listed for sale | $369,000$92/sqft |
Source: Northeast Central AOR #39309 Report a problem | ||
Public tax history
Tax history is unavailable.
Neighborhood: 63501
Nearby homes
- $405,7003 bd2 ba2k sqft1000 W Adams Dr, Kirksville, MO 63501Off Market
- $--2 bd1 ba1.2k sqft1004 W Adams Dr, Kirksville, MO 63501Sold
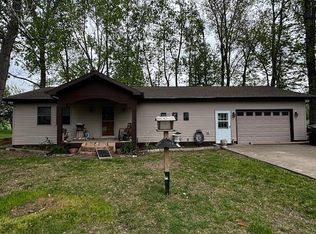
- $295,4004 bd3 ba3.5k sqft1001 W Adams Dr, Kirksville, MO 63501Off Market

- $192,8003 bd1 ba1.4k sqft3310 S Adams Dr, Kirksville, MO 63501Off Market
- $6,010-- bd-- ba-- sqft1008 W Adams Dr, Kirksville, MO 63501Off Market
- $134,200-- bd1 ba1.1k sqft3409 S Adams Dr, Kirksville, MO 63501Off Market
- $122,800-- bd1 ba1.5k sqft3407 S Adams Dr, Kirksville, MO 63501Off Market
- $193,200-- bd1 ba1.6k sqft3503 S Adams Dr, Kirksville, MO 63501Off Market
- $111,100-- bd1 ba1.5k sqft1008 W Adams Dr, Kirksville, MO 63501Off Market
Nearby schools
GreatSchools rating
- NAKirksville Primary SchoolGrades: PK-2Distance: 2 mi
- 6/10William Matthew Middle SchoolGrades: 6-8Distance: 1.8 mi
- 6/10Kirksville Sr. High SchoolGrades: 9-12Distance: 1.9 mi
Schools provided by the listing agent
- District: Kirksville R-III
Source: Northeast Central AOR. This data may not be complete. We recommend contacting the local school district to confirm school assignments for this home.
- Missouri
- Adair County
- Kirksville
- 63501
- 3410 S Adams Dr
Nearby cities
Nearby zip codes
Other Kirksville Topics
