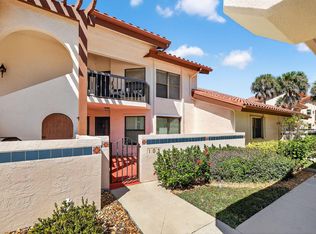
This isn't a cookie-cutter condo. It's a freshly finished 2/2 in gated Montego Cove—new floors, new paint, new appliances, plantation shutters, impact windows and doors, and the kind of custom shelving, inlays, and tile details you notice the second you walk in. Lots of storage. Thoughtful finishes. Ceiling fans, hardware, everything chosen with care. Move-in ready, lock-and-go, and built to last in Florida weather. Welcome to active Florida living at its best in the gated 55+ community of Montego Cove! This bright 2-bedroom, 2-bath condo (1,506 sq ft) at 3410 SE Martinique Trace #102 puts you right in the middle of the action. Step outside your door into over 50 acres of park-like grounds with two lakes, a nature preserve, mature trees, and scenic paths perfect for walking, biking, or simply soaking up the Florida sunshine. Montego Cove is built for people who want to stay busy and connected. Fire up a friendly match on the lighted tennis and pickleball courts, cool off in one of the two sparkling pools (one heated), unwind in the hot tub spa, or challenge friends to shuffleboard. The spacious clubhouse is the social hub—complete with a kitchen, library/card room, billiards, and a large meeting room with a dance floor that hosts regular activities, gatherings, and events. Add a gazebo, picnic areas, and a true sense of community, and you have resort-style living without the high-rise feel. Inside, enjoy an open layout with ceramic tile flooring, a functional kitchen, full-size washer/dryer, and comfortable living spaces designed for easy everyday living and entertaining. The community is fully gated and walled for privacy and peace of mind, yet pet-friendly (15 lb limit) and conveniently located with stores and restaurants within walking distance. 1 covered carport space assigned and plenty of additional parking. Location advantage: You're just a short drive from everything that makes Stuart special. Historic downtown Stuart (roughly 10-15 minutes) offers the lively Riverwalk along the St. Lucie River, boutique shopping, galleries, the Lyric Theatre, waterfront dining, Sunday farmers markets, and a vibrant arts scene. Head east to Hutchinson Island and you'll reach beautiful Atlantic beaches—including popular spots like Bathtub Beach and Stuart Beach—in about 10-15 minutes. World-class fishing, boating, and the "Sailfish Capital of the World" vibe are right at your doorstep, along with easy access to medical facilities, shopping, and I-95. Whether you want morning tennis, afternoon pool time with neighbors, evening dances at the beautiful recreation clubhouse, or quick escapes to the beach and downtown, this Montego Cove condo delivers an energetic, low-maintenance lifestyle in one of Stuart's most desirable active adult communities. Ready to make it yours? Let's schedule a showing and see the activity for yourself! No lease first 2 years.
Sold for $320,000
Zillow last checked:
Listing updated:
Bought with:
Tammi J. Olivier, 3221612
Illustrated Properties
Source: BeachesMLS,MLS#: B26069100 Originating MLS: BeachesMLS
Originating MLS: BeachesMLSPrice history
| Date | Event | Price |
|---|---|---|
| 9/17/2026 | Sold | $320,000-1.5%$212/sqft |
Source:  BeachesMLS #B26069100 Report a problem BeachesMLS #B26069100 Report a problem | ||
| 8/27/2026 | Price change | $325,000+1.6%$216/sqft |
Source: BeachesMLS #B26069100 Report a problem | ||
| 6/14/2026 | Pending sale | $319,900$212/sqft |
Source: BeachesMLS #B26038487 Report a problem | ||
| 6/8/2026 | Listed for sale | $319,900-8.6%$212/sqft |
Source: BeachesMLS #B26038487 Report a problem | ||
| 6/6/2025 | Listing removed | $349,900$232/sqft |
Source: BeachesMLS #RX-11068430 Report a problem | ||
| 5/12/2025 | Price change | $349,900-4.1%$232/sqft |
Source: BeachesMLS #RX-11068430 Report a problem | ||
| 4/15/2025 | Price change | $365,000-1.3%$242/sqft |
Source: BeachesMLS #RX-11068430 Report a problem | ||
| 3/31/2025 | Price change | $369,900-2.6%$246/sqft |
Source: BeachesMLS #RX-11068430 Report a problem | ||
| 3/15/2025 | Price change | $379,900-5%$252/sqft |
Source: BeachesMLS #RX-11068430 Report a problem | ||
| 3/5/2025 | Listed for sale | $399,900+17.6%$266/sqft |
Source: BeachesMLS #RX-11068430 Report a problem | ||
| 2/15/2023 | Sold | $340,000+0%$226/sqft |
Source:  Martin County REALTORS® of the Treasure Coast (MCRTC) #M20037537 Report a problem Martin County REALTORS® of the Treasure Coast (MCRTC) #M20037537 Report a problem | ||
| 1/24/2023 | Pending sale | $339,900$226/sqft |
Source: Martin County REALTORS® of the Treasure Coast (MCRTC) #M20037537 Report a problem | ||
| 1/18/2023 | Contingent | $339,900$226/sqft |
Source: Martin County REALTORS® of the Treasure Coast (MCRTC) #M20037537 Report a problem | ||
| 1/16/2023 | Listed for sale | $339,900+88.8%$226/sqft |
Source: Martin County REALTORS® of the Treasure Coast (MCRTC) #M20037537 Report a problem | ||
| 11/10/2020 | Sold | $180,000+106.9%$120/sqft |
Source: Public Record Report a problem | ||
| 10/28/1998 | Sold | $87,000$58/sqft |
Source: Public Record Report a problem | ||
Nearby homes
- $360,0002 bd2 ba1.6k sqft6050 SE Martinique Dr APT 104, Stuart, FL 34997Sold

- $317,0002 bd2 ba1.5k sqft6030 SE Martinique Dr APT 103, Stuart, FL 34997Sold

- $215,0002 bd2 ba1.5k sqft6060 SE Martinique Dr APT 103, Stuart, FL 34997Sold
- $344,5002 bd2 ba1.6k sqft3470 SE Martinique Trce APT 101, Stuart, FL 34997Sold



Get pre-qualified for a loan
At Zillow Home Loans, we can pre-qualify you in as little as 5 minutes with no impact to your credit score.An equal housing lender. NMLS #10287.
