If space is on your wish list, this Hillsboro home delivers. With 2,857 square feet, four bedrooms, 2.5 bathrooms, multiple living areas and a versatile bonus space, this home offers room to live, work, gather and grow.Step inside to a welcoming front living space before moving into the expansive open-concept kitchen and family room at the heart of the home. The kitchen features newer stainless steel appliances, a large island, pantry and plenty of room for everyday meals or entertaining.Upstairs, the spacious primary suite creates a true retreat with a soaking tub and walk-in closet. Three additional bedrooms plus a bonus space provide flexibility for a home office, media room, playroom, fitness space or whatever fits your lifestyle.Enjoy added peace of mind with a new air-conditioning system and furnace, providing efficient year-round comfort for the home.Outside, enjoy a newer Trex deck, mature landscaping, sprinkler system and a level backyard ready for summer evenings and weekend gatherings.And don't overlook one of the hardest features to find at this price point: an oversized three-car garage.Located on a cul-de-sac near Rood Bridge Park with convenient access to shopping, dining and everyday amenities. [Home Energy Score = 4. HES Report at https://rpt.greenbuildingregistry.com/hes/OR10249072]
Active
Price cut: $10K (7/29)
$670,000
3410 SE Radcliff Ct, Hillsboro, OR 97123
4beds
2,857sqft
Residential, Single Family Residence
Built in 2008
6,534 Square Feet Lot
$-- Zestimate®
$235/sqft
$8/mo HOA
What's special
Oversized three-car garageWelcoming front living spaceVersatile bonus spaceNewer trex deckWalk-in closetSpacious primary suiteSoaking tub
- 176 days
- 216
- 5
Zillow last checked:
Listing updated:
Listed by:
Christina Saribay 503-709-2534,
NextHome Next Chapter
Source: RMLS (OR),MLS#: 232245843
Facts & features
Interior
Bedrooms & bathrooms
- Bedrooms: 4
- Bathrooms: 3
- Full bathrooms: 2
- Partial bathrooms: 1
- Main level bathrooms: 1
Rooms
- Room types: Laundry, Bonus Room, Bedroom 2, Bedroom 3, Dining Room, Family Room, Kitchen, Living Room, Primary Bedroom
Primary bedroom
- Features: Double Sinks, Soaking Tub, Walkin Closet, Walkin Shower, Wallto Wall Carpet
- Level: Upper
- Area: 240
- Dimensions: 15 x 16
Bedroom 2
- Features: Closet, Wallto Wall Carpet
- Level: Upper
- Area: 182
- Dimensions: 13 x 14
Bedroom 3
- Features: Closet, Wallto Wall Carpet
- Level: Upper
- Area: 121
- Dimensions: 11 x 11
Dining room
- Features: Bay Window, Laminate Flooring
- Level: Main
- Area: 156
- Dimensions: 13 x 12
Family room
- Features: Fireplace, Wallto Wall Carpet
- Level: Main
- Area: 322
- Dimensions: 23 x 14
Kitchen
- Features: Dishwasher, Microwave, Pantry, Free Standing Range, Laminate Flooring
- Level: Main
- Area: 224
- Width: 16
Living room
- Features: Closet, Laminate Flooring, Wallto Wall Carpet
- Level: Main
- Area: 204
- Dimensions: 12 x 17
Heating
- Forced Air, Fireplace(s)
Cooling
- Central Air
Appliances
- Included: Dishwasher, Disposal, Free-Standing Refrigerator, Gas Appliances, Plumbed For Ice Maker, Stainless Steel Appliance(s), Microwave, Free-Standing Range, Gas Water Heater
- Laundry: Laundry Room
Features
- Soaking Tub, Closet, Pantry, Double Vanity, Walk-In Closet(s), Walkin Shower, Kitchen Island, Quartz, Tile
- Flooring: Laminate, Wall to Wall Carpet
- Windows: Double Pane Windows, Vinyl Frames, Bay Window(s)
- Basement: Crawl Space
- Number of fireplaces: 1
- Fireplace features: Gas
Interior area
- Total structure area: 2,857
- Total interior livable area: 2,857 sqft
Video & virtual tour
Property
Parking
- Total spaces: 3
- Parking features: Driveway, On Street, Garage Door Opener, Attached, Oversized
- Attached garage spaces: 3
- Has uncovered spaces: Yes
Accessibility
- Accessibility features: Garage On Main, Walkin Shower, Accessibility
Features
- Levels: Two
- Stories: 2
- Patio & porch: Deck
- Exterior features: Yard
- Has view: Yes
- View description: Territorial
Lot
- Size: 6,534 Square Feet
- Features: Cul-De-Sac, Level, Sprinkler, SqFt 5000 to 6999
Details
- Additional structures: ToolShed
- Parcel number: R2158986
Construction
Type & style
- Home type: SingleFamily
- Architectural style: Traditional
- Property subtype: Residential, Single Family Residence
Materials
- Cement Siding, Lap Siding
- Foundation: Concrete Perimeter
- Roof: Composition
Condition
- Resale
- New construction: No
- Year built: 2008
Utilities & green energy
- Gas: Gas
- Sewer: Public Sewer
- Water: Public
- Utilities for property: Cable Connected
Community & HOA
HOA
- Has HOA: Yes
- Amenities included: Commons, Management
- HOA fee: $100 annually
Location
- Region: Hillsboro
Financial & listing details
- Price per square foot: $235/sqft
- Tax assessed value: $691,270
- Annual tax amount: $5,824
- Date on market: 3/12/2026
- Listing terms: Cash,Conventional,FHA,VA Loan
- Road surface type: Paved
Estimated market value
Not available
Estimated sales range
Not available
Not available
Price history
| Date | Event | Price |
|---|---|---|
| 7/29/2026 | Price change | $670,000-1.5%$235/sqft |
Source:  RMLS (OR) #232245843 Report a problem RMLS (OR) #232245843 Report a problem | ||
| 3/13/2026 | Listed for sale | $680,000-2.9%$238/sqft |
Source: RMLS (OR) #232245843 Report a problem | ||
| 9/30/2025 | Listing removed | $699,999$245/sqft |
Source:  NextHome #726227694 Report a problem NextHome #726227694 Report a problem | ||
| 9/19/2025 | Price change | $699,999-3.4%$245/sqft |
Source: NextHome #726227694 Report a problem | ||
| 8/15/2025 | Listed for sale | $724,900+136.1%$254/sqft |
Source: NextHome #726227694 Report a problem | ||
| 7/2/2012 | Sold | $307,000+2.4%$107/sqft |
Source: RMLS (OR) #12107348 Report a problem | ||
| 4/29/2012 | Price change | $299,900-3.2%$105/sqft |
Source: Willamette Realty Group #12107348 Report a problem | ||
| 3/11/2012 | Price change | $309,900-3.1%$108/sqft |
Source: Willamette Realty Group #12107348 Report a problem | ||
| 1/7/2012 | Listed for sale | $319,900-3%$112/sqft |
Source: Willamette realty group Report a problem | ||
| 7/17/2011 | Listing removed | $329,900$115/sqft |
Source: Willamette Realty Group #11177318 Report a problem | ||
| 6/23/2011 | Price change | $329,900-2.9%$115/sqft |
Source: Willamette Realty Group #11177318 Report a problem | ||
| 5/29/2011 | Price change | $339,900-2.9%$119/sqft |
Source: Willamette Realty Group #11177318 Report a problem | ||
| 5/18/2011 | Listed for sale | $349,900+2.9%$122/sqft |
Source: Willamette Realty Group #11177318 Report a problem | ||
| 10/24/2008 | Sold | $339,989$119/sqft |
Source: Public Record Report a problem | ||
Public tax history
| Year | Property taxes | Tax assessment |
|---|---|---|
| 2025 | $5,825 +0.4% | $355,020 +3% |
| 2024 | $5,803 +2.9% | $344,680 +3% |
| 2023 | $5,638 +2.8% | $334,650 +3% |
| 2022 | $5,485 +2.1% | $324,910 |
| 2021 | $5,375 +2.2% | -- |
| 2020 | $5,259 +3% | $306,270 +3% |
| 2019 | $5,108 +4.5% | $297,350 |
| 2018 | $4,889 | $297,350 +6.1% |
| 2017 | $4,889 +6.7% | $280,290 +3% |
| 2016 | $4,583 | $272,130 +3% |
| 2015 | $4,583 +4.2% | $264,210 +3% |
| 2014 | $4,398 +2.8% | $256,520 +3% |
| 2013 | $4,279 +3.2% | $249,050 +3% |
| 2012 | $4,146 +3.8% | $241,800 -25.5% |
| 2011 | $3,996 +1.3% | $324,730 -2.4% |
| 2010 | $3,945 +3.6% | $332,880 +2% |
| 2009 | $3,809 +242.5% | $326,440 +183.9% |
| 2008 | $1,112 | $115,000 |
Find assessor info on the county website
Monthly payment
Est. payment
Payment breakdown
Explore the cost of this home by adjusting the details. Changes won't be saved.Climate risks
Neighborhood: 97123
Nearby schools
Schools provided by the listing agent
- Elementary: Minter Bridge
- Middle: South Meadows
- High: Hillsboro
Source: RMLS (OR). This data may not be complete. We recommend contacting the local school district to confirm school assignments for this home.
- $676,2004 bd3 ba2.6k sqft3414 SE Radcliff Ct, Hillsboro, OR 97123Off Market
- $631,1005 bd3 ba2.6k sqft3406 SE Radcliff Ct, Hillsboro, OR 97123Off Market

- $814,3005 bd3 ba3.4k sqft3418 SE Radcliff Ct, Hillsboro, OR 97123Off Market
- $167,230-- bd-- ba-- sqft3403 SE Radcliff Ct, Hillsboro, OR 97123Off Market
Similar homes
- $674,9004 bd3 ba2.5k sqft1264 NE Estelle Ct, Hillsboro, OR 97124Active
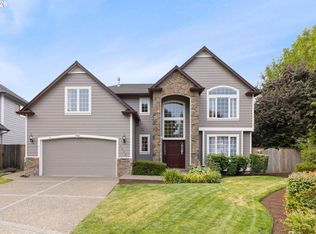
 MLS ID #207845489, Suzan Hopman, RE/MAX Equity Group. RMLS (OR)
 - $684,0004 bd4 ba2.8k sqft2264 NE 14th Pl, Hillsboro, OR 97124Active
 MLS ID #204055861, Kelley Hutchison, Neighbors Realty. RMLS (OR)
 - $625,0004 bd3 ba2.3k sqft2174 NE 13th Ave, Hillsboro, OR 97124Active
 MLS ID #103380629, Laurie Vizzini, Premiere Property Group, LLC. RMLS (OR)
 - $529,9003 bd3 ba1.7k sqft3690 SE Starling Pl, Hillsboro, OR 97123Active
 MLS ID #256099005, Mark Peterson, Redfin. RMLS (OR)
 - $725,0004 bd3 ba2.9k sqft3186 NE 12th Ave, Hillsboro, OR 97124ActiveMLS ID #605077385, Lisa Miller, Knipe Realty ERA Powered. RMLS (OR)
- $599,9004 bd3 ba2.2k sqft129 NE Danbury Ave, Hillsboro, OR 97124ActiveMLS ID #555764732, Liza Davis, Keller Williams Sunset Corridor. RMLS (OR)
- $529,9003 bd2 ba1.4k sqft1365 SE Duke Dr, Hillsboro, OR 97123ActiveMLS ID #769114904, Rebecca Dunn, Keller Williams Premier Partners. RMLS (OR)
- $485,0003 bd3 ba1.7k sqft979 SE Roundelay St, Hillsboro, OR 97123ActiveMLS ID #657683058, Michael Peterson, Barbara Nelson Realty Gp., LLC. RMLS (OR)
- $589,9003 bd3 ba2.1k sqft102 NE 64th Ter, Hillsboro, OR 97124ActiveMLS ID #792948968, Taya Mower, Keller Williams Sunset Corridor. RMLS (OR)
- $624,0003 bd3 ba2.6k sqft3065 N Holladay Dr, Cornelius, OR 97113ActiveMLS ID #204761840, Valentina McCuen, Berkshire Hathaway HomeServices NW Real Estate. RMLS (OR)
- $337,9003 bd3 ba1.4k sqft1316 SE Roundelay St, Hillsboro, OR 97123ActiveMLS ID #459286425, Paul Thurston, Opt. RMLS (OR)
- $699,9995 bd3 ba2.2k sqft16066 NW Ramona Dr, Beaverton, OR 97006ActiveMLS ID #491683956, Jennifer Venable, John L. Scott. RMLS (OR)
- $824,9504 bd3 ba2.7k sqft14374 NW Tripton Ct, Beaverton, OR 97006ActiveMLS ID #583102286, Jeff Edmondson, 24/7 Properties. RMLS (OR)
- $539,0003 bd2 ba1.6k sqft141 NW Cody Ct, Hillsboro, OR 97124ActiveMLS ID #450523967, Kathleen O'Donnell, ODonnell Group Realty. RMLS (OR)
- $699,0003 bd3 ba2.3k sqft12638 NW Milazzo Ln, Portland, OR 97229ActiveMLS ID #479133711, Ellory Doolin, Hustle & Heart Homes. RMLS (OR)
- $635,0004 bd3 ba2.4k sqft14674 SW Mulberry Dr, Portland, OR 97224ActiveMLS ID #338025034, John Walsh, John L. Scott. RMLS (OR)
- $675,0004 bd3 ba2.9k sqft12596 SE Maplewood Ct, Milwaukie, OR 97222ActiveMLS ID #287460118, Danny Phanphackdy, Modern Realty. RMLS (OR)
- $705,0003 bd3 ba2.8k sqft16173 SW Bray Ln, Tigard, OR 97224ActiveMLS ID #124649105, Ellie Gartland, Stellar Realty Northwest. RMLS (OR)
- $724,9004 bd4 ba2.4k sqft16840 NW Argyle Way, Portland, OR 97229ActiveMLS ID #556199892, Derek Peterson, Better Homes & Gardens Realty. RMLS (OR)
- $699,0004 bd3 ba3.4k sqft22858 SW Cowlitz Dr, Tualatin, OR 97062ActiveMLS ID #742145209, Amy Savage, A Group Real Estate. RMLS (OR)
