For nearly 50 years, 3410 St. Marys Rd. has been the backdrop to one family’s memories, milestones, and the everyday moments that make a house a home. Lovingly cared for and thoughtfully refreshed, this special Lafayette property is ready to welcome its next owner and begin its next chapter. Newly refinished hardwood floors flow throughout the entire home, creating a cohesive feel from room to room. The kitchen has been refreshed with cabinetry, countertops, backsplash, appliances, and lighting, bringing a fresh, modern feel to the heart of the home. Both bathrooms have received thoughtful updates as well, including new flooring, vanities, lighting, and tile work. In the primary bath, a new tile floor and shower tile complete the clean, elevated finish of the suite. The fireplace in the living room has also received a modern touch, giving this classic feature a fresh point of view. A new A/C unit adds year-round comfort, while updated drainage at the front of the home provides an important functional improvement. Outside, the large lot offers something increasingly hard to find: two expansive, flat tiers with plenty of room to garden, play, entertain, possibly expand into, or simply enjoy the outdoors. And the location is hard to beat. Just a stone’s throw from the Lafayette-Moraga Regional Trail with Stanley Middle School, Lafayette Elementary, and downtown Lafayette’s vibrant shopping, restaurants, and everyday conveniences all close by. After nearly five decades with one family, this well-loved home is ready to care for its next owners for many years to come.
For sale
$1,398,000
3410 Saint Marys Rd, Lafayette, CA 94549
3beds
1,523sqft
Residential, Single Family Residence
Built in 1957
0.31 Acres Lot
$1,371,000 Zestimate®
$918/sqft
$-- HOA
What's special
Newly refinished hardwood floors
- 2 days
- 1,165
- 205
Zillow last checked:
Listing updated:
Listed by:
Kelly M. Resnick DRE #01941450 973-768-9036,
Compass
Source: Bay East AOR,MLS#: 41149279
Facts & features
Interior
Bedrooms & bathrooms
- Bedrooms: 3
- Bathrooms: 2
- Full bathrooms: 2
Rooms
- Room types: 3 Bedrooms, 2 Baths, Main Entry, Family Room
Bathroom
- Features: Shower Over Tub, Tub, Updated Baths, Stall Shower, Tile, Window
Kitchen
- Features: Breakfast Bar, Stone Counters, Dishwasher, Electric Range/Cooktop, Disposal, Range/Oven Free Standing, Refrigerator, Updated Kitchen
Heating
- Forced Air
Cooling
- Central Air
Appliances
- Included: Dishwasher, Electric Range, Free-Standing Range, Refrigerator, Dryer, Washer, Gas Water Heater
- Laundry: In Garage
Features
- Breakfast Bar, Updated Kitchen
- Flooring: Hardwood, Linoleum, Tile
- Number of fireplaces: 1
- Fireplace features: Living Room
Interior area
- Total structure area: 1,523
- Total interior livable area: 1,523 sqft
Video & virtual tour
Property
Parking
- Total spaces: 4
- Parking features: Attached, Garage Door Opener
- Garage spaces: 2
Features
- Levels: One
- Stories: 1
- Patio & porch: Patio
- Pool features: None
- Fencing: Fenced
Lot
- Size: 0.31 Acres
- Features: Level, Back Yard
Details
- Additional structures: Shed(s)
- Parcel number: 2341210082
- Special conditions: Standard
Construction
Type & style
- Home type: SingleFamily
- Architectural style: Ranch
- Property subtype: Residential, Single Family Residence
Materials
- Wood Siding
- Roof: Composition
Condition
- Existing
- New construction: No
- Year built: 1957
Utilities & green energy
- Electric: No Solar
- Sewer: Public Sewer
- Water: Public
Community & HOA
Community
- Security: Carbon Monoxide Detector(s), Smoke Detector(s)
- Subdivision: Trails Area
HOA
- Has HOA: No
Location
- Region: Lafayette
Financial & listing details
- Price per square foot: $918/sqft
- Tax assessed value: $307,991
- Price range: $1.4M - $1.4M
- Date on market: 9/24/2026
- Listing agreement: Excl Right
- Listing terms: Cash,Conventional,FHA
Estimated market value
$1,371,000
$1.30M - $1.44M
$5,836/mo
Price history
| Date | Event | Price |
|---|---|---|
| 9/24/2026 | Listed for sale | $1,398,000$918/sqft |
Source:  Bay East AOR #41149279 Report a problem Bay East AOR #41149279 Report a problem | ||
Public tax history
| Year | Property taxes | Tax assessment |
|---|---|---|
| 2026 | -- | $307,991 +2% |
| 2025 | $4,651 +1.9% | $301,953 +2% |
| 2024 | $4,564 +2% | $296,033 +2% |
| 2023 | $4,474 +1.5% | $290,230 +2% |
| 2022 | $4,410 +3% | $284,540 +2% |
| 2021 | $4,283 +1% | $278,961 +1% |
| 2020 | $4,238 +8.2% | $276,102 +2% |
| 2019 | $3,917 +3.6% | $270,690 +2% |
| 2018 | $3,779 +2.4% | $265,383 +2% |
| 2017 | $3,692 +2.4% | $260,181 +2% |
| 2016 | $3,606 +4.5% | $255,081 +1.5% |
| 2015 | $3,450 | $251,250 +2% |
| 2014 | $3,450 | $246,329 +0.5% |
| 2013 | -- | $245,217 +2% |
| 2012 | -- | $240,410 +2% |
| 2011 | -- | $235,697 +0.8% |
| 2010 | -- | $233,936 -0.2% |
| 2009 | -- | $234,493 +2% |
| 2008 | -- | $229,896 +2% |
| 2007 | -- | $225,389 +2% |
| 2006 | -- | $220,970 +2% |
| 2005 | -- | $216,639 +2% |
| 2004 | -- | $212,392 +1.9% |
| 2003 | -- | $208,501 +2% |
| 2002 | -- | $204,414 +2% |
| 2001 | -- | $200,406 |
Find assessor info on the county website
Monthly payment
Est. payment
Payment breakdown
Explore the cost of this home by adjusting the details. Changes won't be saved.Climate risks
Neighborhood: 94549
Similar homes
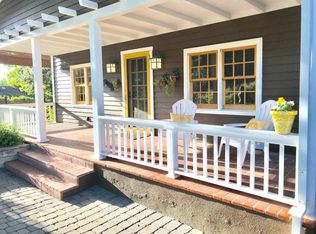
- $1,350,0003 bd2 ba1.2k sqft1132 Sunset Loop, Lafayette, CA 94549For Sale
 MLS ID #41149331, Stephanie Mull. CCAR
 - $1,395,0003 bd2 ba1.6k sqft1064 Leland Dr, Lafayette, CA 94549For Sale
 MLS ID #41148772, Lisa Tichenor. CCAR
 - $1,688,0003 bd3 ba2.1k sqft3364 Walnut Ln, Lafayette, CA 94549For Sale
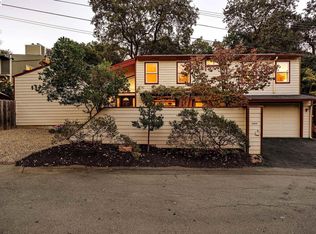 MLS ID #41148794, Dorothy Broderson. Bay East AOR
 - $1,645,0003 bd2 ba1.4k sqft3402 Hall Ln, Lafayette, CA 94549For Sale
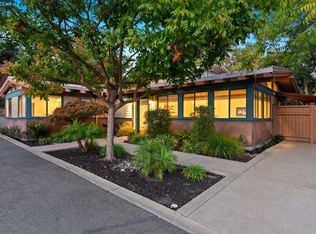 MLS ID #41148955, Ashley Battersby. CCAR
