Welcome to 3410 Saint Theresa Ct., a meticulously maintained 3 bed, 2.5 bath home conveniently located on cul-de-sac in Olney! Covered front porch overlooks front yard and quiet cul-de-sac, perfect for enjoying the outdoors on summer evenings. Pride of ownership apparent everywhere in the home. Main level features newly finished hardwood floors throughout the entry, family room, and dining room. Kitchen offers ample cabinet space and a beautiful view of the landscaped backyard and patio. Half bath and spacious garage complete the main level. On the upper level, you'll find the large primary bedroom with an ensuite bathroom. Two additional bedrooms and a full bath ensure that there's ample space for family, guests, or a home office, all while maintaining comfort and style. Finished basement opens up a world of possibilities, from a dedicated entertainment space to a home gym or a functional office. An additional bonus room allows you to personalize the space according to your needs and desires. Step outside to discover the beautifully landscaped backyard and back patio, creating an inviting outdoor space. Don't miss the chance to see this exceptional property for yourself!
Sold for $589,900
$589,900
3410 Saint Theresa Ct, Olney, MD 20832
3beds
1,852sqft
Single Family Residence
Built in 1986
6,000 Square Feet Lot
$637,400 Zestimate®
$319/sqft
$3,202 Estimated rent
Home value
$637,400
$606,000 - $669,000
$3,202/mo
Zestimate® history
Owner options
List your home for rent
$3,202/mo
Rent Zestimate®
Find your next renter with Zillow Rental Manager. Plus, with online applications, you can quickly screen prospective tenants – for free.
$3,202/mo
Rent Zestimate®
Refinance and save
$3,669/mo
Est. payment
Refinancing to a lower rate could help reduce your monthly payments and save thousands over the life of the loan.
$3,669/mo
Est. payment
Explore your selling options
Work with a Zillow partner agent
Leverage their expertise and Zillow's premium Showcase listings to get your home seen by more buyers.
Get startedList with your own agent
Get your home in front of millions of buyers by listing it on Zillow.
Learn how to do itSell it yourself
Take full control of how buyers see your home on Zillow by listing For Sale by Owner (FSBO).
List your homeWhat's special
Half bathHome gymSpacious garageEnsuite bathroomQuiet cul-de-sacBack patioAmple cabinet space
Zillow last checked:
Listing updated:
Listed by:
Kyle Thrush 443-310-8179,
Cummings & Co. Realtors,
Co-Listing Agent: Ronald Strauss 410-299-3508,
Cummings & Co. Realtors
Bought with:
Franco Saladino, 593693
Long & Foster Real Estate, Inc.
Source: Bright MLS,MLS#: MDMC2111438
Facts & features
Interior
Bedrooms & bathrooms
- Bedrooms: 3
- Bathrooms: 3
- Full bathrooms: 2
- 1/2 bathrooms: 1
- Main level bathrooms: 1
Basement
- Area: 676
Heating
- Forced Air, Natural Gas
Cooling
- Central Air, Electric
Appliances
- Included: Dishwasher, Disposal, Exhaust Fan, Oven/Range - Electric, Range Hood, Refrigerator, Gas Water Heater
Features
- Kitchen - Table Space, Dining Area, Floor Plan - Traditional
- Doors: Six Panel, Sliding Glass
- Windows: Double Pane Windows, Screens, Window Treatments
- Basement: Finished
- Number of fireplaces: 1
Interior area
- Total structure area: 2,028
- Total interior livable area: 1,852 sqft
- Finished area above ground: 1,352
- Finished area below ground: 500
Property
Parking
- Total spaces: 1
- Parking features: Garage Faces Front, Asphalt, Attached
- Attached garage spaces: 1
- Has uncovered spaces: Yes
Accessibility
- Accessibility features: None
Features
- Levels: Three
- Stories: 3
- Patio & porch: Porch
- Pool features: Community
- Fencing: Back Yard
Lot
- Size: 6,000 Square Feet
- Features: Cul-De-Sac
Details
- Additional structures: Above Grade, Below Grade
- Parcel number: 160802574443
- Zoning: RE2
- Special conditions: Standard
Construction
Type & style
- Home type: SingleFamily
- Architectural style: Colonial
- Property subtype: Single Family Residence
Materials
- Combination, Brick
- Foundation: Block
- Roof: Composition
Condition
- New construction: No
- Year built: 1986
Utilities & green energy
- Sewer: Public Sewer
- Water: Public
Community & HOA
Community
- Subdivision: Hallowell
HOA
- Has HOA: Yes
- Amenities included: Bike Trail, Jogging Path, Tot Lots/Playground, Pool, Tennis Court(s)
- Services included: Common Area Maintenance, Pool(s), Recreation Facility
- HOA fee: $86 monthly
- HOA name: HALLOWELL HOA
Location
- Region: Olney
- Municipality: OLNEY
Financial & listing details
- Price per square foot: $319/sqft
- Tax assessed value: $400,100
- Annual tax amount: $4,759
- Date on market: 11/2/2023
- Listing agreement: Exclusive Right To Sell
- Ownership: Fee Simple
Price history
| Date | Event | Price |
|---|---|---|
| 12/6/2023 | Sold | $589,900$319/sqft |
Source:  Bright MLS #MDMC2111438 Report a problem Bright MLS #MDMC2111438 Report a problem | ||
| 11/4/2023 | Pending sale | $589,900$319/sqft |
Source: Bright MLS #MDMC2111438 Report a problem | ||
| 11/2/2023 | Listed for sale | $589,900$319/sqft |
Source: Bright MLS #MDMC2111438 Report a problem | ||
Public tax history
| Year | Property taxes | Tax assessment |
|---|---|---|
| 2025 | $5,123 +3.6% | $458,700 +6.8% |
| 2024 | $4,943 +7.2% | $429,400 +7.3% |
| 2023 | $4,610 +5.9% | $400,100 +1.5% |
| 2022 | $4,351 +1.6% | $394,333 +1.5% |
| 2021 | $4,284 +1.4% | $388,567 +1.5% |
| 2020 | $4,223 +5.7% | $382,800 |
| 2019 | $3,997 -0.2% | $382,800 +5.6% |
| 2018 | $4,004 -0.5% | $362,467 +2.9% |
| 2017 | $4,023 +6.9% | $352,300 +1.9% |
| 2016 | $3,765 | $345,867 +1.9% |
| 2015 | $3,765 | $339,433 +1.9% |
| 2014 | $3,765 | $333,000 |
| 2013 | -- | $333,000 |
| 2012 | -- | $333,000 -14.5% |
| 2011 | -- | $389,570 |
| 2010 | -- | $389,570 |
| 2009 | -- | $389,570 -13% |
| 2008 | -- | $447,850 +13.9% |
| 2007 | -- | $393,080 +16.2% |
| 2006 | -- | $338,310 +19.3% |
| 2005 | -- | $283,540 +13.9% |
| 2004 | -- | $248,912 |
| 2003 | -- | $248,912 +38.5% |
| 2002 | -- | $179,660 |
| 2001 | -- | $179,660 |
Find assessor info on the county website
Neighborhood: 20832
Nearby homes
- $638,2004 bd2 ba1.3k sqft3408 Saint Theresa Ct, Olney, MD 20832Off Market

- $669,800-- bd2 ba1.6k sqft3412 Saint Theresa Ct, Olney, MD 20832Off Market
- $816,000-- bd3 ba2.3k sqft3406 Saint Theresa Ct, Olney, MD 20832Off Market
- $577,2001 bd2 ba1.4k sqft3405 Saint Theresa Ct, Olney, MD 20832Off Market
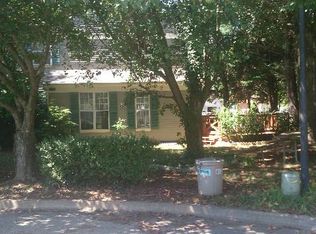
- $10-- bd-- ba-- sqftSt Theresa Ct, Olney, MD 20832Off Market
- $647,6003 bd4 ba1.3k sqft3407 Saint Theresa Ct, Olney, MD 20832Off Market
- $665,3003 bd3 ba2.2k sqft3404 Saint Theresa Ct, Olney, MD 20832Off Market
- $610,000-- bd2 ba1.3k sqft17500 Saint Theresa Dr, Olney, MD 20832Off Market
Nearby schools
GreatSchools rating
- 8/10Sherwood Elementary SchoolGrades: PK-5Distance: 1.6 mi
- 6/10William H. Farquhar Middle SchoolGrades: 6-8Distance: 1.1 mi
- 6/10James Hubert Blake High SchoolGrades: 9-12Distance: 3.1 mi
Schools provided by the listing agent
- District: Montgomery County Public Schools
Source: Bright MLS. This data may not be complete. We recommend contacting the local school district to confirm school assignments for this home.
Get a cash offer in 3 minutes
Find out how much your home could sell for in as little as 3 minutes with a no-obligation cash offer.
Estimated market value
$637,400
Get a cash offer in 3 minutes
Find out how much your home could sell for in as little as 3 minutes with a no-obligation cash offer.
Estimated market value
$637,400
- Maryland
- Montgomery County
- Olney
- 20832
- 3410 Saint Theresa Ct
Nearby cities
Nearby zip codes
Other Olney Topics
