Skip main navigation
Sold
  • Price Unknown

    3410 Sherwin Dr, Schertz, TX 78108

    3beds
    2,329sqft
    Single Family Residence
    Built in 2002
    7,623 Square Feet Lot
    $193,000 Zestimate®
    $--/sqft
    $2,091 Estimated rent

    Home value

    $193,000

    $183,000 - $203,000

    $2,091/mo

    Zestimate® history
    Loading
    Loading...

    Owner options

    List your home for rent

    $2,091/mo

    Rent Zestimate®

    Find your next renter with Zillow Rental Manager. Plus, with online applications, you can quickly screen prospective tenants – for free.

    Learn more

    $2,091/mo

    Rent Zestimate®

    Refinance and save

    Refinancing to a lower rate could help reduce your monthly payments and save thousands over the life of the loan.

    See today's rates

    Explore your selling options

    Work with a Zillow partner agent

    Leverage their expertise and Zillow's premium Showcase listings to get your home seen by more buyers.

    Get started

    List with your own agent

    Get your home in front of millions of buyers by listing it on Zillow.

    Learn how to do it

    Sell it yourself

    Take full control of how buyers see your home on Zillow by listing For Sale by Owner (FSBO).

    List your home

    What's special

    Brand-new flooringQuiet cul-de-sacSpacious pantry
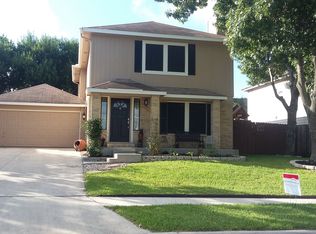
    Welcome to this charming two-story home situated on a quiet cul-de-sac, featuring brand-new flooring and new glass doors that bring natural light into the open-concept living and dining areas. The kitchen offers a spacious pantry, while all bedrooms are conveniently located upstairs. Outside, enjoy a generously sized backyard with plenty of room to relax or entertain. Ideally located near JBSA-Randolph with easy access to shopping, dining, IKEA, The Forum at Olympia Parkway, Retama Park, Olympia Hills Golf Course, and Crescent Bend Nature Park. Schedule your private showing today!

    Zillow last checked:

    Listing updated:

    Listed by:

    Kristen Schramme TREC #568432 (210) 482-9094,

    Keller Williams Legacy

    Source: LERA MLS,MLS#: 2022445MLS Logo

    Facts & features

    Interior

    Bedrooms & bathrooms
    • Bedrooms: 3
    • Bathrooms: 3
    • Full bathrooms: 2
    • 1/2 bathrooms: 1
    Primary bedroom
    • Features: Walk-In Closet(s), Full Bath
    • Level: Upper
    • Area: 252
    • Dimensions: 18 x 14
    Bedroom 2
    • Area: 132
    • Dimensions: 12 x 11
    Bedroom 3
    • Area: 132
    • Dimensions: 12 x 11
    Primary bathroom
    • Features: Tub/Shower Combo, Single Vanity
    • Area: 140
    • Dimensions: 14 x 10
    Kitchen
    • Area: 165
    • Dimensions: 15 x 11
    Living room
    • Area: 340
    • Dimensions: 17 x 20
    Heating
    • Central, 1 Unit, Electric
    Cooling
    • Ceiling Fan(s), Central Air
    Appliances
    • Included: Range, Disposal, Dishwasher, Vented Exhaust Fan, Electric Water Heater, Electric Cooktop
    • Laundry: Main Level, Lower Level, Laundry Room, Washer Hookup, Dryer Connection
    Features
    • One Living Area, Eat-in Kitchen, Breakfast Bar, Pantry, Game Room, Utility Room Inside, All Bedrooms Upstairs, 1st Floor Lvl/No Steps, High Ceilings, Open Floorplan, Walk-In Closet(s), Chandelier, Solid Counter Tops
    • Flooring: Carpet, Vinyl
    • Has basement: No
    • Has fireplace: No
    • Fireplace features: Not Applicable
    Interior area
    • Total interior livable area: 2,329 sqft

    Property

    Parking
    • Total spaces: 2
    • Parking features: Two Car Garage, Attached
    • Attached garage spaces: 2
    Features
    • Levels: Two
    • Stories: 2
    • Patio & porch: Patio
    • Pool features: None
    • Fencing: Privacy
    Lot
    • Size: 7,623 Square Feet
    • Features: Cul-De-Sac, Curbs, Sidewalks, Streetlights, Fire Hydrant w/in 500'
    • Residential vegetation: Mature Trees, Mature Trees (ext feat)
    Details
    • Parcel number: 1G2190503100900000

    Construction

    Type & style
    • Home type: SingleFamily
    • Property subtype: Single Family Residence
    Materials
    • Brick, Siding
    • Foundation: Slab
    • Roof: Composition
    Condition
    • Pre-Owned
    • New construction: No
    • Year built: 2002

    Utilities & green energy

    • Electric: GVEC
    • Sewer: SCHERTZ, Sewer System
    • Water: SCHERTZ, Water System

    Community & HOA

    Community
    • Features: None
    • Security: Smoke Detector(s), Prewired
    • Subdivision: Northcliffe
    Location
    • Region: Schertz

    Financial & listing details

    • Tax assessed value: $263,307
    • Annual tax amount: $5,748
    • Date on market: 10/8/2026
    • Cumulative days on market: 12 days
    • Listing terms: Conventional,FHA,VA Loan,Cash
    • Road surface type: Paved

    Price history

    DateEventPrice
    10/26/2026Sold--
    Source: LERA MLS #2022445 Report a problem
    10/20/2026Pending sale$199,000$85/sqft
    Source: LERA MLS #2022445 Report a problem
    10/12/2026Contingent$199,000$85/sqft
    Source: LERA MLS #2022445 Report a problem
    10/8/2026Listed for sale$199,000$85/sqft
    Source: LERA MLS #2022445 Report a problem
    9/7/2026Listing removed$1,795$1/sqft
    Source: Zillow Rentals Report a problem
    7/7/2026Price change$1,795-3%$1/sqft
    Source: Zillow Rentals Report a problem
    6/15/2026Price change$1,850-2.4%$1/sqft
    Source: Zillow Rentals Report a problem
    5/13/2026Price change$1,895-5%$1/sqft
    Source: Zillow Rentals Report a problem
    4/10/2026Listed for rent$1,995-0.3%$1/sqft
    Source: Zillow Rentals Report a problem
    3/8/2026Listing removed$2,000$1/sqft
    Source: Zillow Rentals Report a problem
    12/15/2025Listed for rent$2,000+66.7%$1/sqft
    Source: Zillow Rentals Report a problem
    3/12/2012Listing removed$1,200$1/sqft
    Source: Property Mgmt Specialists LLC #932307 Report a problem
    2/19/2012Listed for rent$1,200$1/sqft
    Source: Cadena Property Management LLC #932307 Report a problem
    2/22/2011Listing removed$1,200$1/sqft
    Source: Property Management Specialist #870377 Report a problem
    2/17/2011Listed for rent$1,200$1/sqft
    Source: Property Management Specialist #870377 Report a problem

    Public tax history

    YearProperty taxesTax assessment
    2025$5,053 -12.1%$263,307 -11%
    2024$5,748 -9.8%$295,724 -9.5%
    2023$6,369 +2.5%$326,691 +13.8%
    2022$6,211 +18.1%$287,078 +23.5%
    2021$5,257 +13.5%$232,465 +15.8%
    2020$4,632 $200,679 +5.1%
    2019-- $190,942 +2.3%
    2018$4,454 +11.2%$186,627 +10%
    2017$4,006 -5%$169,692 -5.6%
    2016$4,216 +12.5%$179,674 +0.9%
    2015$3,749 $178,108 +13.1%
    2014$3,749 $157,409 +12.1%
    2013-- $140,413 -4.4%
    2012-- $146,859 +3.1%
    2011-- $142,462
    2010-- $142,462 -3.9%
    2009-- $148,208 +5.7%
    2008-- $140,247 -3.8%
    2007-- $145,837 +12.3%
    2006-- $129,883 +3.4%
    2005-- $125,646 +2.1%
    2004-- $123,007 +2.7%
    2003-- $119,795
    2002-- --
    Find assessor info on the county website

    Neighborhood: 78108

    Nearby schools

    GreatSchools rating
    Schools provided by the listing agent
    • Elementary: John A Sippel
    • Middle: Dobie J. Frank
    • High: Byron Steele High
    • District: Schertz-Cibolo-Universal City Isd

    Source: LERA MLS. This data may not be complete. We recommend contacting the local school district to confirm school assignments for this home.

    Get a cash offer in 3 minutes
    Find out how much your home could sell for in as little as 3 minutes with a no-obligation cash offer.
    Estimated market value

    $193,000

    Get a cash offer in 3 minutes
    Find out how much your home could sell for in as little as 3 minutes with a no-obligation cash offer.
    Estimated market value

    $193,000