Motivated Seller! Price Improvement! Main Floor Living blends comfort and luxury in this charming home! Perfectly nestled on 1 acre between Warrenton and Culpeper! Spanning over 3,000 sq ft of exquisitely designed living space, this property is the epitome of style and functionality. The journey into tranquility begins with a stunning hardwood foyer, unfolding to the formal living room welcoming guests with open arms, while the family room(freshly painted), showcases vaulted ceiling and a cozy fireplace, merging seamlessly with a sun-drenched sunroom. Here, or from the privacy of your back deck, bask in the picturesque views of your wooded backyard, a serene escape from the bustling world outside. Culinary enthusiasts will revel in the gourmet kitchen, a masterpiece equipped with stainless steel appliances(newer refrigerator) , a double wall oven, a 5-burner gas stove, and a built-in microwave. The sprawling modern granite countertops and abundant cabinets provide ample space for all your cooking adventures. The main floor also hosts a dining area, powder room, laundry room (new dryer/newer washer) and a spacious primary bedroom sanctuary, featuring a vaulted ceiling, walk-in closet, and an ensuite with dual sinks, a deep jetted tub, and a custom-tiled shower. An additional bedroom or office and a convenient laundry room complete the first-floor haven. Discover the upper level's quaint nook area, perfect for reading or relaxing, along with three more bedrooms and a full bath, adding to the home's charm and versatility. The lower level offers over 2,000 sq ft of basement, filled with natural light from numerous windows and direct walk-out access to the backyard. Equipped with a workbench and ample room for a workout area and storage and room to grow, this space is ripe for customization to fit your desires. Newer tankless hot water heater! The property is further enhanced by an attached side entry 2-car garage and an additional attached storage room, ensuring all your needs are met with ease. Living in this neighborhood, you'll enjoy the perfect blend of modern conveniences and country charm, with public water, sewer, and Comcast service available. This unique gem offers an unparalleled living experience and is a rare find that won’t last long. Seize the opportunity to make this dream home yours and indulge in the luxury and comfort it provides.
Sold for $610,000
$610,000
3410 Southampton Dr, Jeffersonton, VA 22724
5beds
3,189sqft
Single Family Residence
Built in 1995
1.1 Acres Lot
$682,100 Zestimate®
$191/sqft
$3,800 Estimated rent
Home value
$682,100
$648,000 - $716,000
$3,800/mo
Zestimate® history
Owner options
List your home for rent
$3,800/mo
Rent Zestimate®
Find your next renter with Zillow Rental Manager. Plus, with online applications, you can quickly screen prospective tenants – for free.
$3,800/mo
Rent Zestimate®
Refinance and save
$3,778/mo
Est. payment
Refinancing to a lower rate could help reduce your monthly payments and save thousands over the life of the loan.
$3,778/mo
Est. payment
Explore your selling options
Work with a Zillow partner agent
Leverage their expertise and Zillow's premium Showcase listings to get your home seen by more buyers.
Get startedList with your own agent
Get your home in front of millions of buyers by listing it on Zillow.
Learn how to do itSell it yourself
Take full control of how buyers see your home on Zillow by listing For Sale by Owner (FSBO).
List your homeWhat's special
Zillow last checked:
Listing updated:
Listed by:
Jacey Netzer 484-638-1059,
KW Realty Lakeside
Bought with:
Lindsey Gomes, WVS240303276
Real Broker, LLC
Source: Bright MLS,MLS#: VACU2007476
Facts & features
Interior
Bedrooms & bathrooms
- Bedrooms: 5
- Bathrooms: 3
- Full bathrooms: 2
- 1/2 bathrooms: 1
- Main level bathrooms: 2
- Main level bedrooms: 2
Rooms
- Room types: Living Room, Dining Room, Primary Bedroom, Bedroom 2, Kitchen, Family Room, Foyer, Sun/Florida Room, Laundry, Primary Bathroom
Basement
- Area: 2165
Heating
- Forced Air, Electric, Natural Gas
Cooling
- Central Air, Electric
Appliances
- Included: Microwave, Built-In Range, Dishwasher, Disposal, Dryer, Double Oven, Oven, Oven/Range - Gas, Refrigerator, Stainless Steel Appliance(s), Washer, Gas Water Heater
- Laundry: Main Level, Has Laundry, Washer In Unit, Dryer In Unit, Laundry Room
Features
- Attic, Breakfast Area, Ceiling Fan(s), Chair Railings, Crown Molding, Dining Area, Entry Level Bedroom, Family Room Off Kitchen, Formal/Separate Dining Room, Eat-in Kitchen, Kitchen - Gourmet, Primary Bath(s), Upgraded Countertops, Walk-In Closet(s), Vaulted Ceiling(s)
- Flooring: Hardwood, Luxury Vinyl, Carpet, Ceramic Tile, Wood
- Windows: Window Treatments
- Basement: Connecting Stairway,Full,Interior Entry,Exterior Entry,Sump Pump,Unfinished,Walk-Out Access,Windows
- Number of fireplaces: 1
- Fireplace features: Brick, Wood Burning
Interior area
- Total structure area: 5,354
- Total interior livable area: 3,189 sqft
- Finished area above ground: 3,189
- Finished area below ground: 0
Property
Parking
- Total spaces: 2
- Parking features: Garage Faces Side, Inside Entrance, Garage Door Opener, Driveway, Attached
- Attached garage spaces: 2
- Has uncovered spaces: Yes
Accessibility
- Accessibility features: None
Features
- Levels: Three
- Stories: 3
- Patio & porch: Deck
- Pool features: None
Lot
- Size: 1.1 Acres
- Features: Backs to Trees, Wooded, Front Yard, Rear Yard
Details
- Additional structures: Above Grade, Below Grade
- Parcel number: 7G 3 121
- Zoning: R1
- Special conditions: Standard
Construction
Type & style
- Home type: SingleFamily
- Architectural style: Cape Cod
- Property subtype: Single Family Residence
Materials
- Aluminum Siding
- Foundation: Concrete Perimeter
Condition
- New construction: No
- Year built: 1995
Utilities & green energy
- Sewer: Public Sewer
- Water: Public
Community & HOA
Community
- Subdivision: South Wales
HOA
- Has HOA: Yes
- Amenities included: Basketball Court, Dog Park, Jogging Path
- Services included: Common Area Maintenance, Trash
- HOA fee: $180 quarterly
- HOA name: SOUTH WALES
Location
- Region: Jeffersonton
Financial & listing details
- Price per square foot: $191/sqft
- Tax assessed value: $447,200
- Annual tax amount: $2,460
- Date on market: 4/12/2024
- Listing agreement: Exclusive Right To Sell
- Ownership: Fee Simple
Price history
| Date | Event | Price |
|---|---|---|
| 8/19/2024 | Sold | $610,000$191/sqft |
Source:  Bright MLS #VACU2007476 Report a problem Bright MLS #VACU2007476 Report a problem | ||
| 7/8/2024 | Contingent | $610,000$191/sqft |
Source: Bright MLS #VACU2007476 Report a problem | ||
| 7/2/2024 | Price change | $610,000-4.5%$191/sqft |
Source: Bright MLS #VACU2007476 Report a problem | ||
| 6/20/2024 | Price change | $639,000-0.9%$200/sqft |
Source: Bright MLS #VACU2007476 Report a problem | ||
| 6/16/2024 | Price change | $645,000-0.8%$202/sqft |
Source: Bright MLS #VACU2007476 Report a problem | ||
| 5/30/2024 | Listed for sale | $649,900$204/sqft |
Source: Bright MLS #VACU2007476 Report a problem | ||
| 4/26/2024 | Listing removed | -- |
Source: Bright MLS #VACU2007476 Report a problem | ||
| 4/19/2024 | Pending sale | $649,900$204/sqft |
Source: Bright MLS #VACU2007476 Report a problem | ||
| 4/12/2024 | Listed for sale | $649,900+50.4%$204/sqft |
Source: Bright MLS #VACU2007476 Report a problem | ||
| 8/5/2020 | Sold | $431,997$135/sqft |
Source: Public Record Report a problem | ||
| 6/11/2020 | Pending sale | $431,997$135/sqft |
Source: Samson Properties #VACU140732 Report a problem | ||
| 5/1/2020 | Price change | $431,997-0.2%$135/sqft |
Source: Samson Properties #VACU140732 Report a problem | ||
| 3/30/2020 | Price change | $432,997-0.2%$136/sqft |
Source: Samson Properties #VACU140732 Report a problem | ||
| 3/25/2020 | Price change | $433,997-0.2%$136/sqft |
Source: Samson Properties #VACU140732 Report a problem | ||
| 2/21/2020 | Listed for sale | $434,997+27.5%$136/sqft |
Source: Samson Properties #VACU140732 Report a problem | ||
| 2/10/2020 | Sold | $341,114+2.5%$107/sqft |
Source: Public Record Report a problem | ||
| 11/25/2019 | Price change | $332,900-4.1%$104/sqft |
Source: Rally Point Real Estate #VACU139350 Report a problem | ||
| 10/24/2019 | Price change | $347,000-5.2%$109/sqft |
Source: Rally Point Real Estate #VACU139350 Report a problem | ||
| 9/27/2019 | Price change | $365,900-3.7%$115/sqft |
Source: Rally Point Real Estate #VACU139350 Report a problem | ||
| 8/21/2019 | Listed for sale | $379,900+5.6%$119/sqft |
Source: Rally Point Real Estate #VACU139350 Report a problem | ||
| 5/24/2019 | Sold | $359,655-7.8%$113/sqft |
Source: Public Record Report a problem | ||
| 9/20/2018 | Price change | $390,000-2.4%$122/sqft |
Source: Keller Williams Realty Dulles #1000460076 Report a problem | ||
| 6/9/2018 | Price change | $399,500-2.6%$125/sqft |
Source: Keller Williams Realty Dulles #1000460076 Report a problem | ||
| 4/30/2018 | Listed for sale | $410,000+2.8%$129/sqft |
Source: Keller Williams Realty Dulles #1000460076 Report a problem | ||
| 7/7/2017 | Listing removed | $399,000$125/sqft |
Source: Keller Williams Realty Dulles #CU9854945 Report a problem | ||
| 4/14/2017 | Listed for sale | $399,000+11.7%$125/sqft |
Source: Keller Williams Realty Dulles #CU9854945 Report a problem | ||
| 8/30/2013 | Sold | $357,084$112/sqft |
Source: Public Record Report a problem | ||
Public tax history
| Year | Property taxes | Tax assessment |
|---|---|---|
| 2024 | $2,946 +2.2% | $626,800 |
| 2023 | $2,883 +17.2% | $626,800 +40.2% |
| 2022 | $2,460 | $447,200 |
| 2021 | $2,460 | $447,200 +4.8% |
| 2020 | -- | $426,900 +0.4% |
| 2019 | -- | $425,300 +7.5% |
| 2018 | -- | $395,700 |
| 2017 | -- | $395,700 +0.1% |
| 2016 | -- | $395,200 |
| 2015 | -- | $395,200 |
Find assessor info on the county website
Neighborhood: 22724
Nearby homes
- $715,7004 bd3 ba4k sqft3418 Southampton Dr, Jeffersonton, VA 22724Off Market
- $683,0004 bd3 ba2.6k sqft3390 Southampton Dr, Jeffersonton, VA 22724Off Market
- $705,1004 bd3 ba3k sqft3411 Southampton Dr, Jeffersonton, VA 22724Off Market
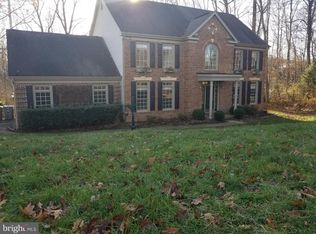
- $699,6004 bd4 ba2.9k sqft3401 Southampton Dr, Jeffersonton, VA 22724Off Market
- $670,3004 bd2 ba3k sqft3370 Southampton Dr, Jeffersonton, VA 22724Off Market
- $654,2004 bd2 ba2.4k sqft3426 Southampton Dr, Jeffersonton, VA 22724Off Market
- $664,5004 bd3 ba2.3k sqft3427 Southampton Dr, Jeffersonton, VA 22724Off Market
- $690,0004 bd4 ba3.4k sqft3389 Southampton Dr, Jeffersonton, VA 22724Off Market
Nearby schools
GreatSchools rating
- 7/10Emerald Hill Elementary SchoolGrades: PK-5Distance: 8 mi
- 4/10Culpeper Middle SchoolGrades: 6-8Distance: 11.6 mi
- 4/10Culpeper County High SchoolGrades: 9-12Distance: 11.5 mi
Schools provided by the listing agent
- Elementary: Emerald Hill
- Middle: Culpeper
- High: Culpeper County
- District: Culpeper County Public Schools
Source: Bright MLS. This data may not be complete. We recommend contacting the local school district to confirm school assignments for this home.
Get a cash offer in 3 minutes
Find out how much your home could sell for in as little as 3 minutes with a no-obligation cash offer.
Estimated market value
$682,100
Get a cash offer in 3 minutes
Find out how much your home could sell for in as little as 3 minutes with a no-obligation cash offer.
Estimated market value
$682,100
- Virginia
- Culpeper County
- Jeffersonton
- 22724
- 3410 Southampton Dr
Nearby cities
Nearby zip codes
Other Jeffersonton Topics
