Find your new home in this house located on a spacious lot in a quiet neighborhood. You will have easy access to the numerous offerings of Weatherford and Hudson Oaks and if you want to head into the big city for even more action, it is a short 25 minutes to the heart of Cowtown! The split bedroom design puts the kitchen and family room as the central hub of this comfortable home. The yard combines the beauty a tree-filled sloping front yard with a back yard that provides plenty of room to play, garden, or add a pool. Nestled in the corner of the yard is a 16x20 double-door shop that has plenty of electrical plugs to operate a wood or metal shop. A small garden shed provides space to store yard and garden tools. The west portion of the 6' privacy fence has just been replaced. The fence also has a big gate allowing vehicle access from the driveway into the backyard with a path to the doors of the shop. The agent is the owner.
Sold
Price Unknown
3410 Stage Coach Trl, Weatherford, TX 76087
4beds
1,974sqft
Single Family Residence
Built in 1985
0.73 Acres Lot
$402,000 Zestimate®
$--/sqft
$2,459 Estimated rent
Home value
$402,000
$370,000 - $430,000
$2,459/mo
Zestimate® history
Owner options
List your home for rent
$2,459/mo
Rent Zestimate®
Find your next renter with Zillow Rental Manager. Plus, with online applications, you can quickly screen prospective tenants – for free.
$2,459/mo
Rent Zestimate®
Refinance and save
Refinancing to a lower rate could help reduce your monthly payments and save thousands over the life of the loan.
Explore your selling options
Work with a Zillow partner agent
Leverage their expertise and Zillow's premium Showcase listings to get your home seen by more buyers.
Get startedList with your own agent
Get your home in front of millions of buyers by listing it on Zillow.
Learn how to do itSell it yourself
Take full control of how buyers see your home on Zillow by listing For Sale by Owner (FSBO).
List your homeWhat's special
Metal shopSpacious lotSplit bedroom designBig gateSmall garden shed
Zillow last checked:
Listing updated:
Listed by:
Martin Knox 0801924 888-519-7431,
eXp Realty, LLC 888-519-7431
Bought with:
Maria Cotton
TDRealty
Source: NTREIS,MLS#: 20392572
Facts & features
Interior
Bedrooms & bathrooms
- Bedrooms: 4
- Bathrooms: 2
- Full bathrooms: 2
Primary bedroom
- Features: En Suite Bathroom
- Level: First
- Dimensions: 16 x 13
Bedroom
- Features: Ceiling Fan(s), Split Bedrooms
- Level: First
- Dimensions: 11 x 11
Bedroom
- Features: Ceiling Fan(s)
- Level: First
- Dimensions: 11 x 11
Bedroom
- Level: First
- Dimensions: 11 x 11
Primary bathroom
- Features: Dual Sinks, En Suite Bathroom, Jetted Tub, Separate Shower
- Level: First
- Dimensions: 16 x 8
Breakfast room nook
- Level: First
- Dimensions: 11 x 6
Dining room
- Level: First
- Dimensions: 16 x 11
Kitchen
- Features: Built-in Features, Granite Counters, Pantry
- Level: First
- Dimensions: 14 x 8
Living room
- Features: Fireplace
- Level: First
- Dimensions: 20 x 18
Utility room
- Features: Built-in Features, Utility Room
- Level: First
- Dimensions: 7 x 5
Heating
- Central, Electric, Fireplace(s)
Cooling
- Central Air, Ceiling Fan(s), Electric
Appliances
- Included: Convection Oven, Dishwasher, Electric Cooktop, Electric Oven, Electric Water Heater, Disposal, Microwave, Water Softener, Trash Compactor
- Laundry: Washer Hookup, Electric Dryer Hookup, Laundry in Utility Room
Features
- Granite Counters, Pantry, Vaulted Ceiling(s), Natural Woodwork, Walk-In Closet(s)
- Flooring: Carpet, Ceramic Tile, Laminate
- Windows: Bay Window(s), Window Coverings
- Has basement: No
- Number of fireplaces: 1
- Fireplace features: Blower Fan, Living Room, Wood Burning
Interior area
- Total interior livable area: 1,974 sqft
Property
Parking
- Total spaces: 2
- Parking features: Door-Multi, Garage, Garage Door Opener, Garage Faces Side
- Attached garage spaces: 2
Features
- Levels: One
- Stories: 1
- Patio & porch: Covered
- Exterior features: Fire Pit, Lighting, Rain Gutters
- Pool features: None
- Fencing: Wood
Lot
- Size: 0.73 Acres
- Features: Hardwood Trees, Many Trees
Details
- Parcel number: R000016150
Construction
Type & style
- Home type: SingleFamily
- Architectural style: Ranch,Detached
- Property subtype: Single Family Residence
Materials
- Brick
- Foundation: Slab
- Roof: Composition
Condition
- Year built: 1985
Utilities & green energy
- Sewer: Septic Tank
- Water: Public
- Utilities for property: Electricity Available, Overhead Utilities, Septic Available, Separate Meters, Water Available
Community & HOA
Community
- Security: Smoke Detector(s)
- Subdivision: Lakeshore Hills
HOA
- Has HOA: No
Location
- Region: Weatherford
Financial & listing details
- Tax assessed value: $384,540
- Annual tax amount: $6,453
- Date on market: 9/25/2023
- Cumulative days on market: 95 days
- Listing terms: Cash,Conventional,FHA,VA Loan
- Exclusions: Washer and dryer. Outdoor grill. Outdoor furniture. Freezer. Cabinets and bench in garage. Fridge is negotiable.
- Electric utility on property: Yes
- Road surface type: Asphalt
Price history
| Date | Event | Price |
|---|---|---|
| 12/15/2023 | Sold | -- |
Source: NTREIS #20392572 Report a problem | ||
| 11/27/2023 | Pending sale | $410,000$208/sqft |
Source: NTREIS #20392572 Report a problem | ||
| 11/7/2023 | Contingent | $410,000$208/sqft |
Source: NTREIS #20392572 Report a problem | ||
| 10/6/2023 | Listed for sale | $410,000-3.8%$208/sqft |
Source: NTREIS #20392572 Report a problem | ||
| 9/23/2023 | Listing removed | -- |
Source: NTREIS #20392572 Report a problem | ||
| 8/4/2023 | Listed for sale | $426,000$216/sqft |
Source: NTREIS #20392572 Report a problem | ||
| 6/9/2015 | Sold | -- |
Source: Agent Provided Report a problem | ||
Public tax history
| Year | Property taxes | Tax assessment |
|---|---|---|
| 2025 | $5,863 -17.5% | $384,540 -9% |
| 2024 | $7,107 +39.1% | $422,460 |
| 2023 | $5,109 -14.3% | $422,460 +29.7% |
| 2022 | $5,962 +5.5% | $325,630 |
| 2021 | $5,650 +3.9% | $325,630 +35.4% |
| 2020 | $5,440 +6.2% | $240,430 |
| 2019 | $5,120 +4.9% | $240,430 +15% |
| 2018 | $4,881 +10.3% | $209,160 |
| 2017 | $4,424 +8% | $209,160 +23.2% |
| 2016 | $4,097 +12.9% | $169,760 +1.7% |
| 2015 | $3,629 | $166,880 +9.2% |
| 2014 | $3,629 | $152,830 |
| 2013 | -- | $152,830 |
| 2012 | -- | $152,830 +0.6% |
| 2011 | -- | $151,870 |
| 2010 | -- | $151,870 |
| 2009 | -- | $151,870 |
| 2008 | -- | -- |
| 2007 | -- | -- |
| 2006 | -- | -- |
| 2004 | -- | $132,040 |
| 2003 | -- | $132,040 +9.3% |
| 2002 | -- | $120,770 +10% |
| 2001 | -- | $109,790 |
| 2000 | -- | $109,790 |
| 1999 | -- | -- |
Find assessor info on the county website
Neighborhood: 76087
Nearby homes
- $--4 bd3 ba2.8k sqft3502 Stage Coach Trl, Weatherford, TX 76087Sold
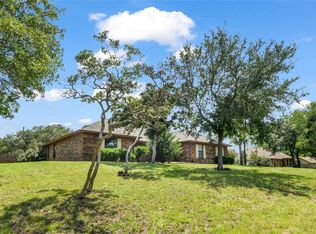
- $419,500-- bd-- ba1.8k sqft3408 Stage Coach Trl, Weatherford, TX 76087Off Market
- $501,4003 bd3 ba2k sqft3307 Bluebonnet Cir, Weatherford, TX 76087Off Market

- $491,300-- bd-- ba2.7k sqft3309 Bluebonnet Cir, Weatherford, TX 76087Off Market
- $624,9004 bd4 ba2.9k sqft3418 Cliff View Loop, Weatherford, TX 76087Off Market
- $535,400-- bd-- ba2k sqft3422 Cliff View Loop, Weatherford, TX 76087Off Market
- $456,7003 bd3 ba2.3k sqft3305 Bluebonnet Cir, Weatherford, TX 76087Off Market
- $440,900-- bd-- ba2.2k sqft3406 Stage Coach Trl, Weatherford, TX 76087Off Market
Nearby schools
GreatSchools rating
- 7/10Martin Elementary SchoolGrades: PK-5Distance: 1.5 mi
- 5/10Tison Middle SchoolGrades: 6-8Distance: 2.6 mi
- 5/10Weatherford High SchoolGrades: 9-12Distance: 7.2 mi
Schools provided by the listing agent
- Elementary: Martin
- Middle: Tison
- High: Weatherford
- District: Weatherford ISD
Source: NTREIS. This data may not be complete. We recommend contacting the local school district to confirm school assignments for this home.
Get a cash offer in 3 minutes
Find out how much your home could sell for in as little as 3 minutes with a no-obligation cash offer.
Estimated market value
$402,000
Get a cash offer in 3 minutes
Find out how much your home could sell for in as little as 3 minutes with a no-obligation cash offer.
Estimated market value
$402,000
- Texas
- Parker County
- Weatherford
- 76087
- 3410 Stage Coach Trl
