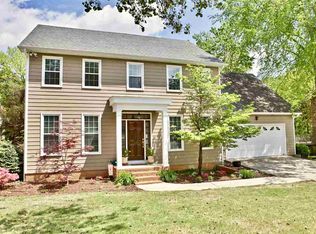
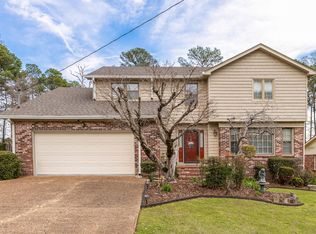

Welcome to the best of what Oak Lea has to offer- on a cul-de-sac!! This two-story traditional home has everything you're looking for. Featuring Oak floors throughout, large bedrooms-all with ceiling fans, and detailed landscaping. The primary suite offers large his and her closets, along with a separate garden tub and shower. The chef's kitchen has cabinet and counterspace galore!! Double ovens and a breakfast bar are ideal for entertaining. Large, mature trees surround the estate. The deck is the perfect family gathering spot. Move in ready-- WELCOME HOME!!
Sold for $330,000
Street View
Zillow last checked:
Listing updated:
Bought with:
David Farris, 118158
Capstone Realty
Source: ValleyMLS,MLS#: 21867453
Price history
| Date | Event | Price |
|---|---|---|
| 1/24/2025 | Sold | $330,000-5%$126/sqft |
Source:  ValleyMLS #21867453 Report a problem ValleyMLS #21867453 Report a problem | ||
| 1/20/2025 | Pending sale | $347,256$132/sqft |
Source: ValleyMLS #21867453 Report a problem | ||
| 12/19/2024 | Contingent | $347,256$132/sqft |
Source: ValleyMLS #21867453 Report a problem | ||
| 11/7/2024 | Price change | $347,256-0.5%$132/sqft |
Source: ValleyMLS #21867453 Report a problem | ||
| 9/27/2024 | Price change | $348,931-1.1%$133/sqft |
Source: ValleyMLS #21867453 Report a problem | ||
| 9/6/2024 | Price change | $352,841-0.3%$135/sqft |
Source: ValleyMLS #21867453 Report a problem | ||
| 8/28/2024 | Price change | $353,841-3%$135/sqft |
Source: ValleyMLS #21867453 Report a problem | ||
| 8/7/2024 | Listed for sale | $364,731+10.5%$139/sqft |
Source: ValleyMLS #21867453 Report a problem | ||
| 12/5/2022 | Sold | $330,000-2.9%$126/sqft |
Source: ValleyMLS #1815275 Report a problem | ||
| 11/2/2022 | Pending sale | $339,900$130/sqft |
Source:  RE/Max of Alabama #1815275 Report a problem RE/Max of Alabama #1815275 Report a problem | ||
| 11/2/2022 | Contingent | $339,900$130/sqft |
Source: ValleyMLS #1815275 Report a problem | ||
| 9/12/2022 | Price change | $339,900-2.9%$130/sqft |
Source: ValleyMLS #1815275 Report a problem | ||
| 8/5/2022 | Listed for sale | $350,000+105.9%$134/sqft |
Source: ValleyMLS #1815275 Report a problem | ||
| 11/26/2014 | Sold | $170,000-2.6%$65/sqft |
Source: ValleyMLS #360875 Report a problem | ||
| 9/19/2014 | Price change | $174,500-3%$67/sqft |
Source: Huntsville - WEICHERT, REALTORS - The Space Place #360875 Report a problem | ||
| 8/22/2014 | Price change | $179,900$69/sqft |
Source: Huntsville - WEICHERT, REALTORS - The Space Place #360875 Report a problem | ||
| 8/17/2014 | Price change | -- |
Source: Huntsville - WEICHERT, REALTORS - The Space Place #360875 Report a problem | ||
| 8/13/2014 | Price change | $179,900+619.6%$69/sqft |
Source: Huntsville - WEICHERT, REALTORS - The Space Place #360875 Report a problem | ||
| 8/12/2014 | Price change | $25,000-86.1%$10/sqft |
Source: Williams & Williams Worldwide Real Estate Auction Report a problem | ||
| 7/15/2014 | Price change | $179,900-2.7%$69/sqft |
Source: Huntsville - WEICHERT, REALTORS - The Space Place #360875 Report a problem | ||
| 6/8/2014 | Price change | $184,900-4.9%$71/sqft |
Source: Huntsville - WEICHERT, REALTORS - The Space Place #360875 Report a problem | ||
| 5/6/2014 | Price change | $194,500-2.7%$74/sqft |
Source: Huntsville - WEICHERT, REALTORS - The Space Place #360875 Report a problem | ||
| 4/18/2014 | Price change | $199,900-10.7%$76/sqft |
Source: Huntsville - WEICHERT, REALTORS - The Space Place #360875 Report a problem | ||
| 1/31/2014 | Listed for sale | $223,900$85/sqft |
Source: Re/Max Platinum #910805 Report a problem | ||
Get a cash offer in 3 minutes
Find out how much your home could sell for in as little as 3 minutes with a no-obligation cash offer.
Estimated market value
$346,700
