Welcome to 3410 Stone Avenue in Sioux City's desirable Morningside neighborhood - a fully renovated ranch-style home offering modern updates, open-concept living, and exceptional indoor and outdoor spaces. Nearly every inch of this home has been updated within the last five years, creating a move-in-ready opportunity for today's buyer. The heart of the home is the beautifully remodeled kitchen featuring quartz countertops, custom cabinetry, luxury vinyl plank flooring, and a complete suite of stainless steel appliances including a refrigerator, electric range, microwave, and dishwasher. The kitchen opens directly to the living room, creating an inviting open-concept layout perfect for entertaining. A custom stone fireplace serves as a stunning focal point in the main living area. The main floor offers two bedrooms and two updated bathrooms, including a luxurious primary suite renovation completed in 2022. The primary retreat features a barn door entrance leading to a spacious walk-in closet and spa-inspired ensuite bathroom complete with an oversized walk-in shower. A second full bathroom was completely renovated in 2026. The newly finished basement (2026) adds significant living space with a large family room, third bedroom with egress window, half bath, dedicated laundry area, and additional storage space. Outdoor living shines with a covered 16' x 16' Trex deck overlooking the fully fenced backyard. New sod was installed in both the front and back yards in 2026, and a custom-built storage shed provides additional functionality. The home and garage received new siding in 2026 and the home also received gutters in 2026, while vinyl replacement windows and updated interior and exterior doors add efficiency and style throughout. With three bedrooms, three bathrooms, two driveways, a detached garage, and extensive renovations from top to bottom, this Morningside home offers the perfect blend of modern convenience, quality craftsmanship, and turnkey living.
Sold for $292,000
$292,000
3410 Stone Ave, Sioux City, IA 51106
3beds
3baths
1,762sqft
Single Family Residence, Residential
Built in 1959
6,098 Square Feet Lot
$292,100 Zestimate®
$166/sqft
$2,002 Estimated rent
Home value
$292,100
$277,000 - $307,000
$2,002/mo
Zestimate® history
Owner options
List your home for rent
$2,002/mo
Rent Zestimate®
Find your next renter with Zillow Rental Manager. Plus, with online applications, you can quickly screen prospective tenants – for free.
$2,002/mo
Rent Zestimate®
Refinance and save
$1,950/mo
Est. payment
Refinancing to a lower rate could help reduce your monthly payments and save thousands over the life of the loan.
$1,950/mo
Est. payment
Explore your selling options
Work with a Zillow partner agent
Leverage their expertise and Zillow's premium Showcase listings to get your home seen by more buyers.
Get startedList with your own agent
Get your home in front of millions of buyers by listing it on Zillow.
Learn how to do itSell it yourself
Take full control of how buyers see your home on Zillow by listing For Sale by Owner (FSBO).
List your homeWhat's special
Custom stone fireplaceDetached garageAdditional storage spaceDedicated laundry areaTwo updated bathroomsThree bathroomsBeautifully remodeled kitchen
Zillow last checked:
Listing updated:
Listed by:
David Pepin 712-635-5945,
United Real Estate Solutions
Bought with:
Ryan Hanson
Century 21 ProLink
Source: Northwest Iowa Regional BOR,MLS#: 833156
Facts & features
Interior
Bedrooms & bathrooms
- Bedrooms: 3
- Bathrooms: 3
- Main level bathrooms: 2
- Main level bedrooms: 2
Rooms
- Room types: Kitchen, Dining, Living, Full Bath, Bedroom, Family, Half Bath, Laundry
Heating
- Forced Air
Cooling
- Central Air
Appliances
- Included: Water Softener: Included
- Laundry: In Basement
Features
- Built-in Features, Eat-in Kitchen, Master Bath, Master WI Closet, Granite/Quartz
- Flooring: Luxury Vinyl
- Basement: Finished,Full
- Number of fireplaces: 1
- Fireplace features: Electric
Interior area
- Total structure area: 1,762
- Total interior livable area: 1,762 sqft
- Finished area above ground: 1,062
- Finished area below ground: 700
Property
Parking
- Total spaces: 1
- Parking features: Detached, Garage Door Opener, Concrete
- Garage spaces: 1
Features
- Patio & porch: Deck
- Fencing: Fenced
Lot
- Size: 6,098 Square Feet
- Features: Landscaped, Wooded
Details
- Additional structures: Storage Shed
- Parcel number: 19193894735377002
- Zoning: res
- Zoning description: res
Construction
Type & style
- Home type: SingleFamily
- Architectural style: Ranch
- Property subtype: Single Family Residence, Residential
Materials
- Vinyl Siding
- Roof: Shingle
Condition
- New construction: No
- Year built: 1959
Utilities & green energy
- Sewer: Public Sewer
- Water: City
Community & HOA
Location
- Region: Sioux City
Financial & listing details
- Price per square foot: $166/sqft
- Tax assessed value: $183,300
- Annual tax amount: $2,914
- Price range: $292K - $292K
- Date on market: 6/5/2026
- Inclusions: kitchen appliances, washer, dryer, curtains, curtain rods
Price history
| Date | Event | Price |
|---|---|---|
| 7/20/2026 | Sold | $292,000+6.2%$166/sqft |
Source:  Northwest Iowa Regional BOR #833156 Report a problem Northwest Iowa Regional BOR #833156 Report a problem | ||
| 6/8/2026 | Pending sale | $275,000$156/sqft |
Source: Northwest Iowa Regional BOR #833156 Report a problem | ||
| 6/5/2026 | Listed for sale | $275,000+68.7%$156/sqft |
Source: Northwest Iowa Regional BOR #833156 Report a problem | ||
| 11/5/2022 | Listing removed | -- |
Source: Northwest Iowa Regional BOR #814786 Report a problem | ||
| 11/4/2021 | Sold | $163,000-3.6%$93/sqft |
Source: Northwest Iowa Regional BOR #814786 Report a problem | ||
| 9/22/2021 | Pending sale | $169,000$96/sqft |
Source: Northwest Iowa Regional BOR #814786 Report a problem | ||
| 9/16/2021 | Listed for sale | $169,000$96/sqft |
Source: Northwest Iowa Regional BOR #814786 Report a problem | ||
Public tax history
| Year | Property taxes | Tax assessment |
|---|---|---|
| 2025 | $3,034 +4.1% | $183,300 +9.2% |
| 2024 | $2,914 +0.8% | $167,800 |
| 2023 | $2,892 +27.2% | $167,800 +16.4% |
| 2022 | $2,274 +8.7% | $144,200 +12.9% |
| 2021 | $2,092 -10% | $127,700 +9.8% |
| 2020 | $2,325 +4.2% | $116,300 -1% |
| 2019 | $2,232 +11.2% | $117,504 +15.1% |
| 2018 | $2,008 | $102,100 +11.3% |
| 2017 | $2,008 +12.4% | $91,700 |
| 2016 | $1,786 | $91,700 |
| 2015 | $1,786 -3.7% | $91,700 -1.9% |
| 2014 | $1,854 +4.4% | $93,500 |
| 2013 | $1,776 +1.3% | $93,500 |
| 2012 | $1,754 +3.9% | -- |
| 2011 | $1,688 +0.4% | -- |
| 2010 | $1,682 +14.1% | -- |
| 2009 | $1,474 +1.5% | -- |
| 2008 | $1,452 +2.4% | -- |
| 2007 | $1,418 | -- |
Find assessor info on the county website
Neighborhood: 51106
Nearby homes
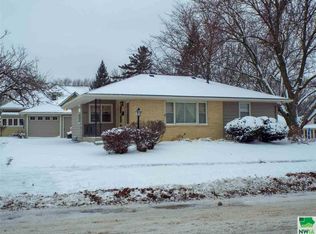
- $227,4003 bd1 ba1.4k sqft3402 Stone Ave, Sioux City, IA 51106Off Market
- $186,7004 bd4 ba1.2k sqft1210 S Cornelia St, Sioux City, IA 51106Off Market
- $--3 bd1 ba-- sqft1210 S Cornelia St APT 1, Sioux City, IA 51106Off Market

- $256,3004 bd2 ba2.4k sqft1128 S Cornelia St, Sioux City, IA 51106Off Market

- $189,9003 bd2 ba1.6k sqft1201 S Glass St, Sioux City, IA 51106Off Market
- $218,0002 bd2 ba1.4k sqft1212 S Cornelia St, Sioux City, IA 51106Sold
- $156,1002 bd1 ba936 sqft1126 S Cornelia St, Sioux City, IA 51106Off Market
- $211,4003 bd1 ba1.7k sqft1129 S Glass St, Sioux City, IA 51106Off Market
Nearby schools
GreatSchools rating
- 5/10Spalding Park ElementaryGrades: PK-5Distance: 0.4 mi
- 7/10East Middle SchoolGrades: 6-8Distance: 1.9 mi
- 5/10East High SchoolGrades: 9-12Distance: 2.2 mi
Schools provided by the listing agent
- Elementary: Spalding
- Middle: East Middle
- High: East High
Source: Northwest Iowa Regional BOR. This data may not be complete. We recommend contacting the local school district to confirm school assignments for this home.


Get pre-qualified for a loan
At Zillow Home Loans, we can pre-qualify you in as little as 5 minutes with no impact to your credit score.An equal housing lender. NMLS #10287.
- Iowa
- Woodbury County
- Sioux City
- 51106
- 3410 Stone Ave
Nearby cities
Nearby zip codes
Other Sioux City Topics
