Skip main navigation
Sold for $625,000
  • $625,000

    3410 Stuart Ave, Richmond, VA 23221

    4beds
    2baths
    2,002sqft
    Duplex, Multi Family, Multi Family
    Built in 1953
    -- sqft lot
    $-- Zestimate®
    $312/sqft
    $2,881 Estimated rent

    Home value

    Not available

    Estimated sales range

    Not available

    $2,881/mo

    Zestimate® history
    Loading
    Loading...

    Owner options

    List your home for rent

    $2,881/mo

    Rent Zestimate®

    Find your next renter with Zillow Rental Manager. Plus, with online applications, you can quickly screen prospective tenants – for free.

    Learn more

    $2,881/mo

    Rent Zestimate®

    Refinance and save

    $3,913/mo

    Est. payment

    Refinancing to a lower rate could help reduce your monthly payments and save thousands over the life of the loan.

    See today's rates

    $3,913/mo

    Est. payment

    Explore your selling options

    Work with a Zillow partner agent

    Leverage their expertise and Zillow's premium Showcase listings to get your home seen by more buyers.

    Get started

    List with your own agent

    Get your home in front of millions of buyers by listing it on Zillow.

    Learn how to do it

    Sell it yourself

    Take full control of how buyers see your home on Zillow by listing For Sale by Owner (FSBO).

    List your home

    What's special

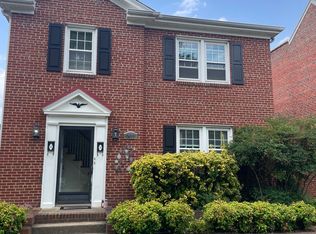
    Fabulous duplex in the Museum District! This home features a spacious, fenced back yard, detached storage shed, and paved off-street parking in rear, large enough for 4 vehicles. There is an exterior shared laundry room on the back of the building. Either unit may be accessed via a common front foyer, and each unit has a private rear entrance. The lower unit has an open concept with living/dining combo and a kitchen peninsula. There are 2 bedrooms, a Jack & Jill bathroom, a closet that runs between the bedrooms, and an additional walk-in closet in the MBR. The upper rooms are separated with the bathroom entrance from the common hallway between bedrooms. (Note: Photos of upper unit are current; photos of lower unit are older but still indicative of condition and layout.)

    Zillow last checked:

    Listing updated:

    Listed by:

    Sherri Smith 804-221-9375,

    Signature Properties

    Bought with:

    Tim Corbett, 0225047854

    Augie Lange Realty Inc

    Source: CVRMLS,MLS#: 2507368MLS LogoOriginating MLS: Central Virginia Regional MLS

    Facts & features

    Interior

    Bedrooms & bathrooms
    • Bedrooms: 4
    • Bathrooms: 2
    Appliances
    • Included: Gas Water Heater, Water Heater
    Features
    • Bedroom on Main Level, Dining Area, Separate/Formal Dining Room
    • Has basement: No
    • Attic: Access Only
    Interior area
    • Total interior livable area: 2,002 sqft

    Property

    Parking
    • Parking features: Driveway, Off Street, Oversized, Paved
    • Has uncovered spaces: Yes
    Features
    • Levels: Two
    • Stories: 2
    • Patio & porch: Balcony, Rear Porch
    • Exterior features: Storage, Shed, Paved Driveway
    • Fencing: Back Yard,Chain Link,Fenced
    Lot
    • Size: 7,191 sqft
    Details
    • Parcel number: W0001611029
    • Zoning description: R-6

    Construction

    Type & style
    • Home type: MultiFamily
    • Architectural style: Two Story
    • Property subtype: Duplex, Multi Family, Multi Family
    Materials
    • Brick, Plaster
    • Roof: Asphalt
    Condition
    • Year built: 1953

    Utilities & green energy

    • Sewer: Public Sewer
    • Water: Public

    Community & neighborhood

    Location
    • Region: Richmond
    • Subdivision: None

    Other

    Other facts
    • Ownership: Individuals
    • Ownership type: Sole Proprietor

    Price history

    DateEventPrice
    5/7/2025Sold$625,000-3.1%$312/sqft
    Source: CVRMLS #2507368 Report a problem
    4/21/2025Pending sale$645,000$322/sqft
    Source: CVRMLS #2507368 Report a problem
    4/17/2025Listed for sale$645,000$322/sqft
    Source: CVRMLS #2507368 Report a problem
    3/30/2025Pending sale$645,000$322/sqft
    Source: CVRMLS #2507368 Report a problem
    3/27/2025Listed for sale$645,000$322/sqft
    Source: CVRMLS #2507368 Report a problem

    Public tax history

    YearProperty taxesTax assessment
    2025$7,356 +4.3%$613,000 +4.3%
    2024$7,056 +7.9%$588,000 +7.9%
    2023$6,540 $545,000
    2022$6,540 +31%$545,000 +31%
    2021$4,992 +2.2%$416,000 +2.2%
    2020$4,884 +12.1%$407,000 +12.1%
    2019$4,356 +8.7%$363,000 +8.7%
    2018$4,008 +25.6%$334,000 +6%
    2017$3,192 $315,000 +3.3%
    2016$3,192 $305,000 +1.7%
    2015$3,192 $300,000 +12.8%
    2014$3,192 $266,000
    2013-- $266,000
    2012-- $266,000 -5%
    2011-- $280,000
    2010-- $280,000 -2.2%
    2009-- $286,200 -0.3%
    2008-- $287,200
    2007-- $287,200
    2006-- $287,200 +24.9%
    2005-- $230,000 +23%
    2003-- $187,000 +18.1%
    2002-- $158,400 +13%
    2001$2,005 $140,200

    Find assessor info on the county website

    Neighborhood: The Museum District

    Nearby schools

    GreatSchools rating
    Schools provided by the listing agent
    • Elementary: Lois-Harrison Jones
    • Middle: Albert Hill
    • High: Thomas Jefferson

    Source: CVRMLS. This data may not be complete. We recommend contacting the local school district to confirm school assignments for this home.

    Get pre-qualified for a loan
    At Zillow Home Loans, we can pre-qualify you in as little as 5 minutes with no impact to your credit score.

    An equal housing lender. NMLS #10287.