Perched high off the street in the established Traylor Estates neighborhood, this beautifully maintained 5-bedroom, 4-bathroom Colonial home blends classic architecture with modern updates. Its timeless brick and HardiPlank exterior, two-car garage, and manicured lawn leaves a great first impression. Inside, hardwood floors throughout the main level, leading you through a flowing layout. The spacious eat-in kitchen features stainless steel appliances, gas cooking, and ample cabinetry, perfect for daily living and entertaining. Formal living and dining rooms showcase crown molding, chair rail and plenty of natural light, while a dedicated office and cozy family room with custom built-ins and a fireplace add comfort and versatility. Upstairs, you’ll find four generously sized bedrooms, including a spacious primary suite complete with two closets and en suite bath. The fully finished basement offers even more living space, including a large recreation room, a fifth bedroom or guest suite, and a full bath, ideal for visitors or multigenerational living. Additional features include energy-efficient double-pane vinyl windows, natural gas heat and a Carrier A/C system. One of the home’s standout highlights is the expansive 24' x 15' screened-in porch, a perfect retreat for enjoying the outdoors in comfort, rain or shine. Also, the hardscape patio with a built-in fire pit off the screened porch for ideal outdoor enjoyment. As a resident of Traylor Estates, you'll have access to a private 3 acre park on the river with a boat launch and exclusive river access, shared only with your neighbors. You are just minutes from St. Michaels (K-8th) and Trinity (9-12). This is a great opportunity to own a move-in ready home in one of the area’s most desirable communities, don’t miss it!
Sold for $720,000
$720,000
3410 Traylor Dr, Richmond, VA 23235
5beds
3,783sqft
Single Family Residence
Built in 1965
0.6 Acres Lot
$747,500 Zestimate®
$190/sqft
$3,310 Estimated rent
Home value
$747,500
$658,000 - $845,000
$3,310/mo
Zestimate® history
Owner options
List your home for rent
$3,310/mo
Rent Zestimate®
Find your next renter with Zillow Rental Manager. Plus, with online applications, you can quickly screen prospective tenants – for free.
$3,310/mo
Rent Zestimate®
Refinance and save
$4,594/mo
Est. payment
Refinancing to a lower rate could help reduce your monthly payments and save thousands over the life of the loan.
$4,594/mo
Est. payment
Explore your selling options
Work with a Zillow partner agent
Leverage their expertise and Zillow's premium Showcase listings to get your home seen by more buyers.
Get startedList with your own agent
Get your home in front of millions of buyers by listing it on Zillow.
Learn how to do itSell it yourself
Take full control of how buyers see your home on Zillow by listing For Sale by Owner (FSBO).
List your homeWhat's special
Cozy family roomFully finished basementHardscape patioManicured lawnBuilt-in fire pitCustom built-insGenerously sized bedrooms
Zillow last checked:
Listing updated:
Listed by:
Casey Smith 804-690-2976,
The Steele Group
Bought with:
Jane Vick Gill, 0225219833
Long & Foster REALTORS
Source: CVRMLS,MLS#: 2512593 Originating MLS: Central Virginia Regional MLS
Originating MLS: Central Virginia Regional MLSFacts & features
Interior
Bedrooms & bathrooms
- Bedrooms: 5
- Bathrooms: 4
- Full bathrooms: 4
Primary bedroom
- Description: hardwood floors, en suite, double closet, bright
- Level: Second
- Dimensions: 18.0 x 14.0
Bedroom 2
- Description: carpet, closet, ceiling fan
- Level: Second
- Dimensions: 13.0 x 13.0
Bedroom 3
- Description: carpet, closet, ceiling fan
- Level: Second
- Dimensions: 13.0 x 12.0
Bedroom 4
- Description: carpet, closet, ceiling fan
- Level: Second
- Dimensions: 13.0 x 12.0
Bedroom 5
- Description: Located in basement, walk-out, in-law/guest suite
- Level: Basement
- Dimensions: 13.0 x 12.0
Dining room
- Description: hardwood floors, crown/chair moldings, bright
- Level: First
- Dimensions: 14.0 x 13.0
Family room
- Description: Open to kitchen, fireplace, built-ins
- Level: First
- Dimensions: 16.0 x 15.0
Other
- Description: Shower
- Level: Basement
Other
- Description: Tub & Shower
- Level: First
Other
- Description: Tub & Shower
- Level: Second
Kitchen
- Description: gas cooking, SS appliances, pantry
- Level: First
- Dimensions: 21.0 x 14.0
Living room
- Description: hardwood floors, crown molding, fireplace, bright
- Level: First
- Dimensions: 20.0 x 14.0
Office
- Description: hardwood floors, closet, bright
- Level: First
- Dimensions: 13.0 x 12.0
Recreation
- Description: fireplace, built in bar, large and open
- Level: Basement
- Dimensions: 20.0 x 18.0
Heating
- Forced Air, Natural Gas
Cooling
- Central Air
Appliances
- Included: Dryer, Dishwasher, Gas Cooking, Gas Water Heater, Refrigerator, Stove, Washer
Features
- Bookcases, Built-in Features, Ceiling Fan(s), Dining Area, Eat-in Kitchen, Fireplace, Granite Counters, Bath in Primary Bedroom
- Flooring: Partially Carpeted, Wood
- Basement: Full,Finished,Walk-Out Access
- Attic: Access Only
- Number of fireplaces: 2
- Fireplace features: Masonry
Interior area
- Total interior livable area: 3,783 sqft
- Finished area above ground: 2,940
- Finished area below ground: 843
Property
Parking
- Total spaces: 2
- Parking features: Attached, Direct Access, Driveway, Garage, Garage Door Opener, Off Street, Paved
- Attached garage spaces: 2
- Has uncovered spaces: Yes
Features
- Levels: Three Or More
- Stories: 3
- Patio & porch: Rear Porch, Screened
- Exterior features: Paved Driveway
- Pool features: None
- Fencing: Back Yard,Fenced
- Has view: Yes
- View description: Water
- Has water view: Yes
- Water view: Water
Lot
- Size: 0.6 Acres
Details
- Parcel number: C0010914040
- Zoning description: R-1
Construction
Type & style
- Home type: SingleFamily
- Architectural style: Colonial,Two Story
- Property subtype: Single Family Residence
Materials
- Brick, HardiPlank Type
- Roof: Shingle
Condition
- Resale
- New construction: No
- Year built: 1965
Utilities & green energy
- Sewer: Public Sewer
- Water: Public
Community & HOA
Community
- Features: Boat Facilities, Common Grounds/Area, Dock, Home Owners Association, Park
- Subdivision: Traylor Estates
HOA
- Has HOA: Yes
- HOA fee: $75 annually
Location
- Region: Richmond
Financial & listing details
- Price per square foot: $190/sqft
- Tax assessed value: $638,000
- Annual tax amount: $7,584
- Date on market: 12/27/2025
- Ownership: Individuals
- Ownership type: Sole Proprietor
Price history
| Date | Event | Price |
|---|---|---|
| 7/15/2025 | Sold | $720,000-2%$190/sqft |
Source:  CVRMLS #2512593 Report a problem CVRMLS #2512593 Report a problem | ||
| 6/10/2025 | Pending sale | $735,000$194/sqft |
Source: CVRMLS #2512593 Report a problem | ||
| 5/28/2025 | Price change | $735,000-1.9%$194/sqft |
Source: CVRMLS #2512593 Report a problem | ||
| 5/16/2025 | Listed for sale | $749,000+64.6%$198/sqft |
Source: CVRMLS #2512593 Report a problem | ||
| 4/21/2017 | Sold | $455,000-0.9%$120/sqft |
Source: CVRMLS #1705123 Report a problem | ||
| 2/20/2017 | Pending sale | $459,000$121/sqft |
Source: RE/MAX COMMONWEALTH #1705123 Report a problem | ||
| 2/16/2017 | Listed for sale | $459,000-6.8%$121/sqft |
Source: RE/MAX Commonwealth #1705123 Report a problem | ||
| 4/28/2006 | Sold | $492,500+93.5%$130/sqft |
Source: Public Record Report a problem | ||
| 2/2/2000 | Sold | $254,500$67/sqft |
Source: Public Record Report a problem | ||
Public tax history
| Year | Property taxes | Tax assessment |
|---|---|---|
| 2025 | $7,656 +0.9% | $638,000 +0.9% |
| 2024 | $7,584 +2.1% | $632,000 +2.1% |
| 2023 | $7,428 | $619,000 |
| 2022 | $7,428 +36% | $619,000 +36% |
| 2021 | $5,460 +0.9% | $455,000 +0.9% |
| 2020 | $5,412 +3% | $451,000 +3% |
| 2019 | $5,256 +2.1% | $438,000 +2.1% |
| 2018 | $5,148 -4.9% | $429,000 -10.8% |
| 2017 | $5,412 | $481,000 +3.4% |
| 2016 | $5,412 | $465,000 +3.1% |
| 2015 | $5,412 | $451,000 |
| 2014 | $5,412 | $451,000 |
| 2013 | -- | $451,000 -6% |
| 2012 | -- | $480,000 -6.6% |
| 2011 | -- | $514,000 |
| 2010 | -- | $514,000 -2.3% |
| 2009 | -- | $526,300 |
| 2008 | -- | $526,300 +12.3% |
| 2007 | -- | $468,500 +18.8% |
| 2006 | -- | $394,300 +5.4% |
| 2005 | -- | $374,000 +27.3% |
| 2003 | -- | $293,800 +13% |
| 2002 | -- | $260,000 +8% |
| 2001 | $3,442 | $240,720 |
Find assessor info on the county website
Neighborhood: Huguenot
Nearby homes
- $668,3004 bd3 ba2.5k sqft3420 Traylor Dr, Richmond, VA 23235Off Market
- $745,2006 bd4 ba4k sqft3400 Traylor Dr, Richmond, VA 23235Off Market
- $831,4005 bd4 ba3.5k sqft3407 Hastings Dr, Richmond, VA 23235Off Market

- $579,8004 bd3 ba3.2k sqft3415 Hastings Dr, Richmond, VA 23235Off Market
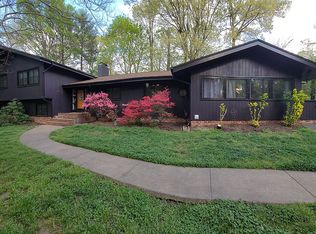
- $577,900-- bd3 ba2.5k sqft3401 Hastings Dr, Richmond, VA 23235Off Market
- $692,9004 bd3 ba3k sqft3411 Traylor Dr, Richmond, VA 23235Off Market
- $825,7004 bd5 ba3.4k sqft3421 Traylor Dr, Richmond, VA 23235Off Market
- $792,6004 bd4 ba3.7k sqft3401 Traylor Dr, Richmond, VA 23235Off Market
Nearby schools
GreatSchools rating
- 5/10J.B. Fisher Elementary SchoolGrades: PK-5Distance: 0.4 mi
- 1/10Lucille M. Brown Middle SchoolGrades: 6-8Distance: 4.3 mi
- 2/10Huguenot High SchoolGrades: 9-12Distance: 2.6 mi
Schools provided by the listing agent
- Elementary: Fisher
- Middle: Thompson
- High: Huguenot
Source: CVRMLS. This data may not be complete. We recommend contacting the local school district to confirm school assignments for this home.
Get a cash offer in 3 minutes
Find out how much your home could sell for in as little as 3 minutes with a no-obligation cash offer.
Estimated market value
$747,500
Get a cash offer in 3 minutes
Find out how much your home could sell for in as little as 3 minutes with a no-obligation cash offer.
Estimated market value
$747,500
- Virginia
- Richmond City
- Richmond
- 23235
- Huguenot
- 3410 Traylor Dr
Nearby cities
Nearby neighborhoods
Nearby zip codes
Other Richmond Topics
