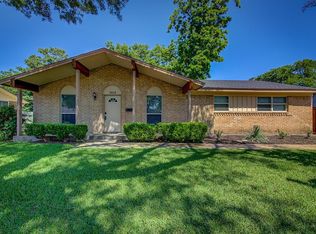
Welcome Home! As you step inside, you're greeted by luxurious vinyl wood floors that flow seamlessly throughout the residence, setting a tone of warmth and sophistication. A versatile flex room awaits, perfect for a home office or a playroom. The heart of the home is the bright and airy living room, which offers a picturesque view of the backyard. This space is enhanced by built-in shelves and a cozy fireplace, creating an inviting atmosphere for relaxation and gatherings. Adjacent to the living area, the dining room seamlessly connects to the beautifully updated kitchen. Culinary enthusiasts will appreciate the quartz countertops, fresh paint, and contemporary tile backsplash. The home boasts three spacious bedrooms and two well-appointed bathrooms. The secondary bath features a convenient Jack and Jill layout, ensuring privacy and accessibility. The primary suite is a true retreat, offering dual closets and an en-suite bathroom, providing ample storage and a serene space to unwind. Throughout the home, thoughtful built-ins and plantation shutters add character and practicality. The dual driveways offer ample parking, while a storage shed provides additional space for your belongings. Outdoor living is equally impressive with a patio perfect for dining, and the property backs onto a lush greenspace, offering tranquility and a touch of nature. Recent updates include a new roof March 2025 and partial replacement of the cast iron pipes.
Sold
Price Unknown
3410 Urban Dr, Garland, TX 75041
3beds
1,541sqft
Single Family Residence
Built in 1967
7,753 Square Feet Lot
$318,000 Zestimate®
$--/sqft
$2,051 Estimated rent
Home value
$318,000
$286,000 - $353,000
$2,051/mo
Zestimate® history
Owner options
List your home for rent
$2,051/mo
Rent Zestimate®
Find your next renter with Zillow Rental Manager. Plus, with online applications, you can quickly screen prospective tenants – for free.
$2,051/mo
Rent Zestimate®
Refinance and save
Refinancing to a lower rate could help reduce your monthly payments and save thousands over the life of the loan.
Explore your selling options
Work with a Zillow partner agent
Leverage their expertise and Zillow's premium Showcase listings to get your home seen by more buyers.
Get startedList with your own agent
Get your home in front of millions of buyers by listing it on Zillow.
Learn how to do itSell it yourself
Take full control of how buyers see your home on Zillow by listing For Sale by Owner (FSBO).
List your homeWhat's special
Cozy fireplaceBuilt-in shelvesLuxurious vinyl wood floorsQuartz countertopsBeautifully updated kitchenEn-suite bathroomVersatile flex room
Zillow last checked:
Listing updated:
Listed by:
Scott Neal 0579329 214-295-5060,
Scott Neal Real Estate 214-295-5060,
Britney Neal 0707731 251-716-0443,
Scott Neal Real Estate
Bought with:
Daniel Brenner
True North Realty
Source: NTREIS,MLS#: 20861141
Facts & features
Interior
Bedrooms & bathrooms
- Bedrooms: 3
- Bathrooms: 2
- Full bathrooms: 2
Primary bedroom
- Level: First
- Dimensions: 10 x 13
Bedroom
- Level: First
- Dimensions: 10 x 10
Bedroom
- Level: First
- Dimensions: 10 x 10
Den
- Level: First
- Dimensions: 8 x 10
Kitchen
- Level: First
- Dimensions: 6 x 4
Laundry
- Level: First
- Dimensions: 4 x 4
Living room
- Level: First
- Dimensions: 11 x 10
Heating
- Central, Natural Gas
Cooling
- Central Air, Ceiling Fan(s), Electric
Appliances
- Included: Dishwasher, Electric Cooktop, Electric Oven, Disposal
- Laundry: Electric Dryer Hookup, Gas Dryer Hookup, Laundry in Utility Room
Features
- Built-in Features, Decorative/Designer Lighting Fixtures, Eat-in Kitchen, High Speed Internet, Pantry, Walk-In Closet(s)
- Flooring: Luxury Vinyl Plank
- Windows: Shutters
- Has basement: No
- Number of fireplaces: 1
- Fireplace features: Decorative, Masonry
Interior area
- Total interior livable area: 1,541 sqft
Property
Parking
- Total spaces: 2
- Parking features: Concrete, Driveway, Garage, Garage Door Opener, Other, Garage Faces Side
- Attached garage spaces: 2
- Has uncovered spaces: Yes
Features
- Levels: One
- Stories: 1
- Exterior features: Storage
- Pool features: None
- Fencing: Wood
Lot
- Size: 7,753 Square Feet
- Features: Interior Lot, Landscaped, Few Trees
Details
- Parcel number: 26491500010210000
Construction
Type & style
- Home type: SingleFamily
- Architectural style: Traditional,Detached
- Property subtype: Single Family Residence
- Attached to another structure: Yes
Materials
- Brick
- Foundation: Slab
- Roof: Composition
Condition
- Year built: 1967
Utilities & green energy
- Sewer: Public Sewer
- Water: Public
- Utilities for property: Natural Gas Available, Overhead Utilities, Sewer Available, Water Available
Community & HOA
Community
- Subdivision: Ridgewood Park 02
HOA
- Has HOA: No
Location
- Region: Garland
Financial & listing details
- Tax assessed value: $266,020
- Annual tax amount: $6,049
- Date on market: 3/17/2025
- Cumulative days on market: 27 days
- Listing terms: Cash,Conventional,FHA,VA Loan
- Exclusions: Fireplace screen, Curtains and rods at patio door and garage entry, Patio fan, Security System, 3 Ring Cameras, Garage T.V. mount
Price history
| Date | Event | Price |
|---|---|---|
| 4/30/2025 | Sold | -- |
Source: NTREIS #20861141 Report a problem | ||
| 4/10/2025 | Pending sale | $330,000$214/sqft |
Source: NTREIS #20861141 Report a problem | ||
| 4/1/2025 | Contingent | $330,000$214/sqft |
Source: NTREIS #20861141 Report a problem | ||
| 3/17/2025 | Listed for sale | $330,000$214/sqft |
Source: NTREIS #20861141 Report a problem | ||
Public tax history
| Year | Property taxes | Tax assessment |
|---|---|---|
| 2025 | $1,099 +10.2% | $266,020 |
| 2024 | $997 +7.5% | $266,020 +13.5% |
| 2023 | $927 +3.5% | $234,390 |
| 2022 | $896 +3.4% | $234,390 +19.3% |
| 2021 | $866 +6% | $196,520 |
| 2020 | $817 +8.8% | $196,520 |
| 2019 | $751 +8.3% | $196,520 +13.9% |
| 2018 | $693 -75.2% | $172,590 +33.5% |
| 2017 | $2,794 +11.5% | $129,270 |
| 2016 | $2,505 +12.7% | $129,270 +30.4% |
| 2015 | $2,224 | $99,140 |
| 2014 | $2,224 | $99,140 |
| 2013 | -- | -- |
| 2012 | -- | -- |
| 2011 | -- | -- |
| 2010 | -- | -- |
| 2009 | -- | -- |
| 2008 | -- | -- |
| 2007 | -- | -- |
| 2005 | -- | -- |
| 2004 | -- | -- |
| 2003 | -- | -- |
| 2002 | -- | -- |
| 2001 | -- | -- |
Find assessor info on the county website
Neighborhood: First Centerville
Nearby homes
- $270,0003 bd2 ba1.4k sqft3406 Urban Dr, Garland, TX 75041Off Market

- $363,2005 bd3 ba3.1k sqft3414 Urban Dr, Garland, TX 75041Off Market
- $304,9004 bd2 ba1.7k sqft3417 Urban Dr, Garland, TX 75041Off Market

- $234,1003 bd2 ba1.4k sqft3418 Urban Dr, Garland, TX 75041Off Market
- $--3 bd2 ba1.5k sqft3402 Urban Dr, Garland, TX 75041Sold
- $230,0003 bd1 ba1k sqft307 E Centerville Rd, Garland, TX 75041Off Market
- $257,2003 bd2 ba1.3k sqft3409 Urban Dr, Garland, TX 75041Off Market
- $--3 bd2 ba1.8k sqft306 E Harvard Dr, Garland, TX 75041Sold
Nearby schools
GreatSchools rating
- NACenterville Elementary SchoolGrades: PK-5Distance: 0.3 mi
- 2/10South Garland High SchoolGrades: 8-12Distance: 0.6 mi
- 9/10Hillside Academy for ExcellenceGrades: K-5Distance: 0.3 mi
Schools provided by the listing agent
- District: Garland ISD
Source: NTREIS. This data may not be complete. We recommend contacting the local school district to confirm school assignments for this home.
Get a cash offer in 3 minutes
Find out how much your home could sell for in as little as 3 minutes with a no-obligation cash offer.
Estimated market value
$318,000
Get a cash offer in 3 minutes
Find out how much your home could sell for in as little as 3 minutes with a no-obligation cash offer.
Estimated market value
$318,000
- Texas
- Dallas County
- Garland
- 75041
- First Centerville
- 3410 Urban Dr
Nearby cities
Nearby neighborhoods
Nearby zip codes
Other Garland Topics
