MLS# 20809920 - Built by Pacesetter Homes - Ready Now! ~ This beautiful 1-story home offers the perfect mix of style and practicality, with 4 bedrooms, 3 bathrooms, and a 3-car tandem garage. Built on a corner, oversized lot, there is plenty of room in your backyard. The open floor plan includes a vaulted family room with a fireplace. The deluxe kitchen features premium finishes, plenty of cabinets, and a large island that's perfect for cooking or hosting everyone. The primary suite is a true retreat, with a luxurious bath that includes dual vanities, a soaking tub, and a separate shower. A private study provides the ideal spot for working from home or enjoying a quiet moment, and the game room adds extra space for fun and recreation. Situated in the sought-after Meadow Run community, this home is close to excellent schools, shopping, dining, and first-class neighborhood amenities. Its a must-see schedule your tour today!!!
Sold
Price Unknown
3410 Verbena Xing, Melissa, TX 75454
4beds
2,934sqft
Single Family Residence
Built in 2025
10,454 Square Feet Lot
$560,000 Zestimate®
$--/sqft
$3,006 Estimated rent
Home value
$560,000
$526,000 - $599,000
$3,006/mo
Zestimate® history
Owner options
List your home for rent
$3,006/mo
Rent Zestimate®
Find your next renter with Zillow Rental Manager. Plus, with online applications, you can quickly screen prospective tenants – for free.
$3,006/mo
Rent Zestimate®
Refinance and save
$1,000/mo
Est. payment
Refinancing to a lower rate could help reduce your monthly payments and save thousands over the life of the loan.
$1,000/mo
Est. payment
Explore your selling options
Work with a Zillow partner agent
Leverage their expertise and Zillow's premium Showcase listings to get your home seen by more buyers.
Get startedList with your own agent
Get your home in front of millions of buyers by listing it on Zillow.
Learn how to do itSell it yourself
Take full control of how buyers see your home on Zillow by listing For Sale by Owner (FSBO).
List your homeWhat's special
Corner oversized lotPrivate studyGame roomLarge island
Zillow last checked:
Listing updated:
Listed by:
Randol Vick 0719432 214-301-3053,
Randol J. Vick, Broker 817-876-8447,
Dennis Ciani 214-301-3053
Bought with:
Taylor Wilson
Keller Williams Realty Allen
Source: NTREIS,MLS#: 20809920
Facts & features
Interior
Bedrooms & bathrooms
- Bedrooms: 4
- Bathrooms: 3
- Full bathrooms: 3
Primary bedroom
- Level: First
- Dimensions: 14 x 16
Bedroom
- Level: First
- Dimensions: 12 x 13
Bedroom
- Level: First
- Dimensions: 11 x 14
Bedroom
- Level: First
- Dimensions: 14 x 11
Dining room
- Level: First
- Dimensions: 11 x 11
Kitchen
- Features: Breakfast Bar, Built-in Features, Butler's Pantry, Granite Counters, Kitchen Island, Walk-In Pantry
- Level: First
- Dimensions: 11 x 20
Living room
- Level: First
- Dimensions: 19 x 20
Heating
- Central, ENERGY STAR Qualified Equipment, Natural Gas
Cooling
- Central Air, Ceiling Fan(s), Electric
Appliances
- Included: Dishwasher, Gas Cooktop, Disposal, Gas Oven, Gas Water Heater, Microwave
Features
- Decorative/Designer Lighting Fixtures, Double Vanity, Eat-in Kitchen, High Speed Internet, Kitchen Island, Open Floorplan, Pantry, Smart Home, Cable TV, Vaulted Ceiling(s), Walk-In Closet(s), Wired for Sound
- Flooring: Carpet, Ceramic Tile, Luxury Vinyl Plank
- Has basement: No
- Number of fireplaces: 1
- Fireplace features: Den, Gas, Gas Log
Interior area
- Total interior livable area: 2,934 sqft
Property
Parking
- Total spaces: 3
- Parking features: Garage Faces Front, Garage, Garage Door Opener, Tandem
- Attached garage spaces: 3
Features
- Levels: One
- Stories: 1
- Pool features: None
- Fencing: Wood
Lot
- Size: 10,454 Square Feet
- Features: Back Yard, Corner Lot, Lawn, Subdivision
Details
- Parcel number: R1288700J00201
Construction
Type & style
- Home type: SingleFamily
- Architectural style: Traditional,Detached
- Property subtype: Single Family Residence
Materials
- Brick
- Foundation: Slab
- Roof: Composition
Condition
- New construction: Yes
- Year built: 2025
Utilities & green energy
- Sewer: Public Sewer
- Water: Public
- Utilities for property: Natural Gas Available, Sewer Available, Separate Meters, Water Available, Cable Available
Community & HOA
Community
- Features: Clubhouse, Fenced Yard, Playground, Park, Trails/Paths, Community Mailbox, Sidewalks
- Security: Prewired
- Subdivision: Meadow Run
HOA
- Has HOA: Yes
- Services included: All Facilities, Association Management, Maintenance Grounds, Maintenance Structure
- HOA fee: $1,000 annually
- HOA name: Gulf Professionals
- HOA phone: 469-600-5080
Location
- Region: Melissa
Financial & listing details
- Tax assessed value: $555,735
- Date on market: 1/6/2025
- Cumulative days on market: 64 days
Price history
| Date | Event | Price |
|---|---|---|
| 3/31/2025 | Sold | -- |
Source: NTREIS #20809920 Report a problem | ||
| 3/13/2025 | Pending sale | $599,990$204/sqft |
Source: NTREIS #20809920 Report a problem | ||
| 1/23/2025 | Price change | $599,990-5.5%$204/sqft |
Source:  Pacesetter Homes Report a problem Pacesetter Homes Report a problem | ||
| 12/27/2024 | Listed for sale | $634,990$216/sqft |
Source: Pacesetter Homes Report a problem | ||
Public tax history
| Year | Property taxes | Tax assessment |
|---|---|---|
| 2026 | -- | $555,735 +30% |
| 2025 | $8,163 +492.6% | $427,542 +502.2% |
| 2024 | $1,377 +9.9% | $71,000 +10.1% |
| 2023 | $1,253 | $64,500 |
Find assessor info on the county website
Neighborhood: 75454
Nearby homes
- $455,1004 bd2 ba2.6k sqft3409 Verbena Xing, Melissa, TX 75454Off Market
- $541,7004 bd3 ba3.2k sqft3412 Verbena Xing, Melissa, TX 75454Off Market
- $504,3006 bd2 ba3.1k sqft3407 Verbena Xing, Melissa, TX 75454Off Market
- $--4 bd4 ba3.4k sqft3414 Verbena Xing, Melissa, TX 75454Sold
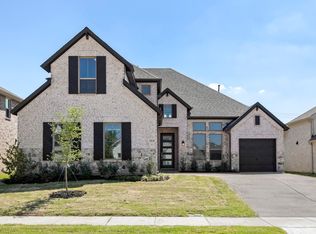
- $--4 bd2 ba2k sqft3411 Verbena Xing, Melissa, TX 75454Sold
- $468,1004 bd3 ba2.8k sqft2105 Hibiscus Ln, Melissa, TX 75454Off Market
- $465,0004 bd3 ba2.4k sqft3413 Verbena Xing, Melissa, TX 75454Off Market
- $571,9004 bd3 ba3.3k sqft2103 Hibiscus Ln, Melissa, TX 75454Off Market
Nearby schools
GreatSchools rating
- 8/10Sumeer ElementaryGrades: K-5Distance: 0.8 mi
- 9/10Melissa Middle SchoolGrades: 6-8Distance: 2 mi
- 8/10Melissa High SchoolGrades: 9-12Distance: 0.8 mi
Schools provided by the listing agent
- Elementary: Sumeer
- Middle: Melissa
- High: Melissa
- District: Melissa ISD
Source: NTREIS. This data may not be complete. We recommend contacting the local school district to confirm school assignments for this home.
Get a cash offer in 3 minutes
Find out how much your home could sell for in as little as 3 minutes with a no-obligation cash offer.
Estimated market value
$560,000
Get a cash offer in 3 minutes
Find out how much your home could sell for in as little as 3 minutes with a no-obligation cash offer.
Estimated market value
$560,000
- Texas
- Collin County
- Melissa
- 75454
- 3410 Verbena Xing
