Stunning Modern Home in Coveted Del Paso Country Club Neighborhood. Nestled on one of Sacramento's most cherished tree-lined streets, this beautifully remodeled 3-bedroom, 2-bath home blends modern luxury with timeless charm. Nearly 2,200 square feet of thoughtfully designed living space opens under vaulted ceilings, creating an airy and inviting atmosphere throughout. Set on over six-tenths of a park-like acre, the property offers both privacy and room to live large. A grand circular driveway provides generous parking coupled with convenient RV and boat access. Step outside to an entertainer's paradise; a sparkling Pebble Tec pool with generous decking, fenced for child safety, and surrounded by lush landscaping and a separate covered gazebo, perfect for large gatherings or quiet relaxation. Just one block from Sacramento's most distinguished private golf and country club, this exceptional home sits in one of the city's most walkable and desirable neighborhoods. Experience the perfect combination of style, space, and setting in the heart of Del Paso Country Club Estates.
Closed
$830,000
3410 W Country Club Ln, Sacramento, CA 95821
3beds
2,185sqft
Single Family Residence
Built in 1950
0.62 Acres Lot
$828,900 Zestimate®
$380/sqft
$3,178 Estimated rent
Home value
$828,900
$754,000 - $912,000
$3,178/mo
Zestimate® history
Owner options
List your home for rent
$3,178/mo
Rent Zestimate®
Find your next renter with Zillow Rental Manager. Plus, with online applications, you can quickly screen prospective tenants – for free.
$3,178/mo
Rent Zestimate®
Refinance and save
$5,344/mo
Est. payment
Refinancing to a lower rate could help reduce your monthly payments and save thousands over the life of the loan.
$5,344/mo
Est. payment
Explore your selling options
Work with a Zillow partner agent
Leverage their expertise and Zillow's premium Showcase listings to get your home seen by more buyers.
Get startedList with your own agent
Get your home in front of millions of buyers by listing it on Zillow.
Learn how to do itSell it yourself
Take full control of how buyers see your home on Zillow by listing For Sale by Owner (FSBO).
List your homeWhat's special
Sparkling pebble tec poolFenced for child safetyAiry and inviting atmosphereGrand circular drivewayGenerous deckingLush landscapingGenerous parking
Zillow last checked:
Listing updated:
Listed by:
Robert Milward DRE #01058897 916-204-9493,
Intero Real Estate Services
Bought with:
Caitlin McGarry, DRE #02123204
Better Homes and Gardens RE
Source: MetroList Services of CA,MLS#: 226041749Originating MLS: MetroList Services, Inc.
Facts & features
Interior
Bedrooms & bathrooms
- Bedrooms: 3
- Bathrooms: 2
- Full bathrooms: 2
Rooms
- Room types: Master Bathroom, Master Bedroom, Bonus Room, Dining Room, Family Room, Storage, Kitchen, Laundry
Primary bedroom
- Features: Closet
Primary bathroom
- Features: Shower Stall(s), Double Vanity
Dining room
- Features: Formal Area
Kitchen
- Features: Breakfast Area, Slab Counter, Stone Counters, Island w/Sink
Heating
- Central, Natural Gas
Cooling
- Central Air, Whole House Fan
Appliances
- Included: Built-In Gas Range, Range Hood, Ice Maker, Dishwasher, Disposal, Wine Refrigerator
- Laundry: Laundry Room, Cabinets, Sink, Inside, Inside Room
Features
- Flooring: Carpet, Simulated Wood, Tile, Wood
- Number of fireplaces: 1
- Fireplace features: Family Room, Gas Log
Interior area
- Total interior livable area: 2,185 sqft
Property
Parking
- Total spaces: 1
- Parking features: Attached, RV Access/Parking, Garage Door Opener, Garage Faces Front, Uncovered Parking Spaces 2+, Guest, Circular Driveway, Driveway, Level Driveway/Sidewalks
- Attached garage spaces: 1
- Has uncovered spaces: Yes
Features
- Exterior features: Covered Courtyard
- Has private pool: Yes
- Pool features: In Ground, Fenced, Gunite, Solar Heat
- Fencing: Metal,Wood,Full
Lot
- Size: 0.62 Acres
- Features: Auto Sprinkler F&R, Shape Regular, Landscape Back, Landscape Front
Details
- Additional structures: Pergola, Gazebo, Shed(s), Storage, Outbuilding
- Parcel number: 25402410260000
- Zoning description: RD-3
- Special conditions: Standard
Construction
Type & style
- Home type: SingleFamily
- Property subtype: Single Family Residence
Materials
- Brick, Wood, Lap Siding, Wood Siding
- Foundation: Concrete
- Roof: Shingle,Composition
Condition
- Year built: 1950
Utilities & green energy
- Sewer: Sewer in Street, Public Sewer
- Water: Meter on Site
- Utilities for property: Public, Electric, Sewer In & Connected, Internet Available, Natural Gas Connected
Community & HOA
Location
- Region: Sacramento
Financial & listing details
- Price per square foot: $380/sqft
- Tax assessed value: $626,711
- Annual tax amount: $7,622
- Date on market: 4/9/2026
Price history
| Date | Event | Price |
|---|---|---|
| 5/8/2026 | Sold | $830,000+3.8%$380/sqft |
Source: MetroList Services of CA #226041749 Report a problem | ||
| 4/17/2026 | Pending sale | $800,000$366/sqft |
Source: MetroList Services of CA #226041749 Report a problem | ||
| 4/9/2026 | Listed for sale | $800,000+48.1%$366/sqft |
Source: MetroList Services of CA #226041749 Report a problem | ||
| 2/14/2017 | Sold | $540,000+43.2%$247/sqft |
Source: MetroList Services of CA #17002934 Report a problem | ||
| 5/26/2016 | Sold | $377,000-24.6%$173/sqft |
Source: Public Record Report a problem | ||
| 6/1/2004 | Sold | $500,000+156.4%$229/sqft |
Source: MetroList Services of CA #40018747 Report a problem | ||
| 5/16/1997 | Sold | $195,000+18.2%$89/sqft |
Source: Public Record Report a problem | ||
| 9/24/1996 | Sold | $164,961+3.1%$75/sqft |
Source: Public Record Report a problem | ||
| 5/10/1996 | Sold | $160,067$73/sqft |
Source: Public Record Report a problem | ||
Public tax history
| Year | Property taxes | Tax assessment |
|---|---|---|
| 2025 | $7,622 +2.3% | $626,711 +2% |
| 2024 | $7,448 +2.6% | $614,423 +2% |
| 2023 | $7,258 +0.5% | $602,376 +2% |
| 2022 | $7,219 +1.7% | $590,565 +2% |
| 2021 | $7,099 +1.9% | $578,986 +1% |
| 2020 | $6,966 +2.1% | $573,050 +2% |
| 2019 | $6,825 +1.2% | $561,815 +2% |
| 2018 | $6,746 +41.3% | $550,800 +43.2% |
| 2017 | $4,775 -13.1% | $384,540 -17.4% |
| 2016 | $5,496 -8.2% | $465,665 +11% |
| 2015 | $5,987 +27.2% | $419,519 +5% |
| 2014 | $4,706 | $399,542 +12% |
| 2013 | -- | $356,734 +15% |
| 2012 | -- | $310,204 -6% |
| 2011 | -- | $330,005 -2% |
| 2010 | -- | $336,741 -32.4% |
| 2008 | -- | $497,915 -6.2% |
| 2007 | -- | $530,602 +2% |
| 2006 | -- | $520,199 +2% |
| 2005 | -- | $510,000 +108% |
| 2004 | -- | $245,140 +1.9% |
| 2003 | -- | $240,648 +2% |
| 2002 | -- | $235,931 +2% |
| 2001 | -- | $231,306 +11.4% |
| 2000 | -- | $207,685 |
Find assessor info on the county website
Neighborhood: Arden-Arcade
Nearby homes
- $808,3004 bd2 ba2k sqft3404 W Country Club Ln, Sacramento, CA 95821Off Market
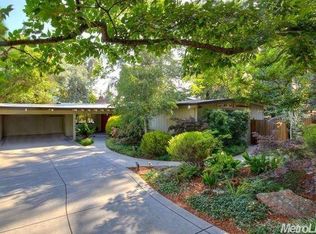
- $11,157-- bd-- ba-- sqft3414 W Country Club Ln, Sacramento, CA 95821Off Market
- $624,8004 bd3 ba2.4k sqft3414 W Country Club Ln, Sacramento, CA 95821Off Market
- $661,1003 bd2 ba2.4k sqft3420 W Country Club Ln, Sacramento, CA 95821Off Market
- $580,0004 bd2 ba1.9k sqft3300 Whitney Ave, Sacramento, CA 95821Sold
- $350,9002 bd1 ba1k sqft3250 Whitney Ave, Sacramento, CA 95821Off Market
- $576,7003 bd1 ba1.5k sqft3400 W Country Club Ln, Sacramento, CA 95821Off Market
- $678,7003 bd2 ba2k sqft3312 Whitney Ave, Sacramento, CA 95821Off Market
Nearby schools
GreatSchools rating
- 2/10Whitney Avenue Elementary SchoolGrades: K-5Distance: 1.2 mi
- 2/10Arcade Fundamental Middle SchoolGrades: 6-8Distance: 0.5 mi
- 6/10Mira Loma High SchoolGrades: 9-12Distance: 1 mi
Get a cash offer in 3 minutes
Find out how much your home could sell for in as little as 3 minutes with a no-obligation cash offer.
Estimated market value
$828,900
Get a cash offer in 3 minutes
Find out how much your home could sell for in as little as 3 minutes with a no-obligation cash offer.
Estimated market value
$828,900
- California
- Sacramento County
- Sacramento
- 95821
- Arden-Arcade
- 3410 W Country Club Ln
Nearby cities
Nearby neighborhoods
Nearby zip codes
Other Sacramento Topics
