Check out this nice, solid affordable property situated on a large corner lot in a quiet neighborhood. This home offers 2 bedrooms and 1 bath with tub/shower combo, a spacious living area with original hardwood (also in the bedrooms) and a near-by kitchen. The appliances stay and include a new refrigerator and a smooth-top electric range/oven as well as the washer and dryer in the laundry room. There are plenty of built-ins and storage is not an issue with the nice sized closets and a dry basement that includes 2 storage cabinets, and access to a partial crawl space. Other convenient features in the home are a drain pump in the basement, a breezeway leading to the detached 1 car garage and a doublewide driveway. The rear of the home has a roomy enclosed porch/sunroom with plenty of windows to view the courtyard (currently overgrown, but could be re-vitalized for a beautiful sitting area) and enjoy a nice fall evening with the windows open and a fenced in back and side yard. Some newer updates to the home include an high efficiency furnace with air-cleaner and A/C replaced in 2019, garage opener in 2022 and new refrigerator. The seller's purchased this as an investment property and selling in As-Is condition.
Sold
$110,000
3410 W Oaklyn Ave, Muncie, IN 47304
2beds
1,485sqft
Residential, Single Family Residence
Built in 1948
0.28 Acres Lot
$144,600 Zestimate®
$74/sqft
$1,094 Estimated rent
Home value
$144,600
$132,000 - $158,000
$1,094/mo
Zestimate® history
Owner options
List your home for rent
$1,094/mo
Rent Zestimate®
Find your next renter with Zillow Rental Manager. Plus, with online applications, you can quickly screen prospective tenants – for free.
$1,094/mo
Rent Zestimate®
Refinance and save
$540/mo
Est. payment
Refinancing to a lower rate could help reduce your monthly payments and save thousands over the life of the loan.
$540/mo
Est. payment
Explore your selling options
Work with a Zillow partner agent
Leverage their expertise and Zillow's premium Showcase listings to get your home seen by more buyers.
Get startedList with your own agent
Get your home in front of millions of buyers by listing it on Zillow.
Learn how to do itSell it yourself
Take full control of how buyers see your home on Zillow by listing For Sale by Owner (FSBO).
List your homeWhat's special
Zillow last checked:
Listing updated:
Listed by:
Julia Beaty 765-744-6329,
NextHome Elite Real Estate
Bought with:
Austin Rich
NextHome Elite Real Estate
Source: MIBOR as distributed by MLS GRID,MLS#: 22000804
Facts & features
Interior
Bedrooms & bathrooms
- Bedrooms: 2
- Bathrooms: 1
- Full bathrooms: 1
- Main level bathrooms: 1
- Main level bedrooms: 2
Primary bedroom
- Features: Hardwood
- Level: Main
- Area: 143 Square Feet
- Dimensions: 13x11
Bedroom 2
- Features: Hardwood
- Level: Main
- Area: 120 Square Feet
- Dimensions: 12x10
Kitchen
- Features: Vinyl
- Level: Main
- Area: 90 Square Feet
- Dimensions: 10x9
Laundry
- Features: Vinyl
- Level: Main
- Area: 42 Square Feet
- Dimensions: 6x7
Living room
- Features: Hardwood
- Level: Main
- Area: 299 Square Feet
- Dimensions: 23x13
Heating
- Forced Air, High Efficiency (90%+ AFUE )
Cooling
- Has cooling: Yes
Appliances
- Included: Dryer, Electric Water Heater, Kitchen Exhaust, Electric Oven, Refrigerator, Washer
- Laundry: Main Level
Features
- Hardwood Floors, High Speed Internet, Eat-in Kitchen, Supplemental Storage
- Flooring: Hardwood
- Windows: Wood Frames, WoodWorkStain/Painted
- Basement: Daylight,Partial,Storage Space
- Number of fireplaces: 1
- Fireplace features: Living Room, Non Functional
Interior area
- Total structure area: 1,485
- Total interior livable area: 1,485 sqft
- Finished area below ground: 0
Property
Parking
- Total spaces: 1
- Parking features: Detached
- Garage spaces: 1
Features
- Levels: One
- Stories: 1
- Patio & porch: Covered, Screened
Lot
- Size: 0.28 Acres
- Features: Corner Lot
Details
- Parcel number: 181118231011000003
- Special conditions: As Is
- Horse amenities: None
Construction
Type & style
- Home type: SingleFamily
- Architectural style: Ranch
- Property subtype: Residential, Single Family Residence
Materials
- Vinyl Siding
- Foundation: Block, Crawl Space
Condition
- New construction: No
- Year built: 1948
Utilities & green energy
- Electric: 100 Amp Service
- Water: Municipal/City
- Utilities for property: Electricity Connected, Water Connected
Community & HOA
Community
- Subdivision: Carlton Add
HOA
- Has HOA: No
Location
- Region: Muncie
Financial & listing details
- Price per square foot: $74/sqft
- Tax assessed value: $140,200
- Annual tax amount: $2,372
- Date on market: 9/10/2024
- Cumulative days on market: 36 days
- Electric utility on property: Yes
Price history
| Date | Event | Price |
|---|---|---|
| 11/1/2024 | Sold | $110,000-8.3%$74/sqft |
Source:  MIBOR as distributed by MLS GRID #22000804 Report a problem MIBOR as distributed by MLS GRID #22000804 Report a problem | ||
| 9/30/2024 | Pending sale | $120,000 |
Source:  IRMLS #202426153 Report a problem IRMLS #202426153 Report a problem | ||
| 9/27/2024 | Price change | $120,000-11.1% |
Source: IRMLS #202426153 Report a problem | ||
| 8/23/2024 | Price change | $135,000-6.9% |
Source: IRMLS #202426153 Report a problem | ||
| 8/5/2024 | Price change | $145,000+3.6%$98/sqft |
Source:  NextHome #202426153 Report a problem NextHome #202426153 Report a problem | ||
| 8/2/2024 | Price change | $140,000-3.4% |
Source: IRMLS #202426153 Report a problem | ||
| 7/17/2024 | Pending sale | $145,000 |
Source: IRMLS #202426153 Report a problem | ||
| 7/15/2024 | Listed for sale | $145,000+107.1% |
Source: IRMLS #202426153 Report a problem | ||
| 5/4/2018 | Sold | $70,000-4%$47/sqft |
Source: MIBOR as distributed by MLS GRID #21558013 Report a problem | ||
| 4/11/2018 | Listed for sale | $72,900+12.3%$49/sqft |
Source: F.C. Tucker Muncie, REALTORS #201813875 Report a problem | ||
| 11/8/2014 | Listing removed | $64,900$44/sqft |
Source: RE/MAX REAL ESTATE GROUPS #20079258 Report a problem | ||
| 10/14/2014 | Price change | $64,900-4.4%$44/sqft |
Source: RE/MAX REAL ESTATE GROUPS #20079258 Report a problem | ||
| 9/20/2014 | Price change | $67,900-2.9%$46/sqft |
Source: RE/MAX REAL ESTATE GROUPS #20079258 Report a problem | ||
| 6/13/2014 | Price change | $69,900-6.7%$47/sqft |
Source: RE/MAX REAL ESTATE GROUPS #20079258 Report a problem | ||
| 4/22/2014 | Listed for sale | $74,900+4%$50/sqft |
Source: Visual Tour #56049 Report a problem | ||
| 9/2/2012 | Listing removed | $72,000$48/sqft |
Source: RE/MAX Real Estate Groups #21179078 Report a problem | ||
| 5/24/2012 | Price change | $72,000-3.9%$48/sqft |
Source: RE/MAX Real Estate Groups #21179078 Report a problem | ||
| 3/29/2012 | Price change | $74,900-6.3%$50/sqft |
Source: Real Living #44611 Report a problem | ||
| 3/13/2011 | Listed for sale | $79,900$54/sqft |
Source: Real Living #44611 Report a problem | ||
Public tax history
| Year | Property taxes | Tax assessment |
|---|---|---|
| 2025 | $2,300 +1.6% | $140,200 +21.9% |
| 2024 | $2,264 +15.3% | $115,000 +1.6% |
| 2023 | $1,964 +23.8% | $113,200 +15.3% |
| 2022 | $1,586 +6.7% | $98,200 +23.8% |
| 2021 | $1,486 +10.1% | $79,300 +6.7% |
| 2020 | $1,350 +85.4% | $74,300 +10.1% |
| 2019 | $728 -11.9% | $67,500 -8.7% |
| 2018 | $827 -6.4% | $73,900 +0.4% |
| 2017 | $883 +30.6% | $73,600 -5% |
| 2016 | $676 -9.6% | $77,500 +6.9% |
| 2014 | $748 +4.9% | $72,500 -4.1% |
| 2013 | $713 +4.2% | $75,600 +0.9% |
| 2012 | $684 -53.9% | $74,900 +0.9% |
| 2011 | $1,484 +222.2% | $74,200 -10.6% |
| 2010 | $461 +48.3% | $83,000 +5.6% |
| 2009 | $311 -59.9% | $78,600 +0.4% |
| 2006 | $774 | $78,300 +22.5% |
| 2005 | -- | $63,900 |
Find assessor info on the county website
Neighborhood: Ludingwood
Nearby homes
- $188,7004 bd2 ba1.5k sqft408 S Schroeder Rd, Muncie, IN 47304Off Market
- $171,0003 bd1 ba1.5k sqft413 S Normandy Dr, Muncie, IN 47304Off Market
- $169,9003 bd1 ba2.3k sqft404 S Schroeder Rd, Muncie, IN 47304Off Market
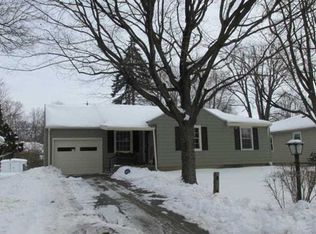
- $170,0004 bd2 ba2k sqft405 S Normandy Dr, Muncie, IN 47304Sold
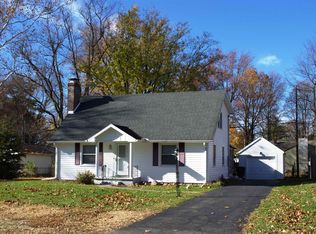
- $180,6003 bd1 ba1.2k sqft3411 W Oaklyn Ave, Muncie, IN 47304Off Market
- $175,6002 bd1 ba1.5k sqft501 S Normandy Dr, Muncie, IN 47304Off Market
- $106,3003 bd1 ba1.5k sqft400 S Schroeder Rd, Muncie, IN 47304Off Market
- $146,900-- bd1 ba1.2k sqft412 S Lombard Dr, Muncie, IN 47304Off Market
Nearby schools
GreatSchools rating
- 4/10West View Elementary SchoolGrades: PK-5Distance: 0.3 mi
- 5/10Northside Middle SchoolGrades: 6-8Distance: 1.7 mi
- 3/10Muncie Central High SchoolGrades: PK-12Distance: 2.2 mi
Schools provided by the listing agent
- Elementary: West View Elementary School
- Middle: Northside Middle School
- High: Muncie Central High School
Source: MIBOR as distributed by MLS GRID. This data may not be complete. We recommend contacting the local school district to confirm school assignments for this home.


Get pre-qualified for a loan
At Zillow Home Loans, we can pre-qualify you in as little as 5 minutes with no impact to your credit score.An equal housing lender. NMLS #10287.
- Indiana
- Delaware County
- Muncie
- 47304
- Ludingwood
- 3410 W Oaklyn Ave
Nearby cities
Nearby neighborhoods
Nearby zip codes
Other Muncie Topics
