Enjoy easy, move-in-ready living with exceptional outdoor space and low-maintenance ownership in this beautifully updated NO FEE townhome. Relax or entertain in the fully fenced backyard, featuring a large new concrete patio, covered grilling area, manageable lawn and new powered storage shed with lighting and built-in shelving. A new front patio, driveway parking, brick and low-maintenance vinyl exterior, and nearby neighborhood park add everyday convenience. Inside, the spacious great room and separate dining room provide comfortable gathering spaces, while updated flooring throughout adds style and durability. The remodeled 2022 kitchen features granite countertops, rich wood cabinetry, stainless-steel appliances, an undermount sink and classic tile backsplash. Renovated baths include a primary en-suite with tiled shower and updated half bath. Major improvements include new windows throughout, a newer roof and 2022 Trane HVAC.
Coming soon
$318,000
3410 Waltham Cir, Virginia Beach, VA 23452
3beds
1,248sqft
Townhouse
Built in 1981
3,184 Square Feet Lot
$261,500 Zestimate®
$255/sqft
$-- HOA
What's special
- --
- on Zillow
- 45
- views
- 2
- saves
Zillow last checked:
Listing updated:
Listed by:
Karen Adcock,
Keller Williams Town Center 757-499-5911
Source: REIN Inc.,MLS#: 10652066
Facts & features
Interior
Bedrooms & bathrooms
- Bedrooms: 3
- Bathrooms: 3
- Full bathrooms: 2
- 1/2 bathrooms: 1
Rooms
- Room types: Breakfast Area, PBR with Bath, Utility Closet
Primary bedroom
- Level: Second
Bedroom
- Level: Second
Full bathroom
- Level: Second
Dining room
- Level: First
Great room
- Level: First
Kitchen
- Level: First
Utility room
- Level: First
Heating
- Electric, Heat Pump
Cooling
- Central Air
Appliances
- Included: Dishwasher, Disposal, Dryer, Microwave, Range, Electric Range, Refrigerator, Washer, Electric Water Heater
Features
- Entrance Foyer
- Flooring: Ceramic Tile, Laminate/LVP, Wood
- Windows: Window Treatments
- Attic: Scuttle
- Has fireplace: No
- Common walls with other units/homes: End Unit
Interior area
- Total interior livable area: 1,248 sqft
Property
Accessibility
- Accessibility features: Level Flooring, Main Floor Laundry
Features
- Levels: Two
- Stories: 2
- Patio & porch: Patio
- Pool features: None
- Fencing: Back Yard,Privacy,Wood,Fenced
- Waterfront features: Not Waterfront
Lot
- Size: 3,184 Square Feet
Details
- Parcel number: 14867427140000
- Zoning: A12
Construction
Type & style
- Home type: Townhouse
- Property subtype: Townhouse
- Attached to another structure: Yes
Materials
- Brick, Vinyl Siding
- Foundation: Slab
- Roof: Asphalt Shingle
Condition
- Rehabilitated
- New construction: No
- Year built: 1981
Utilities & green energy
- Sewer: City/County
- Water: City/County
- Utilities for property: Cable Hookup
Community & HOA
Community
- Subdivision: The Lakes
HOA
- Has HOA: No
Location
- Region: Virginia Beach
Financial & listing details
- Price per square foot: $255/sqft
- Tax assessed value: $215,700
- Annual tax amount: $2,092
- Date on market: 9/3/2026
Estimated market value
$261,500
$248,000 - $275,000
$2,036/mo
Price history
Price history is unavailable.
Public tax history
| Year | Property taxes | Tax assessment |
|---|---|---|
| 2025 | $2,092 +6.7% | $215,700 +8.9% |
| 2024 | $1,960 +6.1% | $198,000 +6.1% |
| 2023 | $1,847 +14.8% | $186,600 +14.8% |
| 2022 | $1,609 +3.9% | $162,500 +3.9% |
| 2021 | $1,548 -2.8% | $156,400 +8.7% |
| 2020 | $1,594 +25.5% | $143,900 +13.6% |
| 2019 | $1,270 | $126,700 |
| 2018 | $1,270 +1.8% | $126,700 +1.8% |
| 2017 | $1,248 +1.3% | $124,500 |
| 2016 | $1,233 +13.3% | $124,500 +13.3% |
| 2015 | $1,088 | $109,900 -6.1% |
| 2014 | $1,088 | $117,100 -2.3% |
| 2013 | -- | $119,900 |
| 2012 | -- | $119,900 -12.9% |
| 2011 | -- | $137,700 -4.4% |
| 2010 | -- | $144,000 +1.9% |
| 2007 | -- | $141,344 +27.1% |
| 2006 | -- | $111,192 +24.3% |
| 2005 | -- | $89,464 +42.6% |
| 2004 | -- | $62,728 +0.8% |
| 2003 | -- | $62,228 |
| 2002 | -- | $62,228 +7.8% |
| 2001 | -- | $57,732 |
Find assessor info on the county website
Monthly payment
Est. payment
Payment breakdown
Explore the cost of this home by adjusting the details. Changes won't be saved.Climate risks
Neighborhood: 23452
Nearby schools
Schools provided by the listing agent
- Elementary: Holland Elementary
- Middle: Plaza Middle
- High: Green Run
Source: REIN Inc.. This data may not be complete. We recommend contacting the local school district to confirm school assignments for this home.
- $246,2003 bd2 ba1.3k sqft3412 Waltham Cir, Virginia Beach, VA 23452Off Market

- $247,0002 bd2 ba1.2k sqft3408 Waltham Cir, Virginia Beach, VA 23452Off Market

- $218,9002 bd2 ba905 sqft3414 Waltham Cir, Virginia Beach, VA 23452Off Market
- $246,5003 bd2 ba1.3k sqft3406 Waltham Cir, Virginia Beach, VA 23452Off Market
Similar homes
- $--2 bd3 ba1.2k sqft3450 Waltham Cir, Virginia Beach, VA 23452AuctionXome
- $350,0003 bd2 ba1.3k sqft3305 Stoneshore Rd, Virginia Beach, VA 23452For Sale
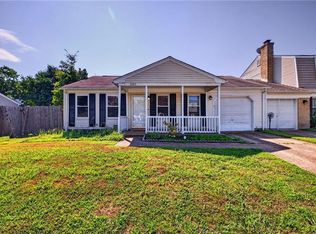 MLS ID #10652206, Ralph Immello. REIN Inc.
 - $274,0003 bd3 ba1.6k sqft924 Woodhue Ct, Virginia Beach, VA 23452For Sale
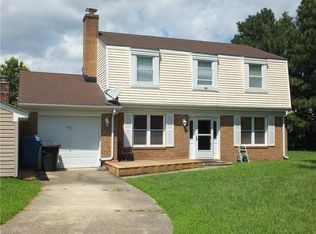 MLS ID #10652063, Mike Robinson. REIN Inc.
 - $349,9003 bd2 ba1.2k sqft3529 Faraday Ln, Virginia Beach, VA 23452For Sale
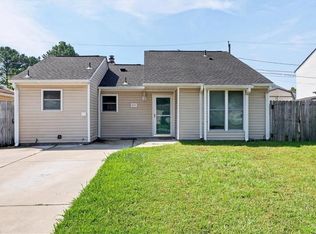 MLS ID #10652051, Annalisa Previte. REIN Inc.
