Skip main navigation
Closed
  • $475,000

    3410 Waters Edge Trl, Roswell, GA 30075

    3beds
    2,444sqft
    Townhouse, Residential
    Built in 2004
    871.2 Square Feet Lot
    $470,100 Zestimate®
    $194/sqft
    $3,126 Estimated rent

    Home value

    $470,100

    $428,000 - $517,000

    $3,126/mo

    Zestimate® history
    Loading
    Loading...

    Owner options

    List your home for rent

    $3,126/mo

    Rent Zestimate®

    Find your next renter with Zillow Rental Manager. Plus, with online applications, you can quickly screen prospective tenants – for free.

    Learn more

    $3,126/mo

    Rent Zestimate®

    Refinance and save

    $3,391/mo

    Est. payment

    Refinancing to a lower rate could help reduce your monthly payments and save thousands over the life of the loan.

    See today's rates

    $3,391/mo

    Est. payment

    Explore your selling options

    Work with a Zillow partner agent

    Leverage their expertise and Zillow's premium Showcase listings to get your home seen by more buyers.

    Get started

    List with your own agent

    Get your home in front of millions of buyers by listing it on Zillow.

    Learn how to do it

    Sell it yourself

    Take full control of how buyers see your home on Zillow by listing For Sale by Owner (FSBO).

    List your home

    What's special

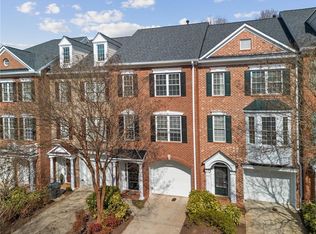
    Welcome to The Heritage at Roswell, where comfort, convenience, and community come together in one of the area’s most desirable neighborhoods. This move-in ready 3-story townhome has been meticulously maintained with no detail overlooked. Step inside from the charming front entry or directly from the garage into the spacious terrace level, which features a large bonus room—ideal as a home office, guest suite, man cave, teen retreat, or whatever suits your lifestyle—plus a full bathroom and abundant storage. Like-new carpet leads you upstairs to the bright and open main level, where a gas fireplace anchors the elegant great room. Flanked by custom built-ins, there’s plenty of space to showcase your treasures or neatly tuck things away. A stylish powder room sits just off to the side, which flows into a cozy reading nook or formal dining space—your choice! The heart of the home is the expansive kitchen, thoughtfully designed with granite countertops, stainless steel appliances, ample cabinetry, and a sunlit eat-in area. Just off the kitchen, enjoy your morning coffee in the inviting sunroom or on the private deck, perfect for relaxing or entertaining. The upper level is a true retreat. The luxurious primary suite features a spacious sitting area, an oversized walk-in closet with custom built-ins, and a spa-like ensuite with double vanities, a soaking tub, glass-enclosed shower, and private water closet. The secondary bedroom also includes a private ensuite and closet built-ins, ensuring comfort and privacy for all. Conveniently located on this level, the laundry room adds to the home’s practical layout. All this, nestled within a beautifully maintained community offering exceptional amenities—clubhouse, fitness center, swimming pool, lap pool, tennis courts, walking trails, and a serene pond. Ideally situated near downtown Roswell, and the vibrant energy of Canton Street, you’ll enjoy easy access to parks, live music, shopping, and local favorites like Table & Main, 1920 Tavern, and Silla del Toro—just to name a few. Plus, you're minutes from the Chattahoochee River National Recreation Area and only 8 minutes from GA-400. This home truly offers the best of Roswell living—don’t miss it!

    Zillow last checked:

    Listing updated:

    Listing Provided by:

    Kathryn Harbour,

    Atlanta Communities 678-270-2242

    Bought with:

    JENNIFER D QUINN, 210395

    Ansley Real Estate | Christie's International Real Estate

    Source: FMLS GA,MLS#: 7598449MLS Logo

    Facts & features

    Interior

    Bedrooms & bathrooms
    • Bedrooms: 3
    • Bathrooms: 4
    • Full bathrooms: 3
    • 1/2 bathrooms: 1
    Primary bedroom
    • Features: Sitting Room, Split Bedroom Plan
    • Level: Sitting Room, Split Bedroom Plan
    Bedroom
    • Features: Sitting Room, Split Bedroom Plan
    Primary bathroom
    • Features: Double Vanity, Separate Tub/Shower, Whirlpool Tub
    Dining room
    • Features: Open Concept
    Kitchen
    • Features: Breakfast Bar, Breakfast Room, Cabinets Stain, Pantry, Stone Counters
    Heating
    • Central
    Cooling
    • Ceiling Fan(s), Central Air
    Appliances
    • Included: Dishwasher, Disposal, Electric Range, Microwave, Refrigerator
    • Laundry: Laundry Room, Upper Level
    Features
    • Bookcases, Double Vanity, Recessed Lighting, Tray Ceiling(s), Vaulted Ceiling(s), Walk-In Closet(s)
    • Flooring: Carpet, Hardwood, Luxury Vinyl
    • Windows: None
    • Basement: None
    • Number of fireplaces: 1
    • Fireplace features: Factory Built, Family Room, Gas Log, Glass Doors
    • Common walls with other units/homes: 2+ Common Walls
    Interior area
    • Total structure area: 2,444
    • Total interior livable area: 2,444 sqft

    Property

    Parking
    • Total spaces: 1
    • Parking features: Garage, Garage Faces Front
    • Garage spaces: 1
    Accessibility
    • Accessibility features: None
    Features
    • Levels: Three Or More
    • Patio & porch: Deck
    • Pool features: None
    • Has spa: Yes
    • Spa features: Bath, None
    • Fencing: None
    • Has view: Yes
    • View description: Neighborhood, Other
    • Waterfront features: None
    • Body of water: None
    Lot
    • Size: 871.20 sqft
    • Features: Other
    Details
    • Additional structures: None
    • Parcel number: 12 154002482792
    • Other equipment: None
    • Horse amenities: None

    Construction

    Type & style
    • Home type: Townhouse
    • Architectural style: Townhouse,Traditional
    • Property subtype: Townhouse, Residential
    • Attached to another structure: Yes
    Materials
    • Brick
    • Foundation: Slab
    • Roof: Composition
    Condition
    • Resale
    • New construction: No
    • Year built: 2004

    Utilities & green energy

    • Electric: 110 Volts, 220 Volts
    • Sewer: Public Sewer
    • Water: Public
    • Utilities for property: Cable Available, Electricity Available, Natural Gas Available, Phone Available, Sewer Available, Underground Utilities, Water Available
    Green energy
    • Energy efficient items: None
    • Energy generation: None

    Community & neighborhood

    Security
    • Security features: Security System Owned, Smoke Detector(s)
    Community
    • Community features: Clubhouse, Fitness Center, Gated, Homeowners Assoc, Near Schools, Near Shopping, Near Trails/Greenway, Pool, Tennis Court(s)
    Location
    • Region: Roswell
    • Subdivision: Heritage At Roswell

    HOA & financial

    HOA
    • Has HOA: Yes
    • HOA fee: $507 monthly
    • Services included: Maintenance Grounds, Maintenance Structure, Swim, Termite, Tennis

    Other

    Other facts
    • Listing terms: Cash,Conventional,FHA,VA Loan
    • Ownership: Other
    • Road surface type: Asphalt

    Price history

    DateEventPrice
    8/22/2025Sold$475,000$194/sqft
    Source: FMLS GA #7598449 Report a problem
    7/28/2025Pending sale$475,000$194/sqft
    Source: GAMLS #10561131 Report a problem
    7/10/2025Listed for sale$475,000+22.4%$194/sqft
    Source: FMLS GA #7598449 Report a problem
    9/16/2023Listing removed--
    Source: FMLS GA #6927720 Report a problem
    9/15/2021Sold$388,000-1.8%$159/sqft
    Source: Public Record Report a problem
    9/1/2021Pending sale$395,000$162/sqft
    Source: FMLS GA #6927720 Report a problem
    8/26/2021Contingent$395,000$162/sqft
    Source: FMLS GA #6927720 Report a problem
    8/14/2021Listed for sale$395,000+33.9%$162/sqft
    Source: FMLS GA #6927720 Report a problem
    4/8/2019Sold$295,000-7.8%$121/sqft
    Source: Public Record Report a problem
    9/27/2018Price change$319,900-0.9%$131/sqft
    Source: CENTURY 21 Connect Realty #6072044 Report a problem
    8/23/2018Price change$322,900-0.6%$132/sqft
    Source: CENTURY 21 Connect Realty #6020742 Report a problem
    7/26/2018Price change$324,9000%$133/sqft
    Source: Century 21 Connect Realty #6020742 Report a problem
    6/28/2018Price change$325,000-3%$133/sqft
    Source: CENTURY 21 Connect Realty #6020742 Report a problem
    6/1/2018Listed for sale$335,000+35.7%$137/sqft
    Source: CENTURY 21 CONNECT REALTY #6020742 Report a problem
    12/4/2014Listing removed$1,800$1/sqft
    Source: Berkshire Hathaway HomeServices Georgia Properties Report a problem
    9/23/2014Listed for rent$1,800$1/sqft
    Source: Berkshire Hathaway HomeServices Georgia Properties Report a problem
    1/5/2005Sold$246,800$101/sqft
    Source: Public Record Report a problem

    Public tax history

    YearProperty taxesTax assessment
    2024$4,427 -6.6%$181,000
    2023$4,740 +16.1%$181,000 +16.6%
    2022$4,083 +20.1%$155,200 +11.3%
    2021$3,401 +2.1%$139,400 +18.1%
    2020$3,331 -12.3%$118,000 -12.8%
    2019$3,799 $135,320 +18.2%
    2018$3,799 $114,480 +18.1%
    2017$3,799 +13.2%$96,920
    2016$3,356 +11.3%$96,920
    2015$3,017 +26.3%$96,920 +6.9%
    2014$2,388 +7.6%$90,640 +3%
    2013$2,220 -0.4%$88,000
    2012$2,228 $88,000
    2011-- $88,000
    2010$2,260 -7.8%$88,000 -11.6%
    2009$2,452 $99,520
    2008-- $99,520 0%
    2007$2,319 $99,560 +20.5%
    2005-- $82,640

    Find assessor info on the county website

    Neighborhood: 30075

    Nearby schools

    GreatSchools rating
    Schools provided by the listing agent
    • Elementary: Mountain Park - Fulton
    • Middle: Crabapple
    • High: Roswell

    Source: FMLS GA. This data may not be complete. We recommend contacting the local school district to confirm school assignments for this home.

    Get a cash offer in 3 minutes
    Find out how much your home could sell for in as little as 3 minutes with a no-obligation cash offer.
    Estimated market value
    $470,100
    Get a cash offer in 3 minutes
    Find out how much your home could sell for in as little as 3 minutes with a no-obligation cash offer.
    Estimated market value
    $470,100