***MULTIPLE OFFERS RECEVIED- Highest and Best Due by 4PM SUN 3/29*** Don't miss this ranch home set on over a half-acre lot on a quiet cul-de-sac in desirable Island Lake Highlands. This open-concept floor plan features a great room with vaulted ceilings, wood beam accents, a skylight, and sliding glass doors to the outdoor space, flowing seamlessly into the dining area highlighted by a cozy wood stove. The updated kitchen includes stainless steel appliances, a tile backsplash, and a large peninsula with breakfast bar seating, ideal for everyday living and entertaining. The generously sized primary bedroom offers direct access to the full bath, while the second bedroom provides flexibility for a home office or guest space. A convenient main-level laundry room adds to the functionality of the home. Outside, the picturesque setting is designed for entertaining with a large deck, pool, and fenced yard, all surrounded by mature landscape and open space. New: roof in 2021 and appliances and water heater within the last 5 years. Ideally located just steps from Island Lake, Forest Park, and Brier and South Shore beaches, this home offers space, setting, and location in one complete package.
Closed
$300,000
3410 Woodland Cir N, Island Lake, IL 60042
2beds
1,198sqft
Single Family Residence
Built in 1958
0.52 Acres Lot
$305,200 Zestimate®
$250/sqft
$2,173 Estimated rent
Home value
$305,200
$278,000 - $336,000
$2,173/mo
Zestimate® history
Owner options
List your home for rent
$2,173/mo
Rent Zestimate®
Find your next renter with Zillow Rental Manager. Plus, with online applications, you can quickly screen prospective tenants – for free.
$2,173/mo
Rent Zestimate®
Refinance and save
$2,289/mo
Est. payment
Refinancing to a lower rate could help reduce your monthly payments and save thousands over the life of the loan.
$2,289/mo
Est. payment
Explore your selling options
Work with a Zillow partner agent
Leverage their expertise and Zillow's premium Showcase listings to get your home seen by more buyers.
Get startedList with your own agent
Get your home in front of millions of buyers by listing it on Zillow.
Learn how to do itSell it yourself
Take full control of how buyers see your home on Zillow by listing For Sale by Owner (FSBO).
List your homeWhat's special
Cozy wood stoveFenced yardGenerously sized primary bedroomQuiet cul-de-sacOpen-concept floor planUpdated kitchenConvenient main-level laundry room
Zillow last checked:
Listing updated:
Listed by:
Sarah Leonard, E-PRO 224-239-3966,
Legacy Properties, A Sarah Leonard Company, LLC,
James Brown 224-629-9873,
Legacy Properties, A Sarah Leonard Company, LLC
Bought with:
Mitchell Blyumin
Frontage Realty
Source: MRED as distributed by MLS GRID,MLS#: 12601780
Facts & features
Interior
Bedrooms & bathrooms
- Bedrooms: 2
- Bathrooms: 1
- Full bathrooms: 1
Rooms
- Room types: Foyer
Primary bedroom
- Features: Flooring (Hardwood), Window Treatments (All), Bathroom (Full)
- Level: Main
- Area: 176 Square Feet
- Dimensions: 16X11
Bedroom 2
- Features: Flooring (Hardwood), Window Treatments (All)
- Level: Main
- Area: 110 Square Feet
- Dimensions: 11X10
Dining room
- Features: Flooring (Luxury Vinyl), Window Treatments (All)
- Level: Main
- Area: 150 Square Feet
- Dimensions: 15X10
Foyer
- Features: Flooring (Luxury Vinyl), Window Treatments (All)
- Level: Main
- Area: 96 Square Feet
- Dimensions: 12X8
Kitchen
- Features: Kitchen (Eating Area-Breakfast Bar, Eating Area-Table Space), Flooring (Luxury Vinyl), Window Treatments (All)
- Level: Main
- Area: 120 Square Feet
- Dimensions: 12X10
Laundry
- Level: Main
- Area: 42 Square Feet
- Dimensions: 7X6
Living room
- Features: Flooring (Luxury Vinyl), Window Treatments (All)
- Level: Main
- Area: 210 Square Feet
- Dimensions: 15X14
Heating
- Natural Gas, Forced Air
Cooling
- Central Air
Appliances
- Included: Range, Microwave, Dishwasher, Refrigerator, Washer, Dryer, Disposal
- Laundry: Main Level, In Unit
Features
- Cathedral Ceiling(s), 1st Floor Bedroom, 1st Floor Full Bath
- Windows: Skylight(s)
- Basement: Crawl Space
- Attic: Unfinished
Interior area
- Total structure area: 0
- Total interior livable area: 1,198 sqft
Property
Parking
- Total spaces: 2
- Parking features: Asphalt, Garage Door Opener, Yes, Garage Owned, Attached, Garage
- Attached garage spaces: 2
- Has uncovered spaces: Yes
Accessibility
- Accessibility features: No Disability Access
Features
- Stories: 1
- Patio & porch: Deck
- Pool features: Above Ground
- Fencing: Fenced
Lot
- Size: 0.52 Acres
- Dimensions: 156X80X160X140X70
- Features: Cul-De-Sac
Details
- Parcel number: 09211180370000
- Special conditions: None
- Other equipment: Ceiling Fan(s)
Construction
Type & style
- Home type: SingleFamily
- Architectural style: Contemporary
- Property subtype: Single Family Residence
Materials
- Aluminum Siding
- Foundation: Concrete Perimeter
- Roof: Asphalt
Condition
- New construction: No
- Year built: 1958
Details
- Builder model: RANCH
Utilities & green energy
- Electric: Circuit Breakers, 100 Amp Service
- Sewer: Public Sewer
- Water: Shared Well
Community & HOA
Community
- Features: Street Paved
- Subdivision: Island Lake Highlands
HOA
- Services included: None
Location
- Region: Island Lake
Financial & listing details
- Price per square foot: $250/sqft
- Tax assessed value: $235,796
- Annual tax amount: $5,609
- Date on market: 3/27/2026
- Listing terms: Conventional
- Ownership: Fee Simple
Price history
| Date | Event | Price |
|---|---|---|
| 4/29/2026 | Sold | $300,000+11.2%$250/sqft |
Source:  MRED as distributed by MLS GRID #12601780 Report a problem MRED as distributed by MLS GRID #12601780 Report a problem | ||
| 3/30/2026 | Contingent | $269,900$225/sqft |
Source: MRED as distributed by MLS GRID #12601780 Report a problem | ||
| 3/27/2026 | Listed for sale | $269,900+59.7%$225/sqft |
Source: MRED as distributed by MLS GRID #12601780 Report a problem | ||
| 8/20/2018 | Sold | $169,000-2.3%$141/sqft |
Source: MRED as distributed by MLS GRID #09983638 Report a problem | ||
| 6/21/2018 | Pending sale | $172,900$144/sqft |
Source: RE/MAX Now #09983638 Report a problem | ||
| 6/13/2018 | Listed for sale | $172,900+18.8%$144/sqft |
Source: RE/MAX Now #09983638 Report a problem | ||
| 9/4/2003 | Sold | $145,500+38.6%$121/sqft |
Source: Public Record Report a problem | ||
| 12/29/1995 | Sold | $105,000$88/sqft |
Source: Public Record Report a problem | ||
Public tax history
| Year | Property taxes | Tax assessment |
|---|---|---|
| 2024 | $5,610 +11.4% | $83,896 +6.8% |
| 2023 | $5,034 -8.3% | $78,591 +20.3% |
| 2022 | $5,492 +5% | $65,308 +4.2% |
| 2021 | $5,232 +3.8% | $62,683 +11% |
| 2020 | $5,040 +3.9% | $56,452 +5.8% |
| 2019 | $4,849 +19.2% | $53,352 +16.9% |
| 2018 | $4,067 | $45,648 +1.2% |
| 2017 | $4,067 +10.5% | $45,120 +5.6% |
| 2016 | $3,679 +17.9% | $42,727 +8.9% |
| 2015 | $3,119 +2.6% | $39,224 +20% |
| 2014 | $3,039 +1.8% | $32,690 -1.8% |
| 2012 | $2,985 +14% | $33,281 -35.3% |
| 2011 | $2,620 -36.5% | $51,462 -10.9% |
| 2010 | $4,123 +14.9% | $57,782 +1.2% |
| 2009 | $3,589 +25.7% | $57,091 +0.5% |
| 2008 | $2,854 +5.8% | $56,814 +0.1% |
| 2006 | $2,699 +11.9% | $56,782 |
| 2005 | $2,412 +7.3% | -- |
| 2004 | $2,248 -9.1% | -- |
| 2003 | $2,472 +6% | -- |
| 2002 | $2,333 -6.9% | -- |
| 2001 | $2,506 +3.8% | $36,852 +3.2% |
| 2000 | $2,414 | $35,700 |
Find assessor info on the county website
Neighborhood: 60042
Nearby homes
- $315,200-- bd2 ba1.3k sqft3408 Woodland Cir N, Island Lake, IL 60042Off Market
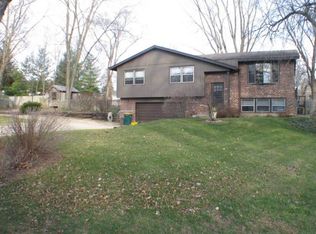
- $333,7003 bd2 ba1.4k sqft3502 Woodland Cir S, Island Lake, IL 60042Off Market
- $324,9003 bd2 ba1.1k sqft3409 Woodland Cir N, Island Lake, IL 60042Off Market
- $307,5003 bd2 ba1k sqft3413 Greenleaf Ave, Island Lake, IL 60042Off Market

- $315,100-- bd2 ba1.2k sqft3411 Greenleaf Ave, Island Lake, IL 60042Off Market
- $285,5003 bd2 ba1k sqft3415 Greenleaf Ave, Island Lake, IL 60042Off Market
- $8,353-- bd-- ba-- sqft3408 Woodland Cir N, Island Lake, IL 60042Off Market
- $---- bd1 ba1.9k sqft3405 Greenleaf Ave, Island Lake, IL 60042Auction
Nearby schools
GreatSchools rating
- 6/10Cotton Creek SchoolGrades: PK-5Distance: 0.8 mi
- 5/10Matthews Middle SchoolGrades: 6-8Distance: 0.6 mi
- 6/10Wauconda High SchoolGrades: 9-12Distance: 2.4 mi
Schools provided by the listing agent
- Elementary: Cotton Creek Elementary School
- Middle: Matthews Middle School
- High: Wauconda Comm High School
- District: 118
Source: MRED as distributed by MLS GRID. This data may not be complete. We recommend contacting the local school district to confirm school assignments for this home.
Get a cash offer in 3 minutes
Find out how much your home could sell for in as little as 3 minutes with a no-obligation cash offer.
Estimated market value
$305,200
Get a cash offer in 3 minutes
Find out how much your home could sell for in as little as 3 minutes with a no-obligation cash offer.
Estimated market value
$305,200
- Illinois
- Lake County
- Island Lake
- 60042
- 3410 Woodland Cir N
Nearby cities
Nearby zip codes
Other Island Lake Topics
