Please arrange a private showing! *Pool(s) are a virtual rendering* Welcome to 3410 Woodvalley Drive, an unrivaled mid-century modern residence where light, design, and craftsmanship come together. In 2018, the home underwent a full architectural renovation, reconstructed from the inside out with enduring comfort and no detail overlooked. Designed for long-term living rather than resale, every feature blends function and luxury. Passive-solar orientation allows winter sunlight to warm the interiors while roof overhangs limit summer heat. Inside features 10-ft ceilings, exposed beams, wide-plank flooring, and full-height interior and closet doors that stretch nearly floor to ceiling, enhancing the home’s vertical lines and airy feel. The chef’s kitchen includes Wolf, Sub-Zero & Bosch appliances, dual ovens, a five-burner gas range with custom hood, quartzite waterfall island, lift-up cabinetry, hidden outlets, and a drawer-style microwave. The primary suite offers two custom closet systems with built-in drawers and shelving, heated radiant floors, an oversized rain shower, ROHL fixtures, his-and-hers vanities, and custom blackout shades. Additional bedrooms have large windows, sliding barn doors, and built-in closet systems. The mudroom/laundry functions as a secondary prep space and butler’s pantry with deep sink, extra refrigerator, and custom cabinetry. Utility features include a full-home water filtration system and a tankless water heater. The 0.63-acre lot features full yard irrigation, original stone retaining wall with steps to the upper lawn, a six-foot custom wood fence (2023), a glass-door two-car garage, and an attached second storage garage. Architectural up-lighting showcases the home after dark. The backyard offers space for future amenities such as a pool or putting green, while preserving open green space. Modern California living, timeless elegance, and thoughtful design all come together here, a home this intentional and refined is rarely available in Woodvalley.
Sold for $1,350,000
$1,350,000
3410 Woodvalley Dr, Pikesville, MD 21208
5beds
3,344sqft
Single Family Residence
Built in 1959
0.63 Acres Lot
$1,350,700 Zestimate®
$404/sqft
$4,319 Estimated rent
Home value
$1,350,700
$1.26M - $1.46M
$4,319/mo
Zestimate® history
Owner options
List your home for rent
$4,319/mo
Rent Zestimate®
Find your next renter with Zillow Rental Manager. Plus, with online applications, you can quickly screen prospective tenants – for free.
$4,319/mo
Rent Zestimate®
Refinance and save
$6,866/mo
Est. payment
Refinancing to a lower rate could help reduce your monthly payments and save thousands over the life of the loan.
$6,866/mo
Est. payment
Explore your selling options
Work with a Zillow partner agent
Leverage their expertise and Zillow's premium Showcase listings to get your home seen by more buyers.
Get startedList with your own agent
Get your home in front of millions of buyers by listing it on Zillow.
Learn how to do itSell it yourself
Take full control of how buyers see your home on Zillow by listing For Sale by Owner (FSBO).
List your homeWhat's special
Zillow last checked:
Listing updated:
Listed by:
Christina Elliott 443-827-8195,
The KW Collective,
Co-Listing Agent: Kellie Patricia Barrett 240-538-2120,
The KW Collective
Bought with:
Harriett Wasserman, 89476
Berkshire Hathaway HomeServices Homesale Realty
Source: Bright MLS,MLS#: MDBC2162976
Facts & features
Interior
Bedrooms & bathrooms
- Bedrooms: 5
- Bathrooms: 4
- Full bathrooms: 3
- 1/2 bathrooms: 1
- Main level bathrooms: 4
- Main level bedrooms: 5
Basement
- Area: 0
Heating
- Central, Electric, Natural Gas
Cooling
- Central Air, Electric
Appliances
- Included: Microwave, Cooktop, Dishwasher, Disposal, Dryer, Energy Efficient Appliances, Exhaust Fan, Extra Refrigerator/Freezer, Ice Maker, Double Oven, Oven, Range Hood, Refrigerator, Six Burner Stove, Stainless Steel Appliance(s), Washer, Water Heater, Tankless Water Heater, Water Treat System
- Laundry: Main Level
Features
- Bar, Bathroom - Tub Shower, Built-in Features, Butlers Pantry, Ceiling Fan(s), Combination Dining/Living, Combination Kitchen/Dining, Combination Kitchen/Living, Dining Area, Entry Level Bedroom, Exposed Beams, Family Room Off Kitchen, Open Floorplan, Kitchen - Gourmet, Kitchen Island, Primary Bath(s), Recessed Lighting, Upgraded Countertops, Walk-In Closet(s), 9'+ Ceilings, Beamed Ceilings, Vaulted Ceiling(s)
- Flooring: Luxury Vinyl
- Doors: Insulated
- Windows: Double Pane Windows, Energy Efficient, Screens, Sliding, Window Treatments
- Has basement: No
- Has fireplace: No
Interior area
- Total structure area: 3,344
- Total interior livable area: 3,344 sqft
- Finished area above ground: 3,344
- Finished area below ground: 0
Property
Parking
- Total spaces: 10
- Parking features: Garage Faces Front, Garage Door Opener, Inside Entrance, Oversized, Asphalt, Driveway, Attached
- Attached garage spaces: 2
- Uncovered spaces: 8
- Details: Garage Sqft: 482
Accessibility
- Accessibility features: None
Features
- Levels: One
- Stories: 1
- Patio & porch: Patio
- Exterior features: Extensive Hardscape, Lighting, Flood Lights, Lawn Sprinkler, Sidewalks, Stone Retaining Walls
- Pool features: None
- Fencing: Full,Privacy,Wood
Lot
- Size: 0.63 Acres
- Dimensions: 2.00 x
- Features: Landscaped, Private, Rear Yard, SideYard(s)
Details
- Additional structures: Above Grade, Below Grade
- Parcel number: 04030319035550
- Zoning: R
- Special conditions: Standard
Construction
Type & style
- Home type: SingleFamily
- Architectural style: Contemporary,Ranch/Rambler
- Property subtype: Single Family Residence
Materials
- Brick, HardiPlank Type
- Foundation: Slab
- Roof: Other
Condition
- Excellent
- New construction: No
- Year built: 1959
- Major remodel year: 2018
Utilities & green energy
- Sewer: Public Sewer
- Water: Public
Community & HOA
Community
- Security: Smoke Detector(s), Security System
- Subdivision: Stevenson
HOA
- Has HOA: No
Location
- Region: Pikesville
Financial & listing details
- Price per square foot: $404/sqft
- Tax assessed value: $644,900
- Annual tax amount: $6,976
- Date on market: 5/13/2026
- Listing agreement: Exclusive Agency
- Ownership: Fee Simple
Price history
| Date | Event | Price |
|---|---|---|
| 6/17/2026 | Sold | $1,350,000+3.9%$404/sqft |
Source:  Bright MLS #MDBC2162976 Report a problem Bright MLS #MDBC2162976 Report a problem | ||
| 6/2/2026 | Contingent | $1,299,000$388/sqft |
Source: Bright MLS #MDBC2162976 Report a problem | ||
| 5/14/2026 | Listed for sale | $1,299,000-7.1%$388/sqft |
Source: Bright MLS #MDBC2162976 Report a problem | ||
| 5/13/2026 | Listing removed | $1,399,000$418/sqft |
Source: Bright MLS #MDBC2154624 Report a problem | ||
| 4/23/2026 | Price change | $1,399,000-3.5%$418/sqft |
Source: Bright MLS #MDBC2154624 Report a problem | ||
| 4/1/2026 | Price change | $1,449,000-3.3%$433/sqft |
Source: Bright MLS #MDBC2154624 Report a problem | ||
| 3/12/2026 | Price change | $1,499,000-9.2%$448/sqft |
Source: Bright MLS #MDBC2154624 Report a problem | ||
| 2/18/2026 | Price change | $1,650,000-5.7%$493/sqft |
Source: Bright MLS #MDBC2143640 Report a problem | ||
| 10/22/2025 | Listed for sale | $1,750,000+37.3%$523/sqft |
Source: Bright MLS #MDBC2143640 Report a problem | ||
| 4/29/2022 | Sold | $1,275,000+231.2%$381/sqft |
Source: Bright MLS #MDBC2031032 Report a problem | ||
| 1/3/2017 | Sold | $385,000+13.2%$115/sqft |
Source: Public Record Report a problem | ||
| 9/9/2016 | Listing removed | $340,000$102/sqft |
Source: Long & Foster Real Estate, Inc. #BC9751182 Report a problem | ||
| 8/29/2016 | Listed for sale | $340,000-2.8%$102/sqft |
Source: Long & Foster Real Estate, Inc. #BC9751182 Report a problem | ||
| 4/1/2015 | Listing removed | $349,900$105/sqft |
Source: Homepath #BC8522585 Report a problem | ||
| 3/31/2015 | Price change | $349,900-9.1%$105/sqft |
Source: Homepath #BC8522585 Report a problem | ||
| 3/6/2015 | Price change | $384,900-3.8%$115/sqft |
Source: Homepath #BC8522585 Report a problem | ||
| 1/29/2015 | Price change | $399,900-2.5%$120/sqft |
Source: Homepath #BC8522585 Report a problem | ||
| 12/23/2014 | Listed for sale | $410,000+39.4%$123/sqft |
Source: National Realty Report a problem | ||
| 4/8/2014 | Sold | $294,019-9.5%$88/sqft |
Source: Public Record Report a problem | ||
| 8/21/2013 | Listing removed | $325,000$97/sqft |
Source: Keller Williams Realty Baltimore #BC7999567 Report a problem | ||
| 8/14/2013 | Price change | $325,000+58.5%$97/sqft |
Source: Keller Williams Realty Baltimore #BC7999567 Report a problem | ||
| 4/30/2013 | Listed for sale | $205,000$61/sqft |
Source: Keller Williams Realty Baltimore #BC7999567 Report a problem | ||
| 2/1/2013 | Listing removed | $205,000$61/sqft |
Source: Keller Williams Realty Baltimore #BC7999567 Report a problem | ||
| 1/25/2013 | Price change | $205,000-44.4%$61/sqft |
Source: Keller Williams Realty Baltimore Report a problem | ||
| 11/19/2011 | Listed for sale | $369,000$110/sqft |
Source: Prudential PenFed Realty #BC7729826 Report a problem | ||
Public tax history
| Year | Property taxes | Tax assessment |
|---|---|---|
| 2025 | $11,292 +61.9% | $644,900 +12% |
| 2024 | $6,976 +13.7% | $575,600 +13.7% |
| 2023 | $6,136 +15.9% | $506,300 +15.9% |
| 2022 | $5,296 +6.1% | $437,000 +6.1% |
| 2021 | $4,993 +6.5% | $411,967 +6.5% |
| 2020 | $4,690 +6.9% | $386,933 +6.9% |
| 2019 | $4,386 | $361,900 |
| 2018 | $4,386 | $361,900 |
| 2017 | $4,386 -13.6% | $361,900 -1.5% |
| 2016 | $5,074 | $367,500 +3% |
| 2015 | $5,074 | $356,933 +3.1% |
| 2014 | $5,074 | $346,367 +3.1% |
| 2013 | -- | $335,800 |
| 2012 | -- | $335,800 |
| 2011 | -- | $335,800 -26% |
| 2010 | -- | $454,040 +5.9% |
| 2009 | -- | $428,852 +6.2% |
| 2008 | -- | $403,666 +6.7% |
| 2007 | -- | $378,480 +10.6% |
| 2006 | -- | $342,256 +11.8% |
| 2005 | -- | $306,033 +13.4% |
| 2004 | -- | $269,810 +1.5% |
| 2003 | -- | $265,942 +1.5% |
| 2002 | -- | $262,076 +1.5% |
| 2001 | -- | $258,210 |
Find assessor info on the county website
Neighborhood: 21208
Nearby homes
- $684,000-- bd2 ba2.5k sqft8411 Stevenson Rd, Baltimore, MD 21208Off Market
- $801,2004 bd3 ba3k sqft3412 Woodvalley Dr, Baltimore, MD 21208Off Market
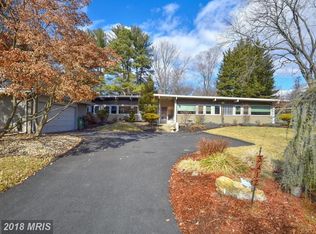
- $887,2003 bd4 ba3.4k sqft3408 Woodvalley Dr, Pikesville, MD 21208Off Market
- $561,800-- bd2 ba2.2k sqft3411 Garrison Farms Rd, Baltimore, MD 21208Off Market
- $705,0004 bd4 ba2k sqft1 Garrison Farms Ct, Pikesville, MD 21208Off Market
- $559,300-- bd2 ba2.3k sqft3409 Garrison Farms Rd, Baltimore, MD 21208Off Market
- $718,000-- bd4 ba2.4k sqft3407 Garrison Farms Rd, Baltimore, MD 21208Off Market
- $760,0004 bd4 ba3k sqft3409 Woodvalley Dr, Pikesville, MD 21208Sold
Nearby schools
GreatSchools rating
- 10/10Fort Garrison Elementary SchoolGrades: PK-5Distance: 0.3 mi
- 3/10Pikesville Middle SchoolGrades: 6-8Distance: 1.4 mi
- 5/10Pikesville High SchoolGrades: 9-12Distance: 1.5 mi
Schools provided by the listing agent
- Elementary: Fort Garrison
- Middle: Pikesville
- High: Pikesville
- District: Baltimore County Public Schools
Source: Bright MLS. This data may not be complete. We recommend contacting the local school district to confirm school assignments for this home.
Get a cash offer in 3 minutes
Find out how much your home could sell for in as little as 3 minutes with a no-obligation cash offer.
Estimated market value
$1,350,700
Get a cash offer in 3 minutes
Find out how much your home could sell for in as little as 3 minutes with a no-obligation cash offer.
Estimated market value
$1,350,700
- Maryland
- Baltimore County
- Pikesville
- 21208
- 3410 Woodvalley Dr
Nearby cities
Nearby zip codes
Other Pikesville Topics
