Don’t miss this opportunity to own a piece of paradise in the picturesque rolling hills and resort-style living at Lake Jovita Golf & Country Club. Built by premier builder, Arthur Rutenberg, this popular St. Kitts model has been well-maintained by its owners. Upgrades and special features begin with the beautiful paver driveway and entrance to the 3,177 sf, 4 bedroom, 3 bath, pool home with bonus room, office and oversized 3 car, epoxy surfaced garage. The kitchen features beautiful solid wood cabinets, new stainless steel Bosch appliances and granite countertops, with bar seating and a dining nook. The split bedroom plan offers privacy for all, plus a private den/retreat, with direct access to the pool, that could also serve as a 5th bedroom. The owner’s suite includes a sitting area, walk-in closets, dual vanities, garden tub, walk-in shower and separate water closet. The peaceful office could also serve as a private den, reading or game room. The paver lanai is designed for maximum fun and relaxation with two roomy covered spaces, along with an outdoor, gas fireplace. The pool pump was replaced in 2019 and the pool heater was replaced in 2016 but rarely used since the solar heat provides adequate warmth for the current owners. Another fantastic feature is the irrigation well that can save mega bucks annually on your water bill. Seller will include all televisions with the purchase and provide a Home Warranty. This extra special gated community has 2 championship golf courses, tennis, fitness center, pool, basketball and pickleball courts, a beautiful park with paved walking path, a playground and separate dog parks for small and larger dogs. We are located in the rolling hills of East Pasco with easy access to major highways, 2 international airports, tons of local shopping, dining and entertainment options and only a short drive to Tampa and all the greater Tampa region has to offer.
Sold for $700,000
$700,000
34101 AMERICANA AVENUE, DADE CITY, FL 33525
4beds
3,177sqft
Single Family Residence
Built in 2005
0.47 Acres Lot
$776,300 Zestimate®
$220/sqft
$3,481 Estimated rent
Home value
$776,300
$730,000 - $823,000
$3,481/mo
Zestimate® history
Owner options
List your home for rent
$3,481/mo
Rent Zestimate®
Find your next renter with Zillow Rental Manager. Plus, with online applications, you can quickly screen prospective tenants – for free.
$3,481/mo
Rent Zestimate®
Refinance and save
$4,858/mo
Est. payment
Refinancing to a lower rate could help reduce your monthly payments and save thousands over the life of the loan.
$4,858/mo
Est. payment
Explore your selling options
Work with a Zillow partner agent
Leverage their expertise and Zillow's premium Showcase listings to get your home seen by more buyers.
Get startedList with your own agent
Get your home in front of millions of buyers by listing it on Zillow.
Learn how to do itSell it yourself
Take full control of how buyers see your home on Zillow by listing For Sale by Owner (FSBO).
List your homeWhat's special
Gas fireplaceBonus roomPickleball courtsPaved walking pathPool homePool heaterPool pump
Zillow last checked:
Listing updated:
Listed by:
Karen Stridiron 865-805-1204,
CHARLES RUTENBERG REALTY INC 727-538-9200
Bought with:
Geri LaFountain, 3141319
KING & ASSOCIATES REAL ESTATE LLC
Source: Stellar MLS,MLS#: T3456787 Originating MLS: Pinellas Suncoast
Originating MLS: Pinellas Suncoast
Facts & features
Interior
Bedrooms & bathrooms
- Bedrooms: 4
- Bathrooms: 3
- Full bathrooms: 3
Rooms
- Room types: Bonus Room, Den/Library/Office, Family Room, Dining Room, Living Room, Utility Room
Primary bedroom
- Features: Ceiling Fan(s), Walk-In Closet(s)
- Level: First
- Dimensions: 17x29
Bedroom 2
- Features: Built-in Closet
- Level: First
- Dimensions: 12x12
Bedroom 3
- Features: Built-in Closet
- Level: First
- Dimensions: 12x15
Bedroom 4
- Features: Built-in Closet
- Level: First
- Dimensions: 15x14
Bonus room
- Features: Built-in Closet
- Level: First
- Dimensions: 17x13
Dining room
- Level: First
- Dimensions: 11x12
Family room
- Features: Ceiling Fan(s)
- Level: First
- Dimensions: 22x23
Kitchen
- Features: Bar, Built-in Features, Granite Counters, Kitchen Island
- Level: First
- Dimensions: 15x17
Living room
- Level: First
- Dimensions: 20x17
Office
- Features: Ceiling Fan(s)
- Level: First
- Dimensions: 11x12
Heating
- Central, Electric
Cooling
- Central Air
Appliances
- Included: Oven, Cooktop, Dishwasher, Disposal, Gas Water Heater, Microwave, Range Hood, Refrigerator
- Laundry: Inside, Laundry Room
Features
- Ceiling Fan(s), Crown Molding, Eating Space In Kitchen, Kitchen/Family Room Combo, Living Room/Dining Room Combo, Primary Bedroom Main Floor, Solid Surface Counters, Stone Counters, Thermostat, Tray Ceiling(s), Walk-In Closet(s)
- Flooring: Carpet, Ceramic Tile, Hardwood
- Doors: Sliding Doors
- Windows: Blinds, Shades, Shutters, Window Treatments
- Has fireplace: Yes
- Fireplace features: Gas, Outside, Stone
Interior area
- Total structure area: 4,328
- Total interior livable area: 3,177 sqft
Property
Parking
- Total spaces: 3
- Parking features: Garage - Attached
- Attached garage spaces: 3
Features
- Levels: One
- Stories: 1
- Patio & porch: Covered, Front Porch, Rear Porch, Screened
- Exterior features: Irrigation System, Lighting, Private Mailbox, Rain Gutters, Sidewalk
- Has private pool: Yes
- Pool features: Child Safety Fence, Chlorine Free, Gunite, In Ground, Salt Water, Screen Enclosure, Solar Heat
- Has spa: Yes
- Spa features: Heated, In Ground
- Has view: Yes
- View description: Garden
Lot
- Size: 0.47 Acres
- Features: Landscaped, Near Golf Course, Sidewalk
- Residential vegetation: Mature Landscaping
Details
- Parcel number: 212431003.0000.00359.0
- Zoning: MPUD
- Special conditions: None
Construction
Type & style
- Home type: SingleFamily
- Architectural style: Traditional
- Property subtype: Single Family Residence
Materials
- Stucco
- Foundation: Slab
- Roof: Tile
Condition
- Completed
- New construction: No
- Year built: 2005
Details
- Builder name: Arthur Rutenberg
- Warranty included: Yes
Utilities & green energy
- Sewer: Public Sewer
- Water: Public, Well
- Utilities for property: Cable Connected, Electricity Connected, Propane, Sewer Connected, Sprinkler Well, Street Lights, Water Connected
Community & HOA
Community
- Features: Association Recreation - Owned, Clubhouse, Deed Restrictions, Dog Park, Fitness Center, Gated Community - Guard, Golf Carts OK, Golf, Park, Playground, Pool, Sidewalks
- Security: Gated Community, Security System, Security System Owned, Smoke Detector(s)
- Pet fee: $0 monthly
- Subdivision: LAKE JOVITA GOLF & COUNTRY CLUB PH 02A
HOA
- Has HOA: Yes
- Amenities included: Basketball Court, Fence Restrictions, Gated, Optional Additional Fees, Pickleball Court(s), Playground, Pool, Security
- Services included: 24-Hour Guard, Common Area Taxes, Manager, Private Road, Security
- HOA fee: $75 monthly
- HOA name: Sherri Kleberg
- HOA phone: 352-567-7000
Location
- Region: Dade City
Financial & listing details
- Price per square foot: $220/sqft
- Tax assessed value: $681,873
- Annual tax amount: $5,164
- Date on market: 7/12/2023
- Cumulative days on market: 17 days
- Listing terms: Cash,Conventional,FHA,VA Loan
- Ownership: Fee Simple
- Total actual rent: 0
- Electric utility on property: Yes
- Road surface type: Paved, Asphalt
Price history
| Date | Event | Price |
|---|---|---|
| 9/28/2023 | Sold | $700,000-12.4%$220/sqft |
Source:  Stellar MLS #T3456787 Report a problem Stellar MLS #T3456787 Report a problem | ||
| 8/8/2023 | Pending sale | $799,000$251/sqft |
Source: Stellar MLS #T3456787 Report a problem | ||
| 7/27/2023 | Listed for sale | $799,000$251/sqft |
Source: Stellar MLS #T3456787 Report a problem | ||
| 7/19/2023 | Pending sale | $799,000$251/sqft |
Source: Stellar MLS #T3456787 Report a problem | ||
| 7/12/2023 | Listed for sale | $799,000+66.5%$251/sqft |
Source: Stellar MLS #T3456787 Report a problem | ||
| 2/15/2012 | Sold | $480,000-3.8%$151/sqft |
Source: Stellar MLS #T2501208 Report a problem | ||
| 10/30/2011 | Listing removed | $499,000$157/sqft |
Source: BRITTON & ASSOCIATES INC. #T2444427 Report a problem | ||
| 8/27/2011 | Price change | $499,000-3.9%$157/sqft |
Source: BRITTON & ASSOCIATES INC. #T2444427 Report a problem | ||
| 11/4/2010 | Listed for sale | $519,000-29.3%$163/sqft |
Source: Visual Tour #T2444427 Report a problem | ||
| 2/6/2006 | Sold | $734,000+27.3%$231/sqft |
Source: Public Record Report a problem | ||
| 12/30/2005 | Sold | $576,816+681.1%$182/sqft |
Source: Public Record Report a problem | ||
| 12/14/2004 | Sold | $73,850$23/sqft |
Source: Public Record Report a problem | ||
Public tax history
| Year | Property taxes | Tax assessment |
|---|---|---|
| 2024 | $11,066 +91% | $681,873 +10.4% |
| 2023 | $5,793 +12.2% | $617,373 +67.2% |
| 2022 | $5,165 +1.7% | $369,180 +6.1% |
| 2021 | $5,076 +1.5% | $347,990 +1.4% |
| 2020 | $5,000 +1.6% | $343,190 +2.3% |
| 2019 | $4,923 | $335,480 +1.9% |
| 2018 | $4,923 +1.8% | $329,227 |
| 2017 | $4,837 +0.3% | $329,227 +4.2% |
| 2016 | $4,821 +0.3% | $315,823 +0.7% |
| 2015 | $4,805 +2.7% | $313,628 -0.7% |
| 2014 | $4,679 | $315,877 +3% |
| 2013 | -- | $306,541 +2.3% |
| 2012 | -- | $299,577 -5.1% |
| 2011 | -- | $315,755 -6.4% |
| 2010 | -- | $337,515 -9.2% |
| 2009 | -- | $371,598 -19.7% |
| 2008 | -- | $462,832 -12.7% |
| 2007 | -- | $530,442 +7.3% |
| 2006 | -- | $494,362 +695.5% |
| 2005 | -- | $62,148 |
| 2004 | -- | $62,148 -1.1% |
| 2003 | -- | $62,808 +113.3% |
| 2002 | -- | $29,443 |
Find assessor info on the county website
Neighborhood: 33525
Nearby homes
- $602,7004 bd3 ba2.4k sqft34047 Americana Ave, Dade City, FL 33525Off Market
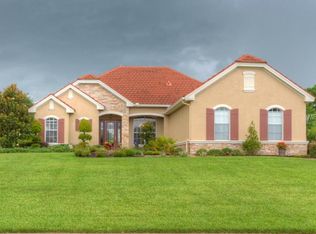
- $989,0003 bd3 ba3k sqft34115 Americana Ave, Dade City, FL 33525For Sale

- $723,500-- bd3 ba2.5k sqft13039 Tradition Dr, Dade City, FL 33525Off Market
- $718,8004 bd3 ba2.8k sqft34037 Americana Ave, Dade City, FL 33525Off Market
- $795,600-- bd3 ba3.2k sqft34044 Americana Ave, Dade City, FL 33525Off Market
- $1,050,0003 bd4 ba3.8k sqft34052 Americana Ave, Dade City, FL 33525Sold
- $972,4004 bd4 ba3.7k sqft13049 Tradition Dr, Dade City, FL 33525Off Market
- $977,0003 bd4 ba3.6k sqft34108 Americana Ave, Dade City, FL 33525Off Market
Nearby schools
GreatSchools rating
- 3/10San Antonio Elementary SchoolGrades: PK-5Distance: 1.7 mi
- 3/10Pasco Middle SchoolGrades: 6-8Distance: 3.5 mi
- 3/10Pasco High SchoolGrades: PK,9-12Distance: 7.9 mi
Schools provided by the listing agent
- Elementary: San Antonio-PO
- Middle: Pasco Middle-PO
- High: Pasco High-PO
Source: Stellar MLS. This data may not be complete. We recommend contacting the local school district to confirm school assignments for this home.
Get a cash offer in 3 minutes
Find out how much your home could sell for in as little as 3 minutes with a no-obligation cash offer.
Estimated market value
$776,300
Get a cash offer in 3 minutes
Find out how much your home could sell for in as little as 3 minutes with a no-obligation cash offer.
Estimated market value
$776,300
- Florida
- Pasco County
- Dade City
- 33525
- 34101 AMERICANA AVENUE
Nearby cities
Nearby neighborhoods
Nearby zip codes
Other Dade City Topics
