Discover unparalleled coastal living in the heart of the Lantern Village of Dana Point with this exceptional four-unit property, perfectly situated to offer breathtaking ocean views from the top 2 units. This well-maintained street to street complex features 3 recently updated units, comfort, and the serene beauty of seaside living, making it an ideal opportunity to live by the beach while the other units help pay your mortgage or as a pure investment opportunity.
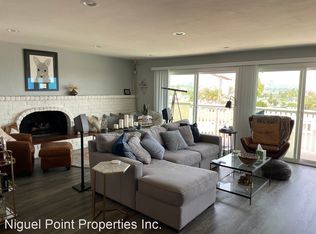
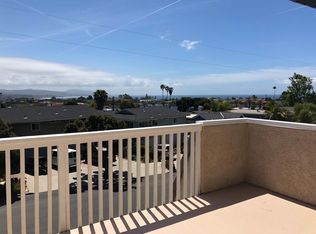
The upper units (C & D) have been updated and feature 2 bedrooms and 2 baths with open concept living space. They boast large balconies with spectacular ocean views that provide ample outdoor entertaining space. Unit D has a two-car garage with direct access into the unit. Unit C has a single car garage. Both units C & D have washer/dryer hookups in their garages.
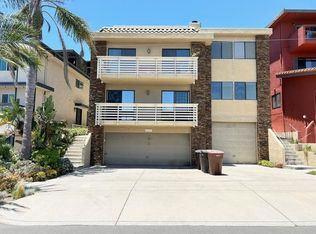
Downstairs, units A & B are mirror images of each other with 1 bedroom and 1 bath. They offer open concept living spaces, balconies, and single car garages. Unit A has been recently updated with quartz countertops in the kitchen and bathroom and vinyl flooring and has a peek-a-boo ocean view from the balcony. Unit B has not been updated, but has a nice size patio and 2 parking spaces in the driveway. Units A & B have access to the shared laundry in the building.
Set on a prime piece of coastal real estate, this property features low maintenance landscaping, 5 garage parking spaces, 7 driveway parking spaces and offers easy access to nearby beaches, shops and dining. Whether you’re seeking an income-generating property or a stunning home with rental income, this ocean-view gem is a rare find. Don’t miss the chance to own your own piece of paradise.
Sold for $3,275,000
Listed by: VonKeith Properties • Nicole Derleth • Contact: 949-899-5262
Bought with: Anvil Real Estate
$3,275,000
34102 Seville Pl, Dana Point, CA 92629
6beds
6baths
4,802sqft
Quadruplex
Built in 1973
-- sqft lot
$-- Zestimate®
$682/sqft
$-- Estimated rent
Home value
Not available
Estimated sales range
Not available
Not available
Zestimate® history
Owner options
List your home for rent
Find your next renter with Zillow Rental Manager. Plus, with online applications, you can quickly screen prospective tenants – for free.
Refinance and save
$21,926/mo
Est. payment
Refinancing to a lower rate could help reduce your monthly payments and save thousands over the life of the loan.
$21,926/mo
Est. payment
Explore your selling options
Work with a Zillow partner agent
Leverage their expertise and Zillow's premium Showcase listings to get your home seen by more buyers.
Get startedList with your own agent
Get your home in front of millions of buyers by listing it on Zillow.
Learn how to do itSell it yourself
Take full control of how buyers see your home on Zillow by listing For Sale by Owner (FSBO).
List your homeWhat's special
Zillow last checked:
Listing updated:
Listed by:
Nicole Derleth DRE #02172921 949-899-5262,
VonKeith Properties
Bought with:
Melody Smith, DRE #01719799
Anvil Real Estate
Source: CRMLS,MLS#: OC26118209 Originating MLS: California Regional MLS
Originating MLS: California Regional MLSFacts & features
Interior
Bedrooms & bathrooms
- Bedrooms: 6
- Bathrooms: 6
Rooms
- Room types: Bedroom, Kitchen, Living Room
Bedroom
- Features: Bedroom on Main Level
Heating
- Central
Cooling
- None
Appliances
- Included: Dishwasher, Disposal, Gas Range, Microwave
- Laundry: Common Area
Features
- Balcony, Open Floorplan, Bedroom on Main Level
- Flooring: Carpet, Vinyl
- Doors: Sliding Doors
- Windows: Screens
- Has fireplace: Yes
- Fireplace features: Living Room
- Common walls with other units/homes: 1 Common Wall
Interior area
- Total structure area: 4,802
- Total interior livable area: 4,802 sqft
Property
Parking
- Total spaces: 12
- Parking features: Assigned, Asphalt, Concrete, Driveway, Garage Faces Front, Garage
- Garage spaces: 5
- Uncovered spaces: 7
Accessibility
- Accessibility features: Parking
Features
- Levels: Three Or More
- Stories: 3
- Entry location: 3
- Exterior features: Lighting
- Pool features: None
- Spa features: None
- Fencing: Stucco Wall
- Has view: Yes
- View description: City Lights, Coastline, Ocean
- Has water view: Yes
- Water view: Coastline,Ocean
- Waterfront features: Ocean Side Of Freeway
Lot
- Size: 4,792 Square Feet
- Features: Near Public Transit, Paved
Details
- Parcel number: 68224211
- Special conditions: Trust
Construction
Type & style
- Home type: MultiFamily
- Property subtype: Quadruplex
- Attached to another structure: Yes
Materials
- Stucco
- Roof: Asphalt
Condition
- New construction: No
- Year built: 1973
Utilities & green energy
- Electric: Electricity - On Property
- Sewer: Public Sewer
- Water: Public
- Utilities for property: Electricity Connected, Natural Gas Connected, Sewer Connected, Water Connected
Community & HOA
Community
- Features: Biking, Curbs, Gutter(s), Street Lights, Sidewalks
- Security: Carbon Monoxide Detector(s), Smoke Detector(s)
- Subdivision: Lantern Village Central (Ldc)
Location
- Region: Dana Point
Financial & listing details
- Price per square foot: $682/sqft
- Tax assessed value: $228,859
- Date on market: 6/1/2026
- Cumulative days on market: 8 days
- Listing terms: 1031 Exchange,Trust Deed
- Inclusions: 1 refrigerator, 4 ranges, 4 dishwashers, 3 microwaves
- Exclusions: 3 refrigerators, 2 washers, 2 dryers
- Total actual rent: 162689
- Tenant pays: Electricity, Gas
- Road surface type: Paved
Price history
| Date | Event | Price |
|---|---|---|
| 7/15/2026 | Sold | $3,275,000$682/sqft |
Source:  CRMLS #OC26118209 Report a problem CRMLS #OC26118209 Report a problem | ||
| 5/25/2018 | Listing removed | $2,950$1/sqft |
Source: Zillow Rental Manager Report a problem | ||
| 4/12/2018 | Listed for rent | $2,950$1/sqft |
Source: Zillow Rental Manager Report a problem | ||
Public tax history
| Year | Property taxes | Tax assessment |
|---|---|---|
| 2026 | -- | $228,859 +2% |
| 2025 | $5,346 +5.7% | $224,372 +2% |
| 2024 | $5,060 +5.8% | $219,973 +2% |
| 2023 | $4,783 +0.6% | $215,660 +2% |
| 2022 | $4,755 +5.4% | $211,432 +2% |
| 2021 | $4,512 | $207,287 +1% |
| 2020 | -- | $205,162 +2% |
| 2019 | $4,534 +3.6% | $201,140 +2% |
| 2018 | $4,379 +9.8% | $197,197 +2% |
| 2017 | $3,988 | $193,331 +2% |
| 2016 | $3,988 +5.3% | $189,541 +1.5% |
| 2015 | $3,786 +3.5% | $186,694 +2% |
| 2014 | $3,658 | $183,037 +0.5% |
| 2013 | -- | $182,210 +2% |
| 2012 | -- | $178,638 +2% |
| 2011 | -- | $175,136 +0.8% |
| 2010 | -- | $173,828 -0.2% |
| 2009 | -- | $174,242 +2% |
| 2008 | -- | $170,826 +2% |
| 2007 | -- | $167,477 +2% |
| 2006 | -- | $164,194 +2% |
| 2005 | -- | $160,975 +2% |
| 2004 | -- | $157,819 +1.9% |
| 2003 | -- | $154,927 +2% |
| 2002 | -- | $151,890 +2% |
| 2001 | $2,095 +1.3% | $148,912 +2% |
| 2000 | $2,068 | $145,993 |
Find assessor info on the county website
Neighborhood: 92629
Nearby homes
- $--2 bd2 ba1.7k sqft34102 Seville Pl APT D, Dana Point, CA 92629Off Market
- $--2 bd2 ba1.2k sqft34102 Seville Pl APT C, Dana Point, CA 92629Off Market
- $--2 bd2 ba1.3k sqft34131 Ruby Lantern St APT B, Dana Point, CA 92629Off Market
- $2,857,0003 bd2 ba3.7k sqft34092 Seville Pl, Dana Point, CA 92629Off Market

- $2,536,0006 bd6 ba3.7k sqft34091 Ruby Lantern St, Dana Point, CA 92629Sold
- $1,121,256-- bd-- ba3k sqft34111 Ruby Lantern St, Dana Point, CA 92629Off Market
- $1,420,9002 bd1 ba1.8k sqft34081 Ruby Lantern St APT 1, Dana Point, CA 92629Off Market
- $1,445,8002 bd3 ba1.8k sqft34081 Ruby Lantern St APT 2, Dana Point, CA 92629Off Market
Nearby schools
GreatSchools rating
- 7/10Richard Henry Dana Elementary SchoolGrades: K-5Distance: 0.2 mi
- 8/10Marco Forster Middle SchoolGrades: 6-8Distance: 2.1 mi
- 9/10Dana Hills High SchoolGrades: 9-12Distance: 0.7 mi
- California
- Orange County
- Dana Point
- 92629
- 34102 Seville Pl
