This amazing, one level 2006 custom built home sits on 4.89 acres with a vineyard. It includes a 60x60 garage/shop with 18 ft doors for RV and boat storage. The incredible 20x40 shop has its own bathroom, it also includes a RDU above it, awaiting some finish work. The beautiful home has gorgeous hardwood floors, it is designed for entertaining. The homes gourmet kitchen has top-of-the-line stainless steel appliances, gas range, double ovens, custom cabinets, granite counters. The kitchen's bar opens to the great room and dining room which have 13 ft ceilings. The great room's glass doors and windows open to the covered deck, and the large private back yard and patio with a fire pit. The primary bedroom has private access to the hot tub. The bathroom has dual walk-in closets with built-in dressers, a large glassed shower, and a beautiful large soaking tub. This property is a wonderful area for friends and families to gather, there is even room to park their RV's. The ADU bathroom is completely finished with tub-shower, vanity and sink and a ductless heat pump. The rest is wired awaiting drywall, kitchen cabinets and appliances. The vineyard is a producer of award winning Pinot Noir. Expertly cared for, it offers chance to step into a respected winemaking tradition. The farm equipment can be included. The property is minutes from Emerald Valley Golf Course, and the Creswell Airport. Its 15 minutes to Eugene. It is a must see. Appt. only
Sold
$1,200,000
34103 Adler Ln, Creswell, OR 97426
4beds
3,389sqft
Residential, Single Family Residence
Built in 2006
4.84 Acres Lot
$1,192,900 Zestimate®
$354/sqft
$4,169 Estimated rent
Home value
$1,192,900
$1.10M - $1.30M
$4,169/mo
Zestimate® history
Owner options
List your home for rent
$4,169/mo
Rent Zestimate®
Find your next renter with Zillow Rental Manager. Plus, with online applications, you can quickly screen prospective tenants – for free.
$4,169/mo
Rent Zestimate®
Refinance and save
$5,863/mo
Est. payment
Refinancing to a lower rate could help reduce your monthly payments and save thousands over the life of the loan.
$5,863/mo
Est. payment
Explore your selling options
Work with a Zillow partner agent
Leverage their expertise and Zillow's premium Showcase listings to get your home seen by more buyers.
Get startedList with your own agent
Get your home in front of millions of buyers by listing it on Zillow.
Learn how to do itSell it yourself
Take full control of how buyers see your home on Zillow by listing For Sale by Owner (FSBO).
List your homeWhat's special
Hot tubCovered deckAdu bathroomDual walk-in closetsDining roomGreat roomGas range
Zillow last checked:
Listing updated:
Listed by:
Colleen Ellis 541-953-7552,
Ellis Real Estate, LLC
Bought with:
Marcia Edwards, 900600064
Windermere RE Lane County
Source: RMLS (OR),MLS#: 370112015
Facts & features
Interior
Bedrooms & bathrooms
- Bedrooms: 4
- Bathrooms: 3
- Full bathrooms: 2
- Partial bathrooms: 1
- Main level bathrooms: 3
Rooms
- Room types: Bedroom 4, Media Room, Office, Bedroom 2, Bedroom 3, Dining Room, Family Room, Kitchen, Living Room, Primary Bedroom
Primary bedroom
- Features: Central Vacuum, Closet Organizer, Dressing Room, Double Closet, Granite, Soaking Tub, Tile Floor, Walkin Closet, Walkin Shower
- Level: Main
- Area: 324
- Dimensions: 18 x 18
Bedroom 2
- Features: Central Vacuum, Closet Organizer, Bathtub With Shower, Double Sinks, Tile Floor, Walkin Closet, Wallto Wall Carpet
- Level: Main
- Area: 300
- Dimensions: 12 x 25
Bedroom 3
- Features: Central Vacuum, Closet Organizer, Closet, High Ceilings, High Speed Internet, Wallto Wall Carpet
- Level: Main
- Area: 168
- Dimensions: 14 x 12
Bedroom 4
- Features: Central Vacuum, Sound System, High Speed Internet, Wallto Wall Carpet
- Level: Main
- Area: 196
- Dimensions: 14 x 14
Dining room
- Features: Central Vacuum, Formal, Hardwood Floors, High Ceilings, High Speed Internet
- Level: Main
- Area: 140
- Dimensions: 10 x 14
Family room
- Features: Bathroom, Central Vacuum, Granite, Plumbed For Ice Maker, Sink, Wallto Wall Carpet, Wet Bar
- Level: Main
- Area: 400
- Dimensions: 25 x 16
Kitchen
- Features: Builtin Range, Builtin Refrigerator, Central Vacuum, Cook Island, Disposal, Eat Bar, Hardwood Floors, Instant Hot Water, Microwave, Builtin Oven, Double Oven, Granite
- Level: Main
Living room
- Features: Bookcases, Central Vacuum, Fireplace, French Doors, Great Room, Hardwood Floors, High Ceilings
- Level: Main
Office
- Features: Bookcases, Builtin Features, Sound System, Closet, High Ceilings, High Speed Internet
- Level: Main
- Area: 192
- Dimensions: 12 x 16
Heating
- Forced Air, Heat Pump, Fireplace(s)
Cooling
- Central Air, Heat Pump
Appliances
- Included: Built In Oven, Built-In Range, Built-In Refrigerator, Convection Oven, Cooktop, Dishwasher, Double Oven, Gas Appliances, Instant Hot Water, Microwave, Plumbed For Ice Maker, Range Hood, Stainless Steel Appliance(s), Trash Compactor, Disposal, Electric Water Heater
- Laundry: Laundry Room
Features
- Central Vacuum, High Ceilings, High Speed Internet, Sound System, Built-in Features, Bookcases, Closet, Closet Organizer, Bathtub With Shower, Double Vanity, Walk-In Closet(s), Formal, Bathroom, Granite, Sink, Wet Bar, Cook Island, Eat Bar, Great Room, Dressing Room, Double Closet, Soaking Tub, Walkin Shower, Plumbed, Kitchen Island, Pantry
- Flooring: Hardwood, Wall to Wall Carpet, Tile, Concrete
- Doors: French Doors
- Windows: Vinyl Window Double Paned
- Basement: Crawl Space
- Number of fireplaces: 1
Interior area
- Total structure area: 3,389
- Total interior livable area: 3,389 sqft
Property
Parking
- Total spaces: 3
- Parking features: Covered, Secured, RV Access/Parking, RV Boat Storage, Garage Door Opener, Attached, Oversized
- Attached garage spaces: 3
Features
- Levels: Two
- Stories: 2
- Patio & porch: Covered Patio, Porch
- Exterior features: Fire Pit, Gas Hookup, Yard
- Has spa: Yes
- Spa features: Free Standing Hot Tub, Bath
- Has view: Yes
- View description: Territorial, Vineyard
Lot
- Size: 4.84 Acres
- Dimensions: 340.9 x 618.88
- Features: Level, Trees, Acres 3 to 5
Details
- Additional structures: Other Structures Bedrooms Total (1), Other Structures Bathrooms Total (3), GasHookup, RVParking, RVBoatStorage, RVBoatStorageWorkshop
- Parcel number: 0980241
- Zoning: RR5
- Other equipment: Intercom, Home Theater
Construction
Type & style
- Home type: SingleFamily
- Architectural style: Contemporary
- Property subtype: Residential, Single Family Residence
Materials
- Lap Siding, Wood Composite, Cement Siding
- Foundation: Concrete Perimeter
- Roof: Composition
Condition
- Approximately
- New construction: No
- Year built: 2006
Utilities & green energy
- Electric: 220 Volts
- Gas: Gas Hookup, Propane
- Sewer: Septic Tank
- Water: Well
Community & HOA
Community
- Security: Security System
HOA
- Has HOA: No
Location
- Region: Creswell
Financial & listing details
- Price per square foot: $354/sqft
- Tax assessed value: $1,158,000
- Annual tax amount: $6,811
- Date on market: 5/9/2025
- Cumulative days on market: 193 days
- Listing terms: Cash,Conventional,VA Loan
- Road surface type: Gravel
Price history
| Date | Event | Price |
|---|---|---|
| 12/15/2025 | Sold | $1,200,000-10.1%$354/sqft |
Source:  RMLS (OR) #370112015 Report a problem RMLS (OR) #370112015 Report a problem | ||
| 11/19/2025 | Pending sale | $1,335,000$394/sqft |
Source: RMLS (OR) #370112015 Report a problem | ||
| 10/20/2025 | Listed for sale | $1,335,000$394/sqft |
Source: RMLS (OR) #370112015 Report a problem | ||
| 8/9/2025 | Pending sale | $1,335,000$394/sqft |
Source: RMLS (OR) #370112015 Report a problem | ||
| 7/1/2025 | Price change | $1,335,000-3.6%$394/sqft |
Source: RMLS (OR) #370112015 Report a problem | ||
| 5/9/2025 | Listed for sale | $1,385,000+965.4%$409/sqft |
Source: RMLS (OR) #370112015 Report a problem | ||
| 2/14/2005 | Sold | $130,000$38/sqft |
Source: Public Record Report a problem | ||
Public tax history
| Year | Property taxes | Tax assessment |
|---|---|---|
| 2025 | $7,871 +41.9% | $572,758 +3% |
| 2024 | $5,547 -13.8% | $556,076 +3% |
| 2023 | $6,432 +4.2% | $539,880 +3% |
| 2022 | $6,173 +3.6% | $524,156 +3% |
| 2021 | $5,957 +1.1% | $508,890 +3% |
| 2020 | $5,894 +2.1% | $494,068 +3% |
| 2019 | $5,774 +1.1% | $479,678 +3% |
| 2018 | $5,713 | $465,707 +3% |
| 2017 | $5,713 +3.1% | $452,143 +3% |
| 2016 | $5,540 -3.5% | $438,974 +3% |
| 2015 | $5,738 +3.9% | $426,188 +3% |
| 2014 | $5,523 +3.7% | $413,775 +3% |
| 2013 | $5,327 | $401,723 +12.3% |
| 2011 | -- | $357,632 +3% |
| 2010 | -- | $347,216 +3% |
| 2009 | -- | $337,103 +3% |
| 2008 | -- | $327,284 -15.4% |
| 2007 | -- | $387,015 +324.3% |
| 2005 | -- | $91,218 +3% |
| 2004 | -- | $88,561 +3% |
| 2003 | -- | $85,982 +3% |
| 2002 | -- | $83,478 +3% |
| 2001 | -- | $81,047 +3% |
| 2000 | -- | $78,686 |
Find assessor info on the county website
Neighborhood: 97426
Nearby homes
- $536,4004 bd2 ba1.7k sqft34017 Adler Ln, Creswell, OR 97426Off Market
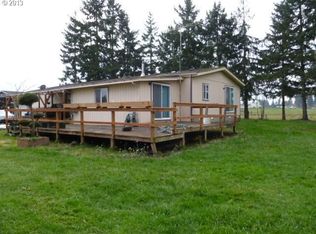
- $576,9003 bd2 ba1.5k sqft34153 Adler Ln, Creswell, OR 97426Off Market
- $532,000-- bd2 ba1.9k sqft34133 Adler Ln, Creswell, OR 97426Off Market
- $42,364-- bd2 ba1.3k sqft34106 Walnut Ln, Creswell, OR 97426Off Market
- $163,971-- bd-- ba-- sqft34106 Walnut Ln, Creswell, OR 97426Off Market
- $331,600-- bd-- ba-- sqft34106 Walnut Ln, Creswell, OR 97426Off Market
- $186,100-- bd2 ba990 sqft34106 Walnut Ln, Creswell, OR 97426Off Market
- $272,200-- bd2 ba1.6k sqft34106 Walnut Ln, Creswell, OR 97426Off Market
Nearby schools
GreatSchools rating
- 7/10Creslane Elementary SchoolGrades: K-5Distance: 2.1 mi
- 8/10Creswell Middle SchoolGrades: 6-8Distance: 2.3 mi
- 7/10Creswell High SchoolGrades: 9-12Distance: 1.9 mi
Schools provided by the listing agent
- Elementary: Creslane
- Middle: Creswell
- High: Creswell
Source: RMLS (OR). This data may not be complete. We recommend contacting the local school district to confirm school assignments for this home.
Sell for more on Zillow
Get a Zillow Showcase℠ listing at no additional cost and you could sell for .
$1,192,900
2% more
+$23,858
With Zillow Showcase(estimated)
$1,216,758
Sell for more on Zillow
Get a Zillow Showcase℠ listing at no additional cost and you could sell for .
$1,192,900
2% more
+$23,858
With Zillow Showcase(estimated)
$1,216,758
- Oregon
- Lane County
- Creswell
- 97426
- 34103 Adler Ln
