NO HOA! Stunning 5-Bedroom Home with Downstairs Bed & Bath in Murrieta! Welcome to your dream home in the heart of Murrieta, CA, featuring 5 bedrooms, 4.5 bathrooms, and no HOA! With a bedroom and 1.5 bathrooms conveniently located on the main floor, this home is perfect for multigenerational living, guests, or a private office space. Offering over 3,500 sq. ft. of thoughtfully designed living space, this home has room for everyone — and then some! Step inside to find a spacious and thoughtfully designed layout that blends comfort and style. The expansive living areas flow seamlessly, creating an inviting atmosphere for family gatherings or entertaining. The well-appointed kitchen sits at the center of the home, offering ample space for cooking and connecting with loved ones. Upstairs, you'll find a versatile loft — ideal as a home office, media room, or play space — and a private junior suite, perfect for guests or older children seeking independence. The primary suite is a peaceful retreat, featuring a large en-suite bath and walk-in closets. All additional bedrooms are generously sized to ensure everyone has their own comfortable space. A 3-car tandem garage provides plenty of space for vehicles and storage, making room for all your toys, tools, and more. Outside, enjoy a well-maintained backyard, perfect for relaxing or hosting outdoor get-togethers. Located in a quiet and desirable Murrieta neighborhood, this home offers easy access to top-rated schools, shopping, dining, and parks — all with no HOA fees! Don't miss your chance to own this beautifully designed and versatile home. Schedule a tour today and see all it has to offer!
Sold for $720,000
Listed by: Better Homes and Gardens Real Estate Registry • Mike Zwarg • Contact: 951-837-1311
Bought with: RGC Capital Inc.
$720,000
34106 San Sebastian Ave, Murrieta, CA 92563
5beds
3,505sqft
Single Family Residence
Built in 2005
6,970 Square Feet Lot
$727,400 Zestimate®
$205/sqft
$3,690 Estimated rent
Home value
$727,400
$655,000 - $807,000
$3,690/mo
Zestimate® history
Owner options
List your home for rent
$3,690/mo
Rent Zestimate®
Find your next renter with Zillow Rental Manager. Plus, with online applications, you can quickly screen prospective tenants – for free.
$3,690/mo
Rent Zestimate®
Refinance and save
$4,599/mo
Est. payment
Refinancing to a lower rate could help reduce your monthly payments and save thousands over the life of the loan.
$4,599/mo
Est. payment
Explore your selling options
Work with a Zillow partner agent
Leverage their expertise and Zillow's premium Showcase listings to get your home seen by more buyers.
Get startedList with your own agent
Get your home in front of millions of buyers by listing it on Zillow.
Learn how to do itSell it yourself
Take full control of how buyers see your home on Zillow by listing For Sale by Owner (FSBO).
List your homeWhat's special
Versatile loftLarge en-suite bathPrivate junior suiteWell-maintained backyardDownstairs bed and bathThoughtfully designed living spacePrimary suite
Zillow last checked:
Listing updated:
Listed by:
Mike Zwarg DRE #01890233 951-837-1311,
Better Homes and Gardens Real Estate Registry
Bought with:
Maria Cervantes, DRE #02085410
RGC Capital Inc.
Source: CRMLS,MLS#: SW25023010 Originating MLS: California Regional MLS
Originating MLS: California Regional MLSFacts & features
Interior
Bedrooms & bathrooms
- Bedrooms: 5
- Bathrooms: 5
- Full bathrooms: 4
- 1/2 bathrooms: 1
- Main level bathrooms: 1
- Main level bedrooms: 1
Rooms
- Room types: Bonus Room, Bedroom, Den, Entry/Foyer, Family Room, Great Room, Kitchen, Laundry, Living Room, Other, Pantry, Dining Room
Bedroom
- Features: All Bedrooms Up
Bathroom
- Features: Bathtub, Full Bath on Main Level, Soaking Tub, Separate Shower, Walk-In Shower
Heating
- Central, Fireplace(s), Natural Gas
Cooling
- Central Air
Appliances
- Included: Dishwasher, Electric Oven, Gas Cooktop, Disposal, Microwave, Water To Refrigerator, Water Heater
- Laundry: Washer Hookup, Laundry Room
Features
- Balcony, Breakfast Area, Ceramic Counters, Cathedral Ceiling(s), Separate/Formal Dining Room, Eat-in Kitchen, High Ceilings, Open Floorplan, Pantry, Recessed Lighting, Tile Counters, Unfurnished, All Bedrooms Up, Bedroom on Main Level, Walk-In Pantry, Walk-In Closet(s)
- Flooring: Carpet, Vinyl
- Doors: Service Entrance
- Windows: Blinds, Double Pane Windows, Insulated Windows, Screens
- Has fireplace: Yes
- Fireplace features: Family Room
- Common walls with other units/homes: No Common Walls
Interior area
- Total interior livable area: 3,505 sqft
Property
Parking
- Total spaces: 6
- Parking features: Concrete, Direct Access, Driveway, Garage Faces Front, Garage, Private, One Space, Side By Side, Tandem
- Attached garage spaces: 4
- Uncovered spaces: 2
Features
- Levels: Two
- Stories: 2
- Entry location: main
- Patio & porch: Concrete, Front Porch, Porch
- Exterior features: Rain Gutters
- Pool features: None
- Spa features: None
- Fencing: Block,Wood
- Has view: Yes
- View description: None
Lot
- Size: 6,970 Square Feet
- Features: Back Yard, Near Park, Paved, Rectangular Lot, Sprinkler System
Details
- Parcel number: 384293002
- Special conditions: Standard
Construction
Type & style
- Home type: SingleFamily
- Architectural style: Traditional
- Property subtype: Single Family Residence
Materials
- Stucco
- Foundation: Slab
- Roof: Tile
Condition
- New construction: No
- Year built: 2005
Utilities & green energy
- Sewer: Public Sewer
- Water: Public
- Utilities for property: Electricity Connected, Natural Gas Connected, Sewer Connected, Water Connected
Community & HOA
Community
- Features: Storm Drain(s), Street Lights, Sidewalks, Park
Location
- Region: Murrieta
Financial & listing details
- Price per square foot: $205/sqft
- Tax assessed value: $419,231
- Annual tax amount: $8,398
- Date on market: 3/10/2025
- Cumulative days on market: 58 days
- Listing terms: 1031 Exchange
- Road surface type: Paved
Price history
| Date | Event | Price |
|---|---|---|
| 6/11/2025 | Sold | $720,000+3%$205/sqft |
Source:  CRMLS #SW25023010 Report a problem CRMLS #SW25023010 Report a problem | ||
| 6/5/2025 | Listing removed | $3,500$1/sqft |
Source: CRMLS #SW25085098 Report a problem | ||
| 6/1/2025 | Listed for rent | $3,500$1/sqft |
Source: CRMLS #SW25085098 Report a problem | ||
| 5/15/2025 | Pending sale | $699,000+106.2%$199/sqft |
Source: CRMLS #SW25023010 Report a problem | ||
| 5/7/2025 | Listing removed | $3,500$1/sqft |
Source: CRMLS #SW25085098 Report a problem | ||
| 4/18/2025 | Listed for rent | $3,500+59.1%$1/sqft |
Source: CRMLS #SW25085098 Report a problem | ||
| 11/5/2016 | Listing removed | $2,200+10.3%$1/sqft |
Source: Full Value Property Management Report a problem | ||
| 9/9/2014 | Listing removed | $1,995$1/sqft |
Source: Full Value Property Management Report a problem | ||
| 7/18/2014 | Listed for rent | $1,995$1/sqft |
Source: ApartmentHunterZ Report a problem | ||
| 5/3/2014 | Listing removed | $339,000$97/sqft |
Source: Relocation Specialist Report a problem | ||
| 3/4/2014 | Listed for sale | $339,000-0.9%$97/sqft |
Source: Relocation Specialist Report a problem | ||
| 9/5/2013 | Sold | $342,000+0.9%$98/sqft |
Source: Public Record Report a problem | ||
| 7/13/2013 | Pending sale | $339,000$97/sqft |
Source: CENTURY 21 Award #SW13121892 Report a problem | ||
| 6/27/2013 | Listed for sale | $339,000+30.4%$97/sqft |
Source: CENTURY 21 Award #SW13121892 Report a problem | ||
| 9/11/2008 | Sold | $260,000+22.4%$74/sqft |
Source: Public Record Report a problem | ||
| 6/17/2008 | Sold | $212,500-65.7%$61/sqft |
Source: Public Record Report a problem | ||
| 6/19/2007 | Sold | $620,000+31.9%$177/sqft |
Source: Public Record Report a problem | ||
| 9/30/2005 | Sold | $470,000$134/sqft |
Source: Public Record Report a problem | ||
Public tax history
| Year | Property taxes | Tax assessment |
|---|---|---|
| 2025 | $8,398 +0.9% | $419,231 +2% |
| 2024 | $8,327 +1% | $411,012 +2% |
| 2023 | $8,248 +0.8% | $402,953 +2% |
| 2022 | $8,181 +0.4% | $395,053 +2% |
| 2021 | $8,151 +0.8% | $387,308 +1% |
| 2020 | $8,086 +1.3% | $383,338 +2% |
| 2019 | $7,979 +1.8% | $375,822 +2% |
| 2018 | $7,837 +1.2% | $368,454 +2% |
| 2017 | $7,741 | $361,231 +2% |
| 2016 | $7,741 +2.4% | $354,149 +1.5% |
| 2015 | $7,562 +2.7% | $348,832 +2% |
| 2014 | $7,366 | $342,000 +25.8% |
| 2013 | -- | $271,784 +2% |
| 2012 | -- | $266,456 +2% |
| 2011 | -- | $261,233 +0.8% |
| 2010 | -- | $259,283 +4.5% |
| 2009 | -- | $248,000 -40.1% |
| 2008 | -- | $414,000 -13.6% |
| 2007 | -- | $479,400 +2% |
| 2006 | -- | $470,000 |
Find assessor info on the county website
Neighborhood: 92563
Nearby homes
- $746,6005 bd5 ba3.5k sqft34114 San Sebastian Ave, Murrieta, CA 92563Off Market
- $716,3004 bd5 ba3.2k sqft34098 San Sebastian Ave, Murrieta, CA 92563Off Market

- $742,9005 bd4 ba3.2k sqft34122 San Sebastian Ave, Murrieta, CA 92563Off Market
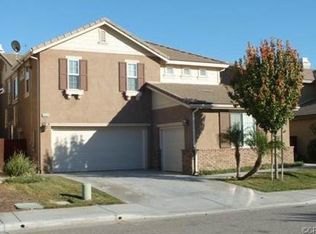
- $716,0005 bd5 ba3.5k sqft34090 San Sebastian Ave, Murrieta, CA 92563Sold

- $693,0004 bd3 ba2.8k sqft34161 Gloriosa Pl, Murrieta, CA 92563Off Market
- $694,7004 bd3 ba2.6k sqft34173 Gloriosa Pl, Murrieta, CA 92563Off Market
- $616,0003 bd2 ba2k sqft34149 Gloriosa Pl, Murrieta, CA 92563Off Market
- $696,7004 bd3 ba2.8k sqft34185 Gloriosa Pl, Murrieta, CA 92563Off Market
Nearby schools
GreatSchools rating
- 8/10Oak Meadows Elementary SchoolGrades: K-5Distance: 0.3 mi
- 5/10Bell Mountain Middle SchoolGrades: 6-8Distance: 3.4 mi
- 8/10Santa Rosa AcademyGrades: K-12Distance: 3.7 mi
Schools provided by the listing agent
- Elementary: Benson
- Middle: Menifee
- High: Liberty
Source: CRMLS. This data may not be complete. We recommend contacting the local school district to confirm school assignments for this home.
Get a cash offer in 3 minutes
Find out how much your home could sell for in as little as 3 minutes with a no-obligation cash offer.
Estimated market value
$727,400
Get a cash offer in 3 minutes
Find out how much your home could sell for in as little as 3 minutes with a no-obligation cash offer.
Estimated market value
$727,400
- California
- Riverside County
- Murrieta
- 92563
- 34106 San Sebastian Ave
Nearby cities
Nearby zip codes
Other Murrieta Topics
